Welcome home to theis beautiful modern finishes and thoughtful upgrades throughout. The kitchen is a true standout, featuring quartz countertops, a stylish range hood, island with sink, and a built-in microwave neatly tucked into the cabinetry for a sleek, high-end look. Durable and contemporary LVP flooring flows seamlessly through the open layout. With 2 comfortable bedrooms and 1 updated bath, this home is ideal for first-time buyers, downsizers, or investors. Step outside to a huge deck, perfect for entertaining, relaxing, or outdoor dining. Located just minutes from Downtown, East Point PATH, East Point Village, and Tyler Perry Studios, this home offers unbeatable convenience. Enjoy a short drive to Hartsfield-Jackson International Airport, making commuting and travel a breeze. Thoughtfully upgraded and move-in ready, modern living in a compact, efficient footprint.
Active
$210,000
2512 Romain Way, East Pt, GA 30344
2beds
800sqft
Single Family Residence
Built in 2025
8,668 Square Feet Lot
$209,500 Zestimate®
$263/sqft
$-- HOA
What's special
Beautiful modern finishesStylish range hoodOpen layoutIsland with sinkThoughtful upgrades throughoutQuartz countertops
- 80 days
- 65
- 0
Zillow last checked:
Listing updated:
Listed by:
Deja N Pulley 410-227-1068,
Shider Haus Real Estate Group
Source: GAMLS,MLS#: 10816123
Facts & features
Interior
Bedrooms & bathrooms
- Bedrooms: 2
- Bathrooms: 1
- Full bathrooms: 1
- Main level bathrooms: 1
- Main level bedrooms: 2
Rooms
- Room types: Office
Kitchen
- Features: Kitchen Island
Heating
- None
Cooling
- Central Air
Appliances
- Included: Dishwasher
- Laundry: None
Features
- Other
- Flooring: Hardwood
- Basement: None
- Has fireplace: No
- Common walls with other units/homes: No Common Walls
Interior area
- Total structure area: 800
- Total interior livable area: 800 sqft
- Finished area above ground: 800
- Finished area below ground: 0
Property
Parking
- Parking features: None
Features
- Levels: One
- Stories: 1
- Body of water: None
Lot
- Size: 8,668 Square Feet
- Features: None
Details
- Parcel number: 14 019800010358
Construction
Type & style
- Home type: SingleFamily
- Architectural style: Bungalow/Cottage
- Property subtype: Single Family Residence
Materials
- Other
- Roof: Slate
Condition
- New Construction
- New construction: Yes
- Year built: 2025
Details
- Warranty included: Yes
Utilities & green energy
- Sewer: Public Sewer
- Water: Public
- Utilities for property: None
Community & HOA
Community
- Features: None
- Subdivision: Connally Heights
HOA
- Has HOA: No
- Services included: None
Location
- Region: East Pt
Financial & listing details
- Price per square foot: $263/sqft
- Tax assessed value: $144,600
- Annual tax amount: $1,511
- Date on market: 7/30/2026
- Cumulative days on market: 80 days
- Listing agreement: Exclusive Right To Sell
Estimated market value
$209,500
$199,000 - $220,000
$1,541/mo
Price history
| Date | Event | Price |
|---|---|---|
| 7/25/2026 | Listed for sale | $210,000$263/sqft |
Source:  FMLS GA #7699166 Report a problem FMLS GA #7699166 Report a problem | ||
| 6/30/2026 | Listing removed | $210,000$263/sqft |
Source:  GAMLS #10667527 Report a problem GAMLS #10667527 Report a problem | ||
| 3/30/2026 | Listed for sale | $210,000$263/sqft |
Source: FMLS GA #7699166 Report a problem | ||
| 3/3/2026 | Listing removed | $210,000$263/sqft |
Source: FMLS GA #7699166 Report a problem | ||
| 1/5/2026 | Listed for sale | $210,000+133.3%$263/sqft |
Source: FMLS GA #7699166 Report a problem | ||
| 3/16/2023 | Sold | $90,000-21.7%$113/sqft |
Source: FMLS GA #7111280 Report a problem | ||
| 2/17/2023 | Pending sale | $115,000$144/sqft |
Source: FMLS GA #7111280 Report a problem | ||
| 2/17/2023 | Contingent | $115,000$144/sqft |
Source: FMLS GA #7111280 Report a problem | ||
| 2/16/2023 | Pending sale | $115,000$144/sqft |
Source: GAMLS #20071817 Report a problem | ||
| 2/6/2023 | Listed for sale | $115,000$144/sqft |
Source: GAMLS #20071817 Report a problem | ||
| 11/14/2022 | Pending sale | $115,000$144/sqft |
Source: FMLS GA #7111280 Report a problem | ||
| 10/29/2022 | Contingent | $115,000$144/sqft |
Source: FMLS GA #7111280 Report a problem | ||
| 10/29/2022 | Pending sale | $115,000$144/sqft |
Source: GAMLS #20071817 Report a problem | ||
| 10/24/2022 | Price change | $115,000-23.3%$144/sqft |
Source: GAMLS #20071817 Report a problem | ||
| 10/18/2022 | Price change | $149,900-9.1%$187/sqft |
Source: GAMLS #20071817 Report a problem | ||
| 10/12/2022 | Pending sale | $164,900$206/sqft |
Source: GAMLS #20071817 Report a problem | ||
| 9/9/2022 | Listed for sale | $164,900$206/sqft |
Source: GAMLS #20071817 Report a problem | ||
Public tax history
| Year | Property taxes | Tax assessment |
|---|---|---|
| 2025 | $1,511 -9.5% | $57,840 -9.5% |
| 2024 | $1,670 -9.3% | $63,920 -9% |
| 2023 | $1,841 +96.7% | $70,280 +97.6% |
| 2022 | $936 +21.4% | $35,560 +25.2% |
| 2021 | $770 +25.7% | $28,400 +30.8% |
| 2020 | $613 +109.7% | $21,720 +1.7% |
| 2019 | $292 | $21,360 +106.2% |
| 2018 | $292 | $10,360 +3.6% |
| 2017 | $292 -41.8% | $10,000 |
| 2016 | $502 -0.3% | $10,000 |
| 2015 | $503 +98.3% | $10,000 +20.8% |
| 2014 | $254 | $8,280 |
| 2013 | -- | $8,280 |
| 2012 | $242 | $8,280 |
| 2011 | -- | $8,280 -62.4% |
| 2010 | $639 +3.6% | $22,000 |
| 2009 | $617 | $22,000 -7.1% |
| 2008 | -- | $23,680 |
| 2007 | $678 | $23,680 |
| 2005 | -- | $23,680 +2.8% |
| 2004 | $965 -0.3% | $23,040 +2.7% |
| 2003 | $968 +9.2% | $22,440 +18.6% |
| 2002 | $886 +19.1% | $18,920 +5.8% |
| 2001 | $744 | $17,880 |
Find assessor info on the county website
Monthly payment
Est. payment
Payment breakdown
Explore the cost of this home by adjusting the details. Changes won't be saved.Climate risks
Neighborhood: 30344
Nearby schools
Schools provided by the listing agent
- Elementary: Hamilton Holmes
- Middle: Paul D West
- High: Tri Cities
Source: GAMLS. This data may not be complete. We recommend contacting the local school district to confirm school assignments for this home.
Similar homes
- $215,0003 bd2 ba1k sqft2328 Bonner Rd, East Pt, GA 30344Active

 MLS ID #10810202, Shannon Green, Virtual Properties Realty.com. GAMLS
 - $195,4003 bd1 ba936 sqft3069 McKenzie Rd, Atlanta, GA 30344Active
 MLS ID #10813183, Rahmann D Williams, Cox & Company Real Estate, LLC. GAMLS
 - $188,0003 bd2 ba1k sqft2185 Chinaberry Way SW, Atlanta, GA 30311Active
 MLS ID #10739712, Chris Hurd, Blue Mountain Realty GA LLC. GAMLS
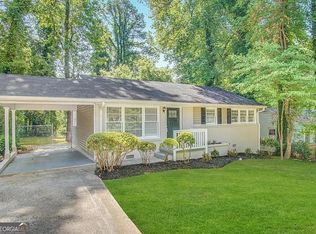
 - $190,0003 bd1 ba1k sqft1994 Marvin Ln SW, Atlanta, GA 30311Active
 MLS ID #10505095, Chris Hurd, Blue Mountain Realty GA LLC. GAMLS
 - $170,0003 bd2 ba1k sqft1465 Holcomb Ave, East Pt, GA 30344ActiveMLS ID #10772062, Chris Hurd, Blue Mountain Realty GA LLC. GAMLS
- $215,2334 bd2 ba1.2k sqft1712 Evans Dr SW, Atlanta, GA 30310ActiveMLS ID #10867642, James Casbarro Jr., NorthGroup Realty. GAMLS
- $199,9003 bd2 ba1.2k sqft1347 Westmont Rd SW, Atlanta, GA 30311ActiveMLS ID #10841113, Brandon Marshall, Trend Atlanta Realty, Inc.. GAMLS
- $205,0003 bd2 ba1k sqft1516 Boulderwoods Dr, Atlanta, GA 30316ActiveMLS ID #10868060, Sonja Arrington, Vin & Rosh Realtors. GAMLS
- $145,0003 bd1 ba1k sqft3283 Pebble Dr, East Pt, GA 30344ActiveMLS ID #10763233, Kris M Kolarich, Southern Classic Realtors. GAMLS
- $189,0002 bd1 ba885 sqft554 Lawton St SW, Atlanta, GA 30310ActiveMLS ID #10850511, Teshuwah Price, Homesmart Realty Partners. GAMLS
- $235,0003 bd2 ba1.1k sqft1802 S Gordon St SW, Atlanta, GA 30310ActiveMLS ID #10833627, Teshuwah Price, Homesmart Realty Partners. GAMLS
- $185,0002 bd2 ba840 sqft467 Park Valley Dr NW, Atlanta, GA 30318ActiveMLS ID #10849247, Heather Alam, Unlock Realty Group. GAMLS
- $235,0003 bd2 ba900 sqft1171 Octavia St SE, Atlanta, GA 30315ActiveMLS ID #10834125, Chris Hurd, Blue Mountain Realty GA LLC. GAMLS
- $209,5002 bd1 ba1k sqft6550 Gordon Ln, Austell, GA 30168ActiveMLS ID #10846303, Ana Mercedes, Virtual Properties Realty.com. GAMLS
- $200,0003 bd1 ba1.1k sqft2469 Baywood Dr SE, Atlanta, GA 30315ActiveMLS ID #10532985, Chris Hurd, Blue Mountain Realty GA LLC. GAMLS
- $201,0003 bd2 ba1.1k sqft2720 Dearwood Dr SW, Atlanta, GA 30315ActiveMLS ID #10578434, Chris Hurd, Blue Mountain Realty GA LLC. GAMLS
- $215,0003 bd2 ba1.1k sqft3552 Boulder Cir, Ellenwood, GA 30294ActiveMLS ID #10852153, Mike Mohele, 3M Realty Consultants. GAMLS
- $225,0003 bd1 ba900 sqft2396 Clarissa Dr NW, Atlanta, GA 30318ActiveMLS ID #10805894, Aman Butler, HomeSmart. GAMLS
- $200,0003 bd1 ba648 sqft2621 Abner Pl NW, Atlanta, GA 30318ActiveMLS ID #10721292, Jhonnathan Villarreal Navarro, Keller Williams Chattahoochee. GAMLS
- $241,0003 bd2 ba1.1k sqft352 Dollar Mill Ct SW, Atlanta, GA 30331ActiveMLS ID #10786809, Mark Spain, Mark Spain Real Estate. GAMLS
