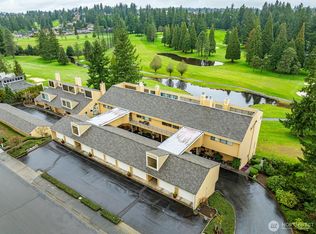
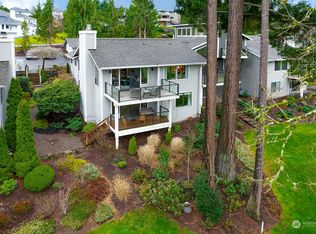
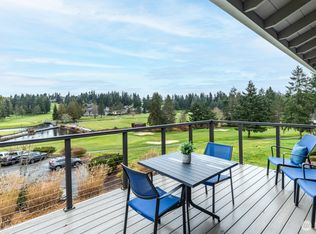
Superb (2,310 sq ft) condo within the private, gated Meridian Valley Country Club. Commanding views of the 7, 8 & 9th fairways! Beautiful, oversized windows to brighten our dreary NW winters. Sunrises & wildlife are on daily display! Kitchen, dining & living room seamlessly connect to generous entertaining deck. Owner's suite w/walk-in closet exudes comfort & tranquility. Overly generous detached 2 car garage + shared golf cart garage. Move-in-ready including new carpet/pad throughout. Spacious, lower level blank slate rec room w/wet bar. Need not be a golfer to enjoy the serenity of a walkable, private community. Well managed HOA, 24hr security & 2 private owner entrances. Memberships available for Golf, Social, Gym, and Pickleball!
Sold
Listed by: Windermere R.E. Northeast, Inc • Tammy Wallick
Bought with: KG Realty
$565,000
25126 142nd Avenue SE #A, Kent, WA 98042
3beds
2,310sqft
Multi Family, Condominium
Built in 1973
-- sqft lot
$619,100 Zestimate®
$245/sqft
$2,905 Estimated rent
Home value
$619,100
$588,000 - $650,000
$2,905/mo
Zestimate® history
Owner options
List your home for rent
$2,905/mo
Rent Zestimate®
Find your next renter with Zillow Rental Manager. Plus, with online applications, you can quickly screen prospective tenants – for free.
$2,905/mo
Rent Zestimate®
Refinance and save
$3,947/mo
Est. payment
Refinancing to a lower rate could help reduce your monthly payments and save thousands over the life of the loan.
$3,947/mo
Est. payment
Explore your selling options
Work with a Zillow partner agent
Leverage their expertise and Zillow's premium Showcase listings to get your home seen by more buyers.
Get startedList with your own agent
Get your home in front of millions of buyers by listing it on Zillow.
Learn how to do itSell it yourself
Take full control of how buyers see your home on Zillow by listing For Sale by Owner (FSBO).
List your homeWhat's special
Commanding viewsOversized windows
Zillow last checked:
Listing updated:
Listed by:
Tammy Wallick,
Windermere R.E. Northeast, Inc,
Dennis Wallick,
Windermere R.E. Northeast, Inc
Bought with:
Olga Kovalevich, 133886
KG Realty
Source: NWMLS as distributed by MLS GRID,MLS#: 2061474
Facts & features
Interior
Bedrooms & bathrooms
- Bedrooms: 3
- Bathrooms: 3
- Full bathrooms: 2
- 1/2 bathrooms: 1
Primary bedroom
- Level: Second
Bedroom
- Level: Second
Bedroom
- Level: Second
Bathroom full
- Level: Second
Bathroom full
- Level: Second
Other
- Level: Split
Dining room
- Level: Split
Entry hall
- Level: Main
Kitchen with eating space
- Level: Split
Living room
- Level: Split
Rec room
- Level: Lower
Utility room
- Level: Split
Heating
- Fireplace, Forced Air, Electric, Natural Gas
Cooling
- None
Appliances
- Included: Dishwasher_, Dryer, GarbageDisposal_, Refrigerator_, StoveRange_, Washer, Dishwasher, Garbage Disposal, Refrigerator, StoveRange, Water Heater: Electric, Water Heater Location: Lower level, Cooking - Electric Hookup, Cooking-Electric, Dryer-Electric, Ice Maker
- Laundry: Electric Dryer Hookup, Washer Hookup
Features
- Flooring: Ceramic Tile, Engineered Hardwood, Vinyl, Carpet
- Windows: Insulated Windows, Coverings: Blinds
- Number of fireplaces: 1
- Fireplace features: Gas, Main Level: 1, Fireplace
Interior area
- Total structure area: 2,310
- Total interior livable area: 2,310 sqft
Property
Parking
- Total spaces: 2
- Parking features: Individual Garage
- Has garage: Yes
Features
- Levels: Three Or More
- Entry location: Main
- Patio & porch: Ceramic Tile, Wall to Wall Carpet, Balcony/Deck/Patio, Cooking-Electric, Dryer-Electric, Ice Maker, Washer, Fireplace, Water Heater
- Has view: Yes
- View description: Golf Course, Territorial
Lot
- Features: Curbs, Dead End Street, Paved
Details
- Parcel number: 5469400050
- Special conditions: Standard
- Other equipment: Leased Equipment: None
Construction
Type & style
- Home type: MultiFamily
- Architectural style: Condo (3 Levels)
- Property subtype: Multi Family, Condominium
Materials
- Wood Siding
- Roof: Composition,Torch Down
Condition
- Year built: 1973
Utilities & green energy
Green energy
- Energy efficient items: Insulated Windows
Community & HOA
Community
- Features: Garden Space, Outside Entry, Gated
- Subdivision: Meridian Valley CC
HOA
- Services included: Common Area Maintenance, Earthquake Insurance, Maintenance Grounds, Gas, Road Maintenance, Security, Sewer, Water
- HOA fee: $450 monthly
Location
- Region: Kent
Financial & listing details
- Price per square foot: $245/sqft
- Tax assessed value: $521,000
- Annual tax amount: $5,261
- Date on market: 5/28/2023
- Cumulative days on market: 1150 days
- Listing terms: Conventional
- Inclusions: Dishwasher, Dryer, GarbageDisposal, Refrigerator, StoveRange, Washer, LeasedEquipment
Price history
| Date | Event | Price |
|---|---|---|
| 9/1/2023 | Sold | $565,000-1.7%$245/sqft |
Source:  NWMLS as distributed by MLS GRID #2061474 Report a problem NWMLS as distributed by MLS GRID #2061474 Report a problem | ||
| 8/11/2023 | Pending sale | $575,000$249/sqft |
Source: NWMLS as distributed by MLS GRID #2061474 Report a problem | ||
| 8/6/2023 | Contingent | $575,000$249/sqft |
Source: NWMLS as distributed by MLS GRID #2061474 Report a problem | ||
| 7/7/2023 | Price change | $575,000-4%$249/sqft |
Source: NWMLS as distributed by MLS GRID #NWM2061474 Report a problem | ||
| 4/28/2023 | Listed for sale | $599,000+72.4%$259/sqft |
Source: NWMLS as distributed by MLS GRID #NWM2061474 Report a problem | ||
| 9/16/2010 | Sold | $347,386+15.8%$150/sqft |
Source: NWMLS as distributed by MLS GRID #90412 Report a problem | ||
| 5/10/2005 | Sold | $300,000+25.3%$130/sqft |
Source: Public Record Report a problem | ||
| 7/21/1999 | Sold | $239,500$104/sqft |
Source: Public Record Report a problem | ||
Public tax history
| Year | Property taxes | Tax assessment |
|---|---|---|
| 2025 | $5,818 +6.8% | $521,000 -2.8% |
| 2024 | $5,445 -7% | $536,000 -3.6% |
| 2023 | $5,855 +11.3% | $556,000 +11% |
| 2022 | $5,262 +3.5% | $501,000 +17.9% |
| 2021 | $5,083 -1.3% | $425,000 +3.2% |
| 2020 | $5,152 -2.7% | $412,000 -2.8% |
| 2019 | $5,297 +6.4% | $424,000 +1% |
| 2018 | $4,979 +2.5% | $420,000 +14.1% |
| 2017 | $4,858 +6.9% | $368,000 +5.1% |
| 2016 | $4,546 | $350,000 +16.7% |
| 2015 | $4,546 | $300,000 -7.7% |
| 2014 | $4,546 | $325,000 +39.5% |
| 2013 | $4,546 | $233,000 +23.3% |
| 2012 | -- | $189,000 -33.5% |
| 2011 | -- | $284,000 -22.2% |
| 2010 | -- | $365,000 -10.5% |
| 2009 | -- | $408,000 +24.8% |
| 2007 | -- | $327,000 -0.6% |
| 2006 | -- | $329,000 +33.7% |
| 2005 | -- | $246,000 +27.7% |
| 2001 | $2,806 +4.8% | $192,700 +10.1% |
| 2000 | $2,678 | $175,000 |
Find assessor info on the county website
Neighborhood: 98042
Nearby homes
- $533,0003 bd2 ba1.9k sqft25112 142nd Ave SE #B1, Kent, WA 98042Sold
- $436,5002 bd4 ba1.8k sqft25126B 142nd Ave SE, Kent, WA 98042Sold
- $741,0003 bd3 ba2.2k sqft13914 SE 251st St #9, Kent, WA 98042Sold
- $775,0002 bd3 ba2.2k sqft13810 SE 251st St #24, Kent, WA 98042Sold
- $789,0004 bd3 ba2.5k sqft14174 SE 255th St, Kent, WA 98042Sold
- $1,250,0004 bd4 ba3.5k sqft25428 142nd Ave SE, Kent, WA 98042Sold
- $1,015,0005 bd3 ba3k sqft25216 138th Pl SE, Kent, WA 98042Sold
- $802,0005 bd3 ba2.2k sqft13832 SE 254th Pl, Kent, WA 98042Sold
Nearby schools
GreatSchools rating
- 5/10Meridian Elementary SchoolGrades: PK-5Distance: 0.3 mi
- 5/10Mattson Middle SchoolGrades: 6-8Distance: 1.6 mi
- 4/10Kentwood High SchoolGrades: 9-12Distance: 1.6 mi
Get a cash offer in 3 minutes
Find out how much your home could sell for in as little as 3 minutes with a no-obligation cash offer.
Estimated market value
$619,100
Get a cash offer in 3 minutes
Find out how much your home could sell for in as little as 3 minutes with a no-obligation cash offer.
Estimated market value
$619,100
- Washington
- King County
- Kent
- 98042
- 25126 142nd Avenue SE Unit A
Nearby cities
Nearby neighborhoods
Nearby zip codes
Other Kent Topics
