Rare opportunity to own a spacious 5-bedroom, 3-bath home featuring a mother-in-law suite! Offering 2,328 sq ft, this unique property is ideal for multigenerational living or extended family. The mother-in-law suite features its own bedroom, bathroom, and kitchen, providing added privacy and flexibility. The main home offers 4 bedrooms, including a spacious primary bedroom with walk-in closet, dining room, first-floor laundry, and abundant storage. Relax on the covered front porch or enjoy the back deck. A detached 2-car garage and alley parking add convenience. Within walking distance of the beach and close to downtown shopping, dining, and entertainment. Don't miss this unique opportunity to enjoy flexible living arrangements all under one roof!
Active
$339,000
2513 Adams STREET, Two Rivers, WI 54241
5beds
2,328sqft
Single Family Residence
Built in 1920
5,662 Square Feet Lot
$334,400 Zestimate®
$146/sqft
$-- HOA
What's special
First-floor laundryAlley parkingDining roomBack deckAbundant storageCovered front porch
- 7 days
- 196
- 1
Zillow last checked:
Listing updated:
Listed by:
Jason Koenig 920-769-1600,
Coldwell Banker Real Estate Group Manitowoc
Source: WIREX MLS,MLS#: 1986017 Originating MLS: Metro MLS
Facts & features
Interior
Bedrooms & bathrooms
- Bedrooms: 5
- Bathrooms: 3
- Full bathrooms: 3
- Main level bedrooms: 1
Primary bedroom
- Level: Upper
- Area: 273
- Dimensions: 21 x 13
Bedroom 2
- Level: Upper
- Area: 132
- Dimensions: 11 x 12
Bedroom 3
- Level: Upper
- Area: 100
- Dimensions: 10 x 10
Bedroom 4
- Level: Upper
- Area: 88
- Dimensions: 11 x 8
Bedroom 5
- Level: Main
- Area: 90
- Dimensions: 10 x 9
Bathroom
- Features: Tub Only, Master Bedroom Bath
Dining room
- Level: Main
- Area: 110
- Dimensions: 10 x 11
Kitchen
- Level: Main
- Area: 168
- Dimensions: 14 x 12
Living room
- Level: Main
- Area: 228
- Dimensions: 19 x 12
Heating
- Natural Gas, Forced Air
Cooling
- Central Air
Features
- Kitchen Island
- Basement: Full
Interior area
- Total structure area: 2,328
- Total interior livable area: 2,328 sqft
Property
Parking
- Total spaces: 2
- Parking features: Detached, 2 Car
- Garage spaces: 2
Features
- Levels: Two
- Stories: 2
- Patio & porch: Deck
Lot
- Size: 5,662 Square Feet
- Features: Sidewalks
Details
- Parcel number: 1130060617
- Zoning: Residential
Construction
Type & style
- Home type: SingleFamily
- Architectural style: Contemporary
- Property subtype: Single Family Residence
Materials
- Vinyl Siding
Condition
- 21+ Years
- New construction: No
- Year built: 1920
Utilities & green energy
- Sewer: Public Sewer
- Water: Public
Community & HOA
Location
- Region: Two Rivers
- Municipality: Two Rivers
Financial & listing details
- Price per square foot: $146/sqft
- Tax assessed value: $234,400
- Annual tax amount: $4,010
- Date on market: 10/23/2026
Estimated market value
$334,400
$318,000 - $351,000
$1,846/mo
Price history
| Date | Event | Price |
|---|---|---|
| 10/23/2026 | Listed for sale | $339,000+429.7%$146/sqft |
Source:  WIREX MLS #1986017 Report a problem | ||
| 9/4/2015 | Sold | $64,000-14.6%$27/sqft |
Source: Public Record Report a problem | ||
| 12/27/2014 | Listing removed | $74,900$32/sqft |
Source: Coldwell Banker The Real Estate Group, Inc. #1378882 Report a problem | ||
| 10/21/2014 | Price change | $74,900-5.2%$32/sqft |
Source: Coldwell Banker TREG INC. #1378882 Report a problem | ||
| 7/27/2014 | Listed for sale | $79,000$34/sqft |
Source: Coldwell Banker The Real Estate Group #1378882 Report a problem | ||
Public tax history
| Year | Property taxes | Tax assessment |
|---|---|---|
| 2025 | $4,011 +5% | $234,400 |
| 2024 | $3,820 +21.2% | $234,400 +98.5% |
| 2023 | $3,153 +6.6% | $118,100 |
| 2022 | $2,958 | $118,100 |
Find assessor info on the county website
Monthly payment
Est. payment
Payment breakdown
Explore the cost of this home by adjusting the details. Changes won't be saved.Climate risks
Neighborhood: 54241
Nearby schools
Schools provided by the listing agent
- High: Two Rivers
- District: Two Rivers
Source: WIREX MLS. This data may not be complete. We recommend contacting the local school district to confirm school assignments for this home.

Similar homes
- $299,9003 bd3 ba2.3k sqft1721 30th St, Two Rivers, WI 54241For Sale
 MLS ID #50334493, Breanna C McGuire. RANW as distributed by MLS GRID
- $179,9006 bd3 ba1.5k sqft2218 Jefferson STREET, Two Rivers, WI 54241Active
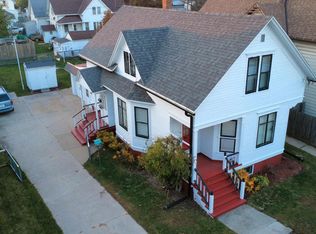 MLS ID #1986839, Joel Moose. WIREX MLS
- $304,9004 bd3 ba2.1k sqft3604 Adams STREET, Two Rivers, WI 54241Active
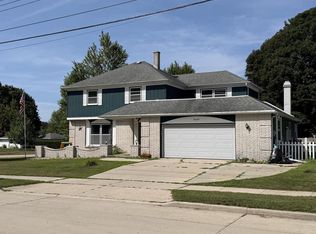 MLS ID #1976934, Mark Gordon. WIREX MLS
- $394,9004 bd3 ba2.5k sqft3408 Pierce COURT, Two Rivers, WI 54241Active
 MLS ID #1983748, Libby Rhode. WIREX MLS
