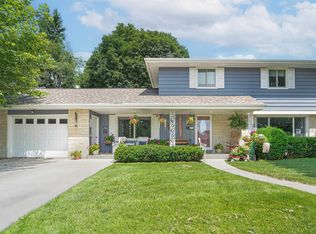
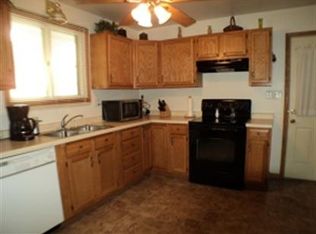
Welcome to 3604 Adams Street in Two Rivers! This spacious 4-bedroom, 2.5-bath home offers 2,124 square feet of comfortable, versatile living space designed for families. Inside, a formal living room and dining room pair with a functional kitchen that flows into the family room--perfect for everyday living and entertaining. The flexible rec room adds room for recreation, hobbies, or extra guests, while the private master suite provides a peaceful personal retreat. Outside, enjoy a vinyl-fenced yard featuring a 27-foot pool installed in 2022 and a deck ideal for seamless indoor-outdoor living and summer gatherings. Move-in ready in a convenient Two Rivers location near schools, shopping, and Lake Michigan. Don't miss this opportunity for comfort and fun--schedule your showing today!
Active
$329,900
3604 Adams STREET, Two Rivers, WI 54241
4beds
2,124sqft
Single Family Residence
Built in 1969
10,018 Square Feet Lot
$329,600 Zestimate®
$155/sqft
$-- HOA
What's special
Family roomFunctional kitchenDining roomVinyl-fenced yardFlexible rec roomPrivate master suite
- 26 days
- 674
- 18
Zillow last checked:
Listing updated:
Listed by:
Mark Gordon 920-242-1689,
Weichert, Realtors CornerStone
Source: WIREX MLS,MLS#: 1976934 Originating MLS: Metro MLS
Originating MLS: Metro MLSFacts & features
Interior
Bedrooms & bathrooms
- Bedrooms: 4
- Bathrooms: 3
- Full bathrooms: 2
- 1/2 bathrooms: 1
Primary bedroom
- Level: Upper
- Area: 182
- Dimensions: 14 x 13
Bedroom 2
- Level: Upper
- Area: 110
- Dimensions: 11 x 10
Bedroom 3
- Level: Upper
- Area: 180
- Dimensions: 15 x 12
Bedroom 4
- Level: Upper
- Area: 208
- Dimensions: 16 x 13
Bathroom
- Features: Tub Only, Master Bedroom Bath: Tub/Shower Combo, Shower Over Tub
Dining room
- Level: Main
- Area: 121
- Dimensions: 11 x 11
Family room
- Level: Main
- Area: 260
- Dimensions: 20 x 13
Kitchen
- Level: Main
- Area: 204
- Dimensions: 17 x 12
Living room
- Level: Main
- Area: 228
- Dimensions: 19 x 12
Heating
- Natural Gas, Forced Air
Cooling
- Central Air
Appliances
- Included: Dishwasher, Dryer, Freezer, Other, Oven, Refrigerator, Washer
Features
- Central Vacuum
- Flooring: Wood
- Basement: Block,Full,Partially Finished
Interior area
- Total structure area: 2,124
- Total interior livable area: 2,124 sqft
Property
Parking
- Total spaces: 2
- Parking features: Garage Door Opener, Attached, 2 Car
- Attached garage spaces: 2
Features
- Levels: Two
- Stories: 2
- Patio & porch: Deck
- Pool features: Above Ground
- Fencing: Fenced Yard
Lot
- Size: 10,018 Square Feet
- Features: Sidewalks
Details
- Parcel number: 3040130658
- Zoning: Residential
Construction
Type & style
- Home type: SingleFamily
- Architectural style: Colonial
- Property subtype: Single Family Residence
Materials
- Brick, Brick/Stone
Condition
- 21+ Years
- New construction: No
- Year built: 1969
Utilities & green energy
- Sewer: Public Sewer
- Water: Public
Community & HOA
Location
- Region: Two Rivers
- Municipality: Two Rivers
Financial & listing details
- Price per square foot: $155/sqft
- Tax assessed value: $269,800
- Annual tax amount: $4,446
- Date on market: 8/20/2026
- Inclusions: Refrigerator, Stove, Washer, Dryer, Upright Freezer, Basement Refrigerator
Estimated market value
$329,600
$313,000 - $346,000
$2,273/mo
Price history
| Date | Event | Price |
|---|---|---|
| 8/20/2026 | Listed for sale | $329,900+120.1%$155/sqft |
Source:  WIREX MLS #1976934 Report a problem WIREX MLS #1976934 Report a problem | ||
| 2/19/2015 | Listing removed | $149,900+3.4%$71/sqft |
Source: Two Rivers - WEICHERT, REALTORS - CornerStone #1392212 Report a problem | ||
| 2/18/2015 | Sold | $145,000-3.3%$68/sqft |
Source: Public Record Report a problem | ||
| 8/9/2014 | Price change | $149,900-9.9%$71/sqft |
Source: Lakeshore Inc., Realtors #1334366 Report a problem | ||
| 10/8/2013 | Listed for sale | $166,300$78/sqft |
Source: Lakeshore Inc., Realtors #1334366 Report a problem | ||
Public tax history
| Year | Property taxes | Tax assessment |
|---|---|---|
| 2024 | $4,186 +13.9% | $269,800 +85.2% |
| 2023 | $3,676 +5.7% | $145,700 |
| 2022 | $3,477 | $145,700 |
Find assessor info on the county website
Monthly payment
Est. payment
Payment breakdown
Explore the cost of this home by adjusting the details. Changes won't be saved.Climate risks
Neighborhood: 54241
Nearby schools
Schools provided by the listing agent
- High: Two Rivers
- District: Two Rivers
Source: WIREX MLS. This data may not be complete. We recommend contacting the local school district to confirm school assignments for this home.
Similar homes
- $325,0003 bd2 ba2.5k sqft3013 37th STREET, Two Rivers, WI 54241Active
 MLS ID #1978043, Jenny Gospodarek. WIREX MLS
 - $369,9003 bd2 ba2.6k sqft2811 39th STREET, Two Rivers, WI 54241Active
 MLS ID #1980391, Bradley Lighthall. WIREX MLS
 - $299,9004 bd2 ba2.5k sqft2830 35th STREET, Two Rivers, WI 54241Active
 MLS ID #1969849, Justin Lonzo. WIREX MLS
 - $289,9003 bd1 ba1.7k sqft2336 44th St, Two Rivers, WI 54241For Sale
 MLS ID #50332260, Heather R VandenLangenberg. RANW as distributed by MLS GRID
