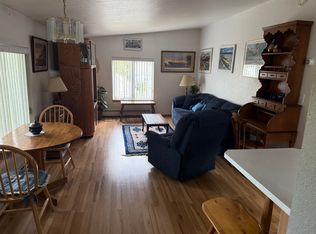
Located in the heart of highly sought-after Rogers Park, this spacious, character-filled home offers a rare blend of timeless charm, flexibility, and opportunity. Rich with retro appeal, the home invites you to step back in time while imagining the possibilities for its future. The main level features a welcoming living room with a fireplace, a dedicated dining area, functional kitchen,one bedroom, a full bathroom, timeless hardwood floors, and convenient entrances on both sides of the home. Upstairs, you'll find two additional bedrooms and a full bathroom, along with a hallway leading to a private one-bedroom ADU complete with its own kitchenette. The ADU offers both interior access through the main home and a separate exterior entrance, making it ideal for multigenerational living, guests, a home office, or potential rental income. The lower level expands the home's versatility even further with a kitchenette, full bathroom, laundry, and two bonus rooms that can easily adapt to your lifestyle and needs. Outside, the property offers charming curb appeal, alley access, and a detached two-car garage complete with an additional bathroom- a unique feature with endless possibilities. Set in one of Anchorage's most desirable neighborhoods, this home presents an exceptional opportunity for buyers looking to build equity while creating a space uniquely their own. Properties like this rarely become available in Rogers Park. With its flexible floor plan, attached ADU, multiple living areas, and incredible potential, this is a truly rare opportunity to own a home with character, versatility, and room to make it your own!
Pending
$479,000
2513 Glenwood St, Anchorage, AK 99508
4beds
2,912sqft
Single Family Residence
Built in 1963
6,969 Square Feet Lot
$484,700 Zestimate®
$164/sqft
$-- HOA
What's special
Charming curb appealDedicated dining areaAlley accessSpacious character-filled homeTimeless hardwood floorsFunctional kitchen
- 4 days |
- 1,418 |
- 117 |
Zillow last checked:
Listing updated:
Listed by:
Savanna Wiita,
Herrington and Company, LLC,
Terrin B Korman,
Herrington and Company, LLC
Source: AKMLS,MLS#: 26-8962
Facts & features
Interior
Bedrooms & bathrooms
- Bedrooms: 4
- Bathrooms: 5
- Full bathrooms: 5
Heating
- Fireplace(s), Baseboard, Natural Gas
Features
- Basement, BR/BA on Main Level, Family Room, Tile Counters
- Flooring: Carpet, Hardwood, Laminate
- Basement: Finished
- Has fireplace: Yes
- Common walls with other units/homes: No Common Walls
Interior area
- Total structure area: 2,912
- Total interior livable area: 2,912 sqft
Property
Parking
- Total spaces: 2
- Parking features: Detached, Heated Garage, No Carport
- Garage spaces: 2
Features
- Levels: Two
- Stories: 2
- Exterior features: Private Yard
- Fencing: Fenced
- Waterfront features: None, No Access
Lot
- Size: 6,969 Square Feet
- Features: Fire Service Area, City Lot, Landscaped, Road Service Area
- Topography: Level
Details
- Parcel number: 00318458000
- Zoning: R1
- Zoning description: Single Family Residential
Construction
Type & style
- Home type: SingleFamily
- Property subtype: Single Family Residence
Materials
- Unknown
- Foundation: Unknown - BTV
- Roof: Asphalt,Composition,Shingle
Condition
- New construction: No
- Year built: 1963
Utilities & green energy
- Sewer: Public Sewer
- Water: Public
Community & HOA
Location
- Region: Anchorage
Financial & listing details
- Price per square foot: $164/sqft
- Tax assessed value: $484,800
- Annual tax amount: $7,655
- Date on market: 7/18/2026
- Road surface type: Paved
Estimated market value
$484,700
$460,000 - $509,000
$1,630/mo
Price history
| Date | Event | Price |
|---|---|---|
| 7/21/2026 | Pending sale | $479,000$164/sqft |
Source:  AKMLS #26-8962 Report a problem AKMLS #26-8962 Report a problem | ||
| 7/18/2026 | Listed for sale | $479,000$164/sqft |
Source: AKMLS #26-8962 Report a problem | ||
| 6/28/2024 | Listing removed | -- |
Source: Zillow Rentals Report a problem | ||
| 1/20/2024 | Price change | $1,500-6.3%$1/sqft |
Source: Zillow Rentals Report a problem | ||
| 12/22/2023 | Price change | $1,600+25.5%$1/sqft |
Source: Zillow Rentals Report a problem | ||
| 11/8/2023 | Listed for rent | $1,275-5.6% |
Source: Zillow Rentals Report a problem | ||
| 6/23/2023 | Listing removed | -- |
Source: Zillow Rentals Report a problem | ||
| 6/5/2023 | Listed for rent | $1,350+8% |
Source: Zillow Rentals Report a problem | ||
| 1/21/2022 | Listing removed | -- |
Source: Zillow Rental Manager Report a problem | ||
| 12/22/2021 | Listed for rent | $1,250+28.2% |
Source: Zillow Rental Manager Report a problem | ||
| 5/29/2021 | Listing removed | -- |
Source: Zillow Rental Manager Report a problem | ||
| 4/29/2021 | Listed for rent | $975+2.6% |
Source: Zillow Rental Manager Report a problem | ||
| 2/1/2021 | Listing removed | -- |
Source: Zillow Rental Manager Report a problem | ||
| 1/1/2021 | Listed for rent | $950-2.6% |
Source: Zillow Rental Manager Report a problem | ||
| 8/31/2020 | Listing removed | $975 |
Source: Owner Report a problem | ||
| 8/22/2020 | Listed for rent | $975+11.4% |
Source: Owner Report a problem | ||
| 7/22/2020 | Listing removed | $875 |
Source: Owner Report a problem | ||
| 7/12/2020 | Listed for rent | $875+2.9% |
Source: Owner Report a problem | ||
| 12/3/2019 | Listing removed | $850 |
Source: Owner Report a problem | ||
| 11/3/2019 | Listed for rent | $850-20.9% |
Source: Owner Report a problem | ||
| 12/11/2018 | Listing removed | $1,075 |
Source: Owner Report a problem | ||
| 7/18/2018 | Price change | $1,075+13.2% |
Source: Owner Report a problem | ||
| 7/4/2018 | Listed for rent | $950 |
Source: Owner Report a problem | ||
| 9/22/2017 | Listing removed | $950 |
Source: Owner Report a problem | ||
| 8/31/2017 | Listed for rent | $950 |
Source: Owner Report a problem | ||
| 9/30/2010 | Sold | -- |
Source: Agent Provided Report a problem | ||
Public tax history
| Year | Property taxes | Tax assessment |
|---|---|---|
| 2025 | $7,655 +6.7% | $484,800 +9.1% |
| 2024 | $7,176 +1.3% | $444,500 +6.9% |
| 2023 | $7,083 +0.7% | $415,900 -0.4% |
| 2022 | $7,031 | $417,500 +4.3% |
| 2021 | -- | $400,200 -2.2% |
| 2020 | -- | $409,200 -1.1% |
| 2019 | -- | $413,800 |
| 2018 | -- | $413,800 -9.6% |
| 2017 | $2,402 | $457,600 -1.5% |
| 2016 | $2,402 | $464,400 +6.6% |
| 2015 | $2,402 | $435,800 +1.7% |
| 2014 | $2,402 | $428,700 +4.7% |
| 2013 | -- | $409,500 +26.3% |
| 2012 | -- | $324,300 +3.4% |
| 2011 | -- | $313,500 +11.3% |
| 2010 | -- | $281,600 |
| 2009 | -- | -- |
| 2008 | -- | -- |
| 2007 | -- | -- |
| 2006 | -- | -- |
| 2005 | -- | -- |
| 2004 | -- | -- |
| 2003 | -- | -- |
| 2002 | -- | -- |
| 2001 | -- | -- |
Find assessor info on the county website
Monthly payment
Est. payment
Payment breakdown
Explore the cost of this home by adjusting the details. Changes won't be saved.Climate risks
Neighborhood: Rogers Park
Nearby schools
GreatSchools rating
- 7/10Rogers Park Elementary SchoolGrades: PK-6Distance: 0.3 mi
- 4/10Wendler Middle SchoolGrades: 6-8Distance: 0.6 mi
- NABettye Davis East Anchorage High SchoolGrades: 9-12Distance: 1.6 mi
Schools provided by the listing agent
- Elementary: Rogers Park
- Middle: Wendler
- High: Bettye Davis East Anchorage
Source: AKMLS. This data may not be complete. We recommend contacting the local school district to confirm school assignments for this home.
- $--1 bd1 ba950 sqft2513 Glenwood St #B, Anchorage, AK 99508Off Market

- $--1 bd1 ba1k sqft2513 Glenwood St #2, Anchorage, AK 99508Off Market

- $289,3001 bd1 ba1.2k sqft2513 Glenwood St #1, Anchorage, AK 99508Off Market
- $155,900-- bd-- ba-- sqft2501 Glenwood St, Anchorage, AK 99508Off Market
- $419,3003 bd2 ba1.5k sqft2519 Glenwood St, Anchorage, AK 99508Off Market
- $505,6004 bd2 ba1.6k sqft2527 Glenwood St, Anchorage, AK 99508Off Market
- $478,8004 bd1 ba2.4k sqft2449 Glenwood St, Anchorage, AK 99508Off Market
- $562,2003 bd1 ba2.1k sqft2535 Glenwood St, Anchorage, AK 99508Off Market
A local agent can set up tours, give advice and negotiate with sellers.
A local lender can help you make sure your offer is ready when you are.
Similar homes
- $--4 bd4 ba3.5k sqft2911 Emory St, Anchorage, AK 99508Auction
 Auction.com 2
 - $425,0003 bd2 ba2.1k sqft1845 E 26th Ave, Anchorage, AK 99508For Sale
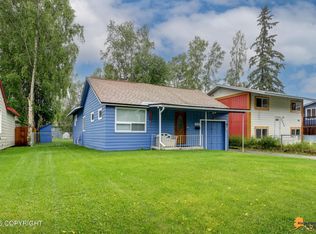
 MLS ID #26-9126, Dar Walden, Keller Williams Realty Alaska Group. AKMLS
 - $--4 bd2 ba1.6k sqft3225 E 19th Ct, Anchorage, AK 99508Auction
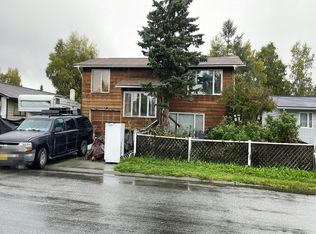 Auction.com 2
 - $445,0004 bd2 ba1.8k sqft1805 Cindylee Ln, Anchorage, AK 99507For Sale
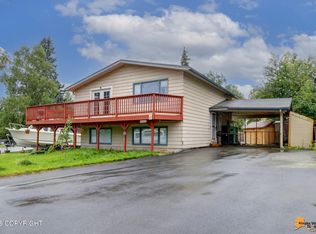 MLS ID #26-9004, Emma Shibe, The Agency Anchorage. AKMLS
 - $499,9004 bd3 ba3.1k sqft1328 Birchwood St, Anchorage, AK 99508For SaleMLS ID #26-4403, Katherine Dehoop, Signature Real Estate Alaska. AKMLS
- $479,9005 bd2 ba2.5k sqft2101 W 47th Ave, Anchorage, AK 99517For SaleMLS ID #26-8914, Larry J Imm, Herrington and Company, LLC. AKMLS
- $475,0004 bd2 ba2.3k sqft4711 Shelikof St, Anchorage, AK 99507For SaleMLS ID #26-8270, Colin Roth, RE/MAX Dynamic Properties. AKMLS
- $425,0004 bd3 ba2.7k sqft2732 Jefford Pl, Anchorage, AK 99517For SaleMLS ID #26-8988, Aurora Courtney, Keller Williams Realty Alaska Group. AKMLS
- $469,0004 bd3 ba1.5k sqft6450 Peppertree Cir, Anchorage, AK 99504For SaleMLS ID #26-9095, Melissa M Worrell, Firebird Realty, LLC. AKMLS
- $435,0004 bd4 ba4.2k sqft3147 Peterkin Ave, Anchorage, AK 99508For SaleMLS ID #26-8948, Leslie Jennings, Real Estate Brokers of Alaska. AKMLS
- $495,0003 bd3 ba2.2k sqft2031 Shepherdia Dr, Anchorage, AK 99508For SaleMLS ID #26-7744, Bethany A Weiser, The Agency Anchorage. AKMLS
- $575,0005 bd3 ba3.6k sqft1504 Airport Heights Dr, Anchorage, AK 99508For SaleMLS ID #26-8668, Heather Denton, RMG Real Estate. AKMLS
- $600,0006 bd3 ba2.6k sqft2913 Wentworth St, Anchorage, AK 99508For SaleMLS ID #26-5732, Joslyn N Blanchard, Jack White Real Estate. AKMLS
- $--6 bd4 ba2.7k sqft5450 & 5452 Larkspur Cir, Anchorage, AK 99507AuctionAuction.com 2
- $425,0004 bd3 ba2.2k sqft4447 E 6th Ave, Anchorage, AK 99508For SaleMLS ID #26-8061, Blue Charoensook, EXP Realty, LLC. AKMLS
- $439,0004 bd2 ba2.5k sqft5916 Winding Way, Anchorage, AK 99504For SaleMLS ID #26-8675, Samantha R Peters, Alaska Statewide Realty Co. AKMLS
- $490,0003 bd3 ba1.6k sqft5201 E Northern Lights Blvd Unit 3W, Anchorage, AK 99508For SaleMLS ID #26-8968, Shanda L Rice, Herrington and Company, LLC. AKMLS
- $499,9004 bd2 ba1.6k sqft536 W 15th Ave, Anchorage, AK 99501For SaleMLS ID #26-8928, Brian Broderick, Jack White Real Estate. AKMLS
- $560,0004 bd3 ba2k sqft3561 Hollyberry Cir, Anchorage, AK 99507For SaleMLS ID #26-9154, Lisa Herrington, Herrington and Company, LLC. AKMLS
- $479,0003 bd2 ba1.9k sqft2419 Glenkerry Dr, Anchorage, AK 99504For SaleMLS ID #26-7917, Robert Rink, RE/MAX Dynamic Properties. AKMLS
