Welcome to 2513 Orange Tree Drive, Edgewater, FL—a charming and exceptionally well-maintained 2-bedroom, 2-bath home situated on nearly ¼ acre in the desirable Florida Shores community. Just 15 minutes from the beautiful beaches of New Smyrna Beach, this move-in-ready home offers the perfect blend of comfort, convenience, and peace of mind. From the moment you walk through the door, you'll appreciate how immaculately clean and lovingly cared for this home has been. Featuring new vinyl flooring throughout and a freshly painted interior, the home feels bright, fresh, and truly move-in ready. Major updates have already been completed, including a roof that's only 2 years old and newer windows that enhance both energy efficiency and curb appeal. The home also includes a whole-house Generac propane generator with an automatic transfer switch, ensuring you're prepared during unexpected power outages. Outside, the nearly ¼-acre fully fenced lot offers ample space for entertaining, gardening, or storing a boat, RV, or other recreational toys—without the restrictions of an HOA. Whether you're looking for your first home, a vacation retreat, or an investment opportunity, this meticulously maintained property is one you won't want to miss.
For sale
Price cut: $11K (10/3)
$299,000
2513 ORANGE TREE DRIVE, EDGEWATER, FL 32141
2beds
1,080sqft
Single Family Residence
Built in 1979
10,000 Square Feet Lot
$290,700 Zestimate®
$277/sqft
$-- HOA
What's special
Freshly painted interiorNew vinyl flooring throughout
- 78 days
- 149
- 8
Zillow last checked:
Listing updated:
Listed by:
Shanyr Ramirez 407-552-6066,
VESTI LLC 407-749-5489
Source: Stellar MLS,MLS#: O6425696 Originating MLS: Orlando Regional
Originating MLS: Orlando Regional
Facts & features
Interior
Bedrooms & bathrooms
- Bedrooms: 2
- Bathrooms: 2
- Full bathrooms: 2
Primary bedroom
- Features: Built-in Closet
- Level: First
- Area: 196 Square Feet
- Dimensions: 14x14
Bedroom 2
- Features: Built-in Closet
- Level: First
- Area: 150 Square Feet
- Dimensions: 15x10
Family room
- Level: First
- Area: 240 Square Feet
- Dimensions: 25x9.6
Kitchen
- Level: First
- Area: 180 Square Feet
- Dimensions: 18x10
Living room
- Level: First
- Area: 375 Square Feet
- Dimensions: 25x15
Utility room
- Level: First
- Area: 102 Square Feet
- Dimensions: 17x6
Heating
- Electric
Cooling
- Central Air
Appliances
- Included: Dishwasher, Disposal, Dryer, Electric Water Heater, Refrigerator, Washer
- Laundry: Laundry Room
Features
- Open Floorplan, Other, Thermostat
- Flooring: Luxury Vinyl
- Has fireplace: No
Interior area
- Total structure area: 2,110
- Total interior livable area: 1,080 sqft
Video & virtual tour
Property
Parking
- Total spaces: 2
- Parking features: Garage - Attached
- Attached garage spaces: 2
Features
- Levels: One
- Stories: 1
- Exterior features: None, Private Mailbox
- Fencing: Chain Link
Lot
- Size: 10,000 Square Feet
- Dimensions: 80 x 125
Details
- Parcel number: 840201053860
- Zoning: 07R-2B
- Special conditions: None
Construction
Type & style
- Home type: SingleFamily
- Property subtype: Single Family Residence
Materials
- Block, Stucco
- Foundation: Slab
- Roof: Shingle
Condition
- New construction: No
- Year built: 1979
Utilities & green energy
- Sewer: Public Sewer
- Water: Public
- Utilities for property: BB/HS Internet Available, Cable Connected, Electricity Connected, Propane, Public, Sewer Connected, Street Lights, Water Connected
Community & HOA
Community
- Pet fee: $0 monthly
- Subdivision: FLORIDA SHORES 01
HOA
- Has HOA: No
Location
- Region: Edgewater
Financial & listing details
- Price per square foot: $277/sqft
- Tax assessed value: $213,502
- Annual tax amount: $3,122
- Date on market: 7/17/2026
- Cumulative days on market: 79 days
- Listing terms: Cash,Conventional,FHA,VA Loan
- Ownership: Fee Simple
- Total actual rent: 0
- Electric utility on property: Yes
- Road surface type: Asphalt
Estimated market value
$290,700
$276,000 - $305,000
$2,190/mo
Price history
| Date | Event | Price |
|---|---|---|
| 10/3/2026 | Price change | $299,000-3.5%$277/sqft |
Source:  Stellar MLS #O6425696 Report a problem Stellar MLS #O6425696 Report a problem | ||
| 7/17/2026 | Listed for sale | $310,000+11.9%$287/sqft |
Source: Stellar MLS #O6425696 Report a problem | ||
| 7/25/2024 | Sold | $277,000-0.3%$256/sqft |
Source: Stellar MLS #NS1080702 Report a problem | ||
| 6/20/2024 | Pending sale | $277,900$257/sqft |
Source: Stellar MLS #NS1080702 Report a problem | ||
| 6/17/2024 | Price change | $277,900+4.5%$257/sqft |
Source: Stellar MLS #NS1080702 Report a problem | ||
| 5/16/2024 | Price change | $265,900-1.2%$246/sqft |
Source: Stellar MLS #NS1080702 Report a problem | ||
| 3/18/2024 | Listed for sale | $269,000$249/sqft |
Source: Stellar MLS #NS1080702 Report a problem | ||
| 3/8/2024 | Pending sale | $269,000$249/sqft |
Source: Stellar MLS #NS1080702 Report a problem | ||
| 2/28/2024 | Price change | $269,000+1.5%$249/sqft |
Source: Stellar MLS #NS1080702 Report a problem | ||
| 2/26/2024 | Listed for sale | $265,000$245/sqft |
Source: Stellar MLS #NS1080702 Report a problem | ||
Public tax history
| Year | Property taxes | Tax assessment |
|---|---|---|
| 2025 | $3,123 +540% | $213,502 +240.6% |
| 2024 | $488 +0.4% | $62,680 +3% |
| 2023 | $486 -14.5% | $60,855 +3% |
| 2022 | $568 | $59,083 +3% |
| 2021 | -- | $57,362 +1.4% |
| 2020 | $543 | $56,570 +2.3% |
| 2019 | $543 -1.8% | $55,298 +1.9% |
| 2018 | $553 -2.8% | $54,267 +2.1% |
| 2017 | $569 -2.3% | $53,151 +2.1% |
| 2016 | $583 -4.6% | $52,058 +0.7% |
| 2015 | $610 -2.9% | $51,696 +0.8% |
| 2014 | $629 | $51,286 +1.5% |
| 2013 | -- | $50,528 +1.7% |
| 2012 | -- | $49,683 +3% |
| 2011 | -- | $48,236 -24.7% |
| 2010 | -- | $64,092 +2.7% |
| 2009 | -- | $62,407 +3.1% |
| 2007 | -- | $60,529 -0.5% |
| 2006 | -- | $60,825 +6.1% |
| 2005 | -- | $57,333 +3% |
| 2004 | -- | $55,663 +3.5% |
| 2003 | -- | $53,766 +2.4% |
| 2002 | -- | $52,506 +1.6% |
| 2001 | -- | $51,680 +5.7% |
| 2000 | -- | $48,913 |
Find assessor info on the county website
Monthly payment
Est. payment
Payment breakdown
Explore the cost of this home by adjusting the details. Changes won't be saved.Climate risks
Neighborhood: 32141

Similar homes
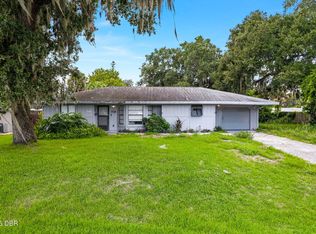
- $299,0002 bd2 ba1.1k sqft(Undisclosed Address), EDGEWATER, FL 32141For Sale
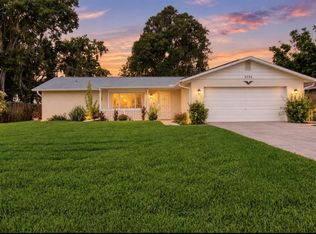
 MLS ID #NS1089200, Kloe Thomas, LOCAL LIVING REALTY GROUP. Stellar MLS
 - $299,9003 bd2 ba1.3k sqft2727 BANYAN DRIVE, EDGEWATER, FL 32141For Sale
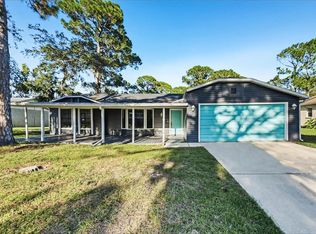 MLS ID #TB8553607, Rob Jones, OFFERPAD BROKERAGE FL, LLC. Stellar MLS
 - $285,0004 bd2 ba1.3k sqft2761 Evergreen Dr, Edgewater, FL 32141For Sale

 MLS ID #1231317, James C Phillips, Keller Williams Realty Florida Partners. DBAMLS
 - $315,0003 bd2 ba1.3k sqft2512 PINE TREE DRIVE, EDGEWATER, FL 32141For Sale
 MLS ID #V4951272, Taylor Bustillo, LIVELY REAL ESTATE. Stellar MLS
 - $293,0903 bd2 ba1.5k sqft6114 Swamp Bay Dr, Edgewater, FL 32141New ConstructionMLS ID #1231332, Barbara Wright, Lennar Realty, Inc.. DBAMLS
- $289,0903 bd2 ba1.5k sqft6113 Swamp Bay Dr, Edgewater, FL 32141New ConstructionMLS ID #1231330, Ben Goldstein, Lennar Realty, Inc.. DBAMLS
- $325,0003 bd2 ba1.5k sqft2304 Travelers Palm Dr, Edgewater, FL 32141For SaleMLS ID #1229935, Michael Williams, Realty Pros Assured. DBAMLS
- $279,0003 bd2 ba1.4k sqft2212 WOODLAND DRIVE, EDGEWATER, FL 32141For SaleMLS ID #NS1088427, Glenn Moore, LOCAL LIVING REALTY GROUP. Stellar MLS
- $290,0002 bd2 ba1.3k sqft728 NAVIGATORS WAY, EDGEWATER, FL 32141For SaleMLS ID #NS1089270, Adelaide Schock, OCEANBREEZE PROPERTIES. Stellar MLS
- $259,9003 bd2 ba1.3k sqft2315 QUEEN PALM DRIVE, EDGEWATER, FL 32141For SaleMLS ID #NS1087899, Rocky Dorcy, COLLADO REAL ESTATE. Stellar MLS
- $275,0003 bd2 ba1.4k sqft2932 Pine Tree Dr, Edgewater, FL 32141For SaleMLS ID #1229873, Alexandra Tolko, Realty Pros Assured. DBAMLS
- $275,0003 bd2 ba1.2k sqft2923 Woodland Dr, Edgewater, FL 32141For SaleMLS ID #1230451, Alexander Kollmer, Allphase Realty. DBAMLS
- $289,9003 bd2 ba1.4k sqft3127 Vista Palm Dr, Edgewater, FL 32141For SaleMLS ID #1229397, Jamie Porter, Local Living Realty Group. DBAMLS
- $309,9003 bd2 ba1.6k sqft3128 Mango Tree Dr, Edgewater, FL 32141For SaleMLS ID #1228653, Donna Houseworth, Discom Realty Inc. DBAMLS
- $299,0003 bd2 ba1.4k sqft3315 Juniper Dr, Edgewater, FL 32141For SaleMLS ID #1213286, Alexander Kollmer, Allphase Realty. DBAMLS
- $299,0003 bd2 ba1.3k sqft3330 Vista Palm Dr, Edgewater, FL 32141For SaleMLS ID #1228803, Jackie Johnson, Ted Rugg & Associates LLC. DBAMLS
- $179,9002 bd2 ba975 sqft2948 INDIA PALM DRIVE, EDGEWATER, FL 32141For SaleMLS ID #NS1089337, Bryan Disbrow, COLLADO REAL ESTATE. Stellar MLS
- $275,0003 bd2 ba1.3k sqft3403 QUEEN PALM DRIVE, EDGEWATER, FL 32141For SaleMLS ID #O6426384, Gretchen Carlson, REAL ESTATE HOUSE FL INC. Stellar MLS
- $219,0003 bd2 ba1.2k sqft2629 Umbrella Tree Dr, Edgewater, FL 32141For SaleMLS ID #1230408, Carl Vasile, EXIT Real Estate Property Solutions. DBAMLS
