Welcome to 2761 Evergreen Dr! This charming 4-bedroom, 2-bathroom Edgewater home sits on an expansive 10,000 sq ft lot, offering the perfect blend of comfort and convenience. The spacious, open-concept layout seamlessly connects the living, dining, and kitchen areas. A separate, large master suite and bathroom gives you plenty of space and privacy. Down the hallway to the 3 decent-sized bedrooms and guest bathroom. Kitchen has an open pass-through so you can converse with family or guests while cooking and entertaining. A nice laundry room located center of house is convenient. Step outside into your private outdoor oasis--a massive, fully fenced-in backyard shaded by mature trees with endless room for gardening and entertainment. Nestled in a family-friendly neighborhood, you are just a short walk from a splash-pad park and minutes from local shopping, dining, and premier water sports along the Indian River. A/C and Roof are 3 years old. Water Heater is 5 years old.
Active
$285,000
2761 Evergreen Dr, Edgewater, FL 32141
4beds
1,352sqft
Single Family Residence, Residential
Built in 1975
9,583 Square Feet Lot
$280,300 Zestimate®
$211/sqft
$-- HOA
What's special
Massive fully fenced-in backyardSpacious open-concept layoutPrivate outdoor oasis
- 17 days
- 175
- 5
Likely to sell faster than
Zillow last checked:
Listing updated:
Listed by:
James C Phillips 386-290-8725,
Keller Williams Realty Florida Partners,
Kristina Phillips 386-795-1922
Source: DBAMLS,MLS#: 1231317
Facts & features
Interior
Bedrooms & bathrooms
- Bedrooms: 4
- Bathrooms: 2
- Full bathrooms: 2
Primary bedroom
- Level: Main
- Area: 174.72 Square Feet
- Dimensions: 11.20 x 15.60
Bedroom 2
- Level: Main
- Area: 130.29 Square Feet
- Dimensions: 10.10 x 12.90
Bedroom 3
- Level: Main
- Area: 115.14 Square Feet
- Dimensions: 10.10 x 11.40
Bedroom 4
- Level: Main
- Area: 97.01 Square Feet
- Dimensions: 8.90 x 10.90
Dining room
- Level: Main
- Area: 85.28 Square Feet
- Dimensions: 8.20 x 10.40
Laundry
- Level: Main
- Area: 60 Square Feet
- Dimensions: 6.00 x 10.00
Living room
- Level: Main
- Area: 191.26 Square Feet
- Dimensions: 13.10 x 14.60
Heating
- Electric
Cooling
- Central Air
Appliances
- Included: Washer, Refrigerator, Microwave, Gas Water Heater, Electric Range, Dryer, Dishwasher
- Laundry: Electric Dryer Hookup, In Unit, Washer Hookup
Features
- Ceiling Fan(s), Primary Bathroom - Shower No Tub
Interior area
- Total structure area: 1,448
- Total interior livable area: 1,352 sqft
Property
Parking
- Parking features: Additional Parking, Other
Features
- Levels: One
- Stories: 1
- Patio & porch: Front Porch, Patio
- Fencing: Back Yard,Fenced,Wood
- Has view: Yes
- View description: Trees/Woods
Lot
- Size: 9,583 Square Feet
- Dimensions: 80.0 ft x 125.0 ft
Details
- Additional structures: Shed(s)
- Parcel number: 534204000260
- Zoning description: Single Family
Construction
Type & style
- Home type: SingleFamily
- Architectural style: Traditional
- Property subtype: Single Family Residence, Residential
Materials
- Concrete, Stucco
- Foundation: Slab
- Roof: Shingle
Condition
- New construction: No
- Year built: 1975
Utilities & green energy
- Sewer: Public Sewer
- Water: Public
- Utilities for property: Cable Connected, Electricity Connected, Sewer Connected, Water Connected
Community & HOA
Community
- Subdivision: Florida Shores
HOA
- Has HOA: No
Location
- Region: Edgewater
Financial & listing details
- Price per square foot: $211/sqft
- Tax assessed value: $170,176
- Annual tax amount: $2,341
- Date on market: 9/30/2026
- Listing terms: Cash,Conventional,FHA,VA Loan
- Electric utility on property: Yes
- Road surface type: Paved
Estimated market value
$280,300
$266,000 - $294,000
$2,109/mo
Price history
| Date | Event | Price |
|---|---|---|
| 9/30/2026 | Listed for sale | $285,000$211/sqft |
Source:  DBAMLS #1231317 Report a problem DBAMLS #1231317 Report a problem | ||
| 9/30/2026 | Listing removed | $285,000$211/sqft |
Source: DBAMLS #1231257 Report a problem | ||
| 9/28/2026 | Listed for sale | $285,000+21.3%$211/sqft |
Source: DBAMLS #1231257 Report a problem | ||
| 11/7/2023 | Sold | $235,000-2%$174/sqft |
Source:  Stellar MLS #NS1076686 Report a problem Stellar MLS #NS1076686 Report a problem | ||
| 9/28/2023 | Pending sale | $239,900$177/sqft |
Source:  NSBBOR #1076686 Report a problem NSBBOR #1076686 Report a problem | ||
| 8/12/2023 | Listed for sale | $239,900$177/sqft |
Source: NSBBOR #1076686 Report a problem | ||
| 8/4/2023 | Pending sale | $239,900$177/sqft |
Source: NSBBOR #1076686 Report a problem | ||
| 8/4/2023 | Listed for sale | $239,900+68.9%$177/sqft |
Source: NSBBOR #1076686 Report a problem | ||
| 12/18/2019 | Sold | $142,000$105/sqft |
Source: DBAMLS #1061596 Report a problem | ||
| 11/15/2019 | Pending sale | $142,000$105/sqft |
Source: COLLADO REAL ESTATE #O5808236 Report a problem | ||
| 10/16/2019 | Price change | $142,000-2%$105/sqft |
Source: COLLADO REAL ESTATE #O5808236 Report a problem | ||
| 10/9/2019 | Price change | $144,900-2.7%$107/sqft |
Source: COLLADO REAL ESTATE #O5808236 Report a problem | ||
| 8/26/2019 | Listed for sale | $148,900+365.3%$110/sqft |
Source: Collado Real Estate #1051081 Report a problem | ||
| 10/4/1999 | Sold | $32,000$24/sqft |
Source: Public Record Report a problem | ||
Public tax history
| Year | Property taxes | Tax assessment |
|---|---|---|
| 2025 | $2,341 -22.4% | $170,176 +6.4% |
| 2024 | $3,015 +121.7% | $159,891 +42.3% |
| 2023 | $1,360 +3.4% | $112,329 +3% |
| 2022 | $1,315 | $109,057 +3% |
| 2021 | -- | $105,881 +1.4% |
| 2020 | $1,268 | $104,419 +112.7% |
| 2019 | $1,268 +152.8% | $49,084 +1.9% |
| 2018 | $502 +2% | $48,169 +2.1% |
| 2017 | $492 | $47,178 +2.1% |
| 2016 | -- | $46,208 +0.7% |
| 2015 | -- | $45,887 +0.8% |
| 2014 | -- | $45,523 +1.5% |
| 2013 | -- | $44,850 +1.7% |
| 2012 | -- | $44,100 -5.5% |
| 2011 | -- | $46,657 -14.9% |
| 2010 | -- | $54,848 +2.7% |
| 2009 | -- | $53,406 +4.2% |
| 2007 | -- | $51,247 -0.5% |
| 2006 | -- | $51,497 +6.1% |
| 2005 | -- | $48,541 +3% |
| 2004 | -- | $47,127 +1.9% |
| 2003 | -- | $46,248 +2.4% |
| 2002 | -- | $45,164 +1.6% |
| 2001 | -- | $44,453 +3% |
| 2000 | -- | $43,159 |
Find assessor info on the county website
Monthly payment
Est. payment
Payment breakdown
Explore the cost of this home by adjusting the details. Changes won't be saved.Climate risks
Neighborhood: 32141

Similar homes
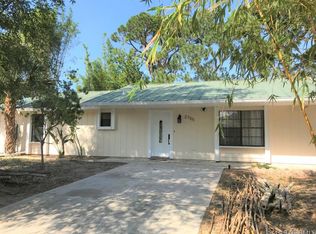
- $299,9003 bd2 ba1.3k sqft2727 BANYAN DRIVE, EDGEWATER, FL 32141For Sale
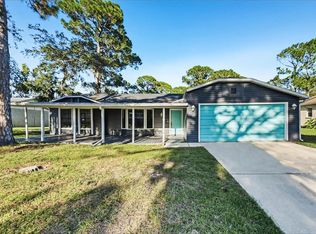
 MLS ID #TB8553607, Rob Jones, OFFERPAD BROKERAGE FL, LLC. Stellar MLS
 - $279,9993 bd2 ba1.3k sqft2720 BANYAN DRIVE, EDGEWATER, FL 32141For Sale
 MLS ID #O6392794, Allison Sutton, SANDRONI HOLDINGS REAL ESTATE LLC. Stellar MLS
 - $295,0003 bd2 ba1.3k sqft3426 YULE TREE DRIVE, EDGEWATER, FL 32141For Sale
 MLS ID #NS1089468, Marina Owens, ENGEL & VOLKERS NEW SMYRNA. Stellar MLS
 - $299,0004 bd2 ba1.7k sqft2815 ORANGE TREE, EDGEWATER, FL 32141For Sale
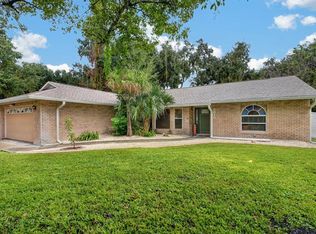 MLS ID #NS1089196, Miranda Stripling, LPT REALTY, LLC. Stellar MLS
 - $295,0003 bd2 ba1k sqft2229 MANGO TREE DRIVE, EDGEWATER, FL 32141For SaleMLS ID #O6448391, Luke Costello, COSTELLO REALTY & DEVELOPMENT. Stellar MLS
- $335,0003 bd2 ba1.6k sqft333 PINE BREEZE DRIVE, EDGEWATER, FL 32141For SaleMLS ID #NS1089431, Patsy Bradley, WATSON REALTY CORP. Stellar MLS
- $300,0003 bd2 ba1.3k sqft2512 PINE TREE DRIVE, EDGEWATER, FL 32141For SaleMLS ID #V4951272, Taylor Bustillo, LIVELY REAL ESTATE. Stellar MLS
- $275,0003 bd2 ba1.4k sqft2932 Pine Tree Dr, Edgewater, FL 32141For Sale
 MLS ID #1229873, Alexandra Tolko, Realty Pros Assured. DBAMLS
 - $293,1904 bd2 ba1.7k sqft6112 Swamp Bay Dr, Edgewater, FL 32141New ConstructionDBAMLS
- $289,0003 bd2 ba1.7k sqft2205 JUNIPER DRIVE, EDGEWATER, FL 32141For SaleMLS ID #NS1088555, Miranda Stripling, LPT REALTY, LLC. Stellar MLS
- $385,0004 bd2 ba1.9k sqft2729 Queen Palm Dr, Edgewater, FL 32141For SaleMLS ID #1231873, Sandra Decaro, Local Living Realty Group. DBAMLS
- $318,3004 bd2 ba1.6k sqft2911 Vista Palm Dr, Edgewater, FL 32141For SaleMLS ID #1231657, Lancelot Lenard, Florida Homes Realty & Mortgage. DBAMLS
- $299,0002 bd2 ba1.1k sqft(Undisclosed Address), EDGEWATER, FL 32141For SaleMLS ID #NS1089200, Kloe Thomas, LOCAL LIVING REALTY GROUP. Stellar MLS
- $288,0004 bd3 ba1.5k sqft3309 Woodland Dr, Edgewater, FL 32141For SaleMLS ID #1224951, Joanna Somereve, Venture Development Realty, Inc. DBAMLS
- $279,0003 bd2 ba1.4k sqft2212 WOODLAND DRIVE, EDGEWATER, FL 32141For SaleMLS ID #NS1088427, Glenn Moore, LOCAL LIVING REALTY GROUP. Stellar MLS
- $293,0903 bd2 ba1.5k sqft6114 Swamp Bay Dr, Edgewater, FL 32141New ConstructionMLS ID #1231332, Barbara Wright, Lennar Realty, Inc.. DBAMLS
- $275,0003 bd2 ba1.2k sqft2923 Woodland Dr, Edgewater, FL 32141For SaleMLS ID #1230451, Alexander Kollmer, Allphase Realty. DBAMLS
- $249,0003 bd2 ba1.2k sqft340 Pine Breeze Dr, Edgewater, FL 32141For SaleMLS ID #1228391, Janet Walsh, Oceans Luxury Realty Full Service LLC. DBAMLS
- $289,1904 bd2 ba1.7k sqft6109 Swamp Bay Dr, Edgewater, FL 32141New ConstructionMLS ID #1229825, Ben Goldstein, Lennar Realty, Inc.. DBAMLS
