This single-story Gehrig offers a spacious and inviting layout, with three secondary bedrooms conveniently located at the front of the house. The open-concept floorplan seamlessly connects the living areas, creating a perfect space for family gatherings and entertainment, while the luxe owner's suite, situated at the back of the home, provides a private and serene retreat. This home comes fully equipped with Everything Included Features like new appliances, solid surface countertops throughout and oversized tile flooring in the wet areas. These beautiful single-family homes come with Lennar's Everything's included. The Parks at Edgewater has waterfront views, playground, pickleball, basketball & dog pk. Experience the best of coastal living!
Pending
Price increase: $100 (10/20)
$293,290
6112 Swamp Bay Dr, Edgewater, FL 32141
4beds
1,733sqft
Single Family Residence, Residential
Built in ----
6,098 Square Feet Lot
$303,800 Zestimate®
$169/sqft
$97/mo HOA
What's special
New appliancesOpen-concept floorplanPrivate and serene retreatWaterfront viewsSpacious and inviting layoutSolid surface countertops throughout
- 51 days
- 101
- 6
Likely to sell faster than
Zillow last checked:
Listing updated:
Listed by:
Ben Goldstein 800-229-0611,
Lennar Realty, Inc.,
Barbara Wright 800-229-0611
Source: DBAMLS,MLS#: 1231328
Facts & features
Interior
Bedrooms & bathrooms
- Bedrooms: 4
- Bathrooms: 2
- Full bathrooms: 2
Bedroom 1
- Level: Main
- Area: 144 Square Feet
- Dimensions: 12.00 x 12.00
Bedroom 2
- Level: Main
- Area: 100 Square Feet
- Dimensions: 10.00 x 10.00
Bedroom 3
- Level: Main
- Area: 154 Square Feet
- Dimensions: 11.00 x 14.00
Bedroom 4
- Level: Main
- Area: 154 Square Feet
- Dimensions: 11.00 x 14.00
Dining room
- Level: Main
- Area: 150 Square Feet
- Dimensions: 15.00 x 10.00
Great room
- Level: Main
- Area: 225 Square Feet
- Dimensions: 15.00 x 15.00
Kitchen
- Level: Main
- Area: 100 Square Feet
- Dimensions: 10.00 x 10.00
Heating
- Central, Electric
Cooling
- Central Air
Appliances
- Included: Refrigerator, Microwave, Electric Range, Dishwasher
Features
- Open Floorplan
- Flooring: Carpet
Interior area
- Total structure area: 2,133
- Total interior livable area: 1,733 sqft
Video & virtual tour
Property
Parking
- Total spaces: 2
- Parking features: Garage
- Garage spaces: 2
Features
- Levels: One
- Stories: 1
- Patio & porch: Patio
Lot
- Size: 6,098 Square Feet
- Dimensions: 0.16
Details
- Parcel number: 841406001530
- Zoning description: Single Family
Construction
Type & style
- Home type: SingleFamily
- Architectural style: Other
- Property subtype: Single Family Residence, Residential
Materials
- Concrete, Frame
- Foundation: Slab
- Roof: Shingle
Condition
- Under Construction
- New construction: Yes
Utilities & green energy
- Sewer: Public Sewer
- Water: Public
- Utilities for property: Electricity Connected, Sewer Connected
Community & HOA
Community
- Subdivision: Other
HOA
- Has HOA: Yes
- Amenities included: Boat Dock, Dog Park, Playground
- Services included: Maintenance Grounds, Other
- HOA fee: $97 monthly
- HOA name: Castle Group
- HOA phone: 954-792-6000
Location
- Region: Edgewater
Financial & listing details
- Price per square foot: $169/sqft
- Date on market: 9/30/2026
- Listing terms: Cash,Conventional,FHA,VA Loan
- Electric utility on property: Yes
- Road surface type: Paved
Estimated market value
$303,800
$289,000 - $322,000
$2,176/mo
Price history
| Date | Event | Price |
|---|---|---|
| 10/27/2026 | Pending sale | $293,290$169/sqft |
Source:  Stellar MLS #O6445982 Report a problem | ||
| 10/20/2026 | Price change | $293,290+0%$169/sqft |
Source:  DBAMLS #1231328 Report a problem | ||
| 10/6/2026 | Price change | $293,190-3.3%$169/sqft |
Source: DBAMLS #1231328 Report a problem | ||
| 9/29/2026 | Listed for sale | $303,190$175/sqft |
Source: Stellar MLS #O6445982 Report a problem | ||
Public tax history
Tax history is unavailable.
Monthly payment
Est. payment
Payment breakdown
Explore the cost of this home by adjusting the details. Changes won't be saved.Climate risks
Neighborhood: 32141
Nearby schools
Schools provided by the listing agent
- Elementary: Indian River
- Middle: New Smyrna Beach
- High: New Smyrna Beach
Source: DBAMLS. This data may not be complete. We recommend contacting the local school district to confirm school assignments for this home.
- $2,7004 bd2 ba1.9k sqft6116 Swamp Bay Dr, Edgewater, FL 32141For Rent

- $283,0903 bd2 ba1.5k sqft6114 Swamp Bay Dr, Edgewater, FL 32141Sold
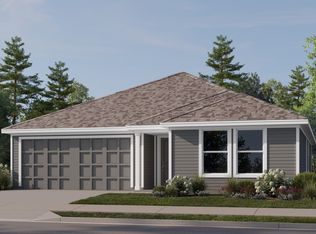
- from $325,8904 bd2 ba1.7k sqftGehrig Plan, The Parks at Edgewater : Majors Collection, Edgewater, FL 32141New Construction
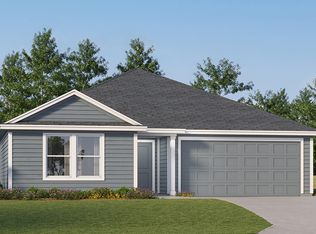
- from $314,9903 bd2 ba1.5k sqftMays Plan, The Parks at Edgewater : Majors Collection, Edgewater, FL 32141New Construction

Similar homes
- $301,4904 bd2 ba1.8k sqft6127 Swamp Bay Dr, Edgewater, FL 32141New Construction
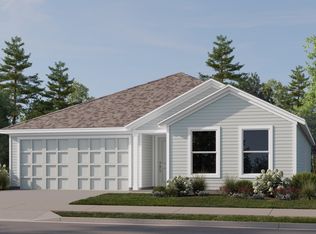
 DBAMLS
- $293,0903 bd2 ba1.5k sqft6131 Swamp Bay Dr, Edgewater, FL 32141New Construction
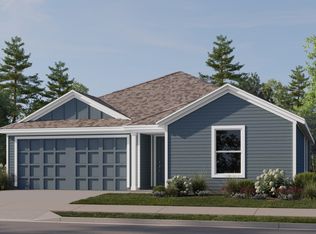 DBAMLS
- $320,0003 bd2 ba1.6k sqft3304 PINE TREE DRIVE, EDGEWATER, FL 32141For Sale

 MLS ID #O6457894, Karen Albright, OPENDOOR BROKERAGE LLC. Stellar MLS
- $290,0003 bd2 ba1.3k sqft3112 UNITY TREE DRIVE, EDGEWATER, FL 32141For Sale
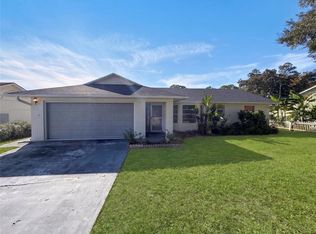 MLS ID #O6457416, Karen Albright, OPENDOOR BROKERAGE LLC. Stellar MLS
- $293,0904 bd2 ba1.7k sqft6125 SWAMP BAY DRIVE, EDGEWATER, FL 32141New ConstructionStellar MLS
- $317,7493 bd2 ba1.3k sqft2924 Kumquat Dr, Edgewater, FL 32141For SaleMLS ID #1232965, Sandra Decaro, Local Living Realty Group. DBAMLS
- $295,0004 bd2 ba1.7k sqft2815 ORANGE TREE, EDGEWATER, FL 32141For SaleMLS ID #NS1089196, Miranda Stripling, LPT REALTY, LLC. Stellar MLS
- $274,9003 bd2 ba1.4k sqft3211 Silver Palm Dr, Edgewater, FL 32141For SaleMLS ID #1232745, Terri Headley, Coldwell Banker Coast Realty. DBAMLS
- $294,9004 bd3 ba2.1k sqft2617 PINE TREE DRIVE, EDGEWATER, FL 32141For SaleMLS ID #S5157773, Carlos Diaz, COLLECTIVE GROUP REALTY, CORP. Stellar MLS
- $285,0004 bd2 ba1.3k sqft2761 Evergreen Dr, Edgewater, FL 32141For SaleMLS ID #1231317, James C Phillips, Keller Williams Realty Florida Partners. DBAMLS
- $310,0004 bd2 ba1.8k sqft346 ADMIRALTY COURT, EDGEWATER, FL 32141For SaleMLS ID #O6413963, Sharon Snow, COLLADO REAL ESTATE. Stellar MLS
- $313,8004 bd2 ba1.6k sqft2911 Vista Palm Dr, Edgewater, FL 32141For SaleMLS ID #1231657, Lancelot Lenard, Florida Homes Realty & Mortgage. DBAMLS
- $349,9003 bd2 ba1.3k sqft3231 PINE TREE DRIVE, EDGEWATER, FL 32141For SaleMLS ID #NS1089755, Carla Cottrell, ORCHARD BROKERAGE, LLC. Stellar MLS
- $275,0003 bd2 ba1.4k sqft702 CHARTER LANE, EDGEWATER, FL 32141For SaleMLS ID #NS1089764, Denise Hinman, RE/MAX SIGNATURE. Stellar MLS
- $275,0003 bd2 ba1.4k sqft2932 Pine Tree Dr, Edgewater, FL 32141For SaleMLS ID #1229873, Alexandra Tolko, Realty Pros Assured. DBAMLS
- $278,0004 bd2 ba1.5k sqft3309 Woodland Dr, Edgewater, FL 32141For SaleMLS ID #1224951, Joanna Somereve, Venture Development Realty, Inc. DBAMLS
- $309,0003 bd2 ba1.3k sqft2933 E ROYAL PALM DRIVE, EDGEWATER, FL 32141For SaleMLS ID #NS1089653, Anne Crate, KINCAID REALTY. Stellar MLS
