Spectacular Views in 3 directions from this classic Panorama Drive hillside home! Private backyard with large deck, extra lot space, and access to open space for gazing or dog-walking. Windows and patio doors frame breathtaking scenes to the north, south, and east, while the west side is protected. Roomy open floorplan, with 2 living spaces. Beautiful back yard with brick patio, green lawn, and optional hottub. Plus a generous storage or hobby shed! Extra large lot has access from the back, and could hold another homesite or accessory building if desired - the lot is over a half acre! Room to roam right out the back door on empty acreage. The double garage is insulated and makes a good workspace if desired. Lots of room on this property for all your projects, and a location & view site that is impossible to beat. All less than 5 minutes from downtown Silver City! See it soon!
Pending
$298,000
2513 Panorama Dr, Silver City, NM 88061
3beds
1,698sqft
Single Family Residence
Built in 1968
0.61 Acres Lot
$-- Zestimate®
$176/sqft
$-- HOA
What's special
Optional hottubRoomy open floorplanAccess from the backOver a half acreGreen lawnExtra large lotSpectacular views
- 362 days |
- 10 |
- 1 |
Zillow last checked:
Listing updated:
Listed by:
Rebecca K Smith 575-538-1107,
Smith Real Estate & Prop. Mgmt. 575-538-5373
Source: SCRMLS,MLS#: 41218
Facts & features
Interior
Bedrooms & bathrooms
- Bedrooms: 3
- Bathrooms: 2
- Full bathrooms: 2
Heating
- Forced Air, Gas
Cooling
- Central Air, Refrigerated, Ceiling Fan(s)
Appliances
- Included: Some Gas Appliances, Built-In Oven, Dishwasher, Electric Range, Water Heater
- Laundry: Washer Hookup, Dryer Hookup, Laundry in Utility Room
Features
- Closet
- Flooring: Carpet, Ceramic Tile, Laminate
- Windows: Blinds, Double Pane Windows
- Basement: None
Interior area
- Total structure area: 1,698
- Total interior livable area: 1,698 sqft
Property
Parking
- Total spaces: 2
- Parking features: Attached, Garage
- Attached garage spaces: 2
Features
- Patio & porch: Covered, Open, Patio, Porch
- Exterior features: Hot Tub/Spa, Storage
- Has spa: Yes
- Fencing: Chain Link,Partial
- Has view: Yes
- View description: Mountain(s), Valley
Lot
- Size: 0.61 Acres
- Features: Interior Lot, Lawn
Details
- Parcel number: R091202
- Zoning description: Silver City - Res A
- Special conditions: None
Construction
Type & style
- Home type: SingleFamily
- Architectural style: Traditional
- Property subtype: Single Family Residence
Materials
- Brick, Frame, Stucco
- Foundation: Concrete Perimeter, Slab
- Roof: Metal
Condition
- Year built: 1968
Utilities & green energy
- Sewer: Public Sewer
- Water: Public
- Utilities for property: Cable Available, Electricity Available, Natural Gas Available, Phone Available
Community & HOA
Community
- Subdivision: Elder
Location
- Region: Silver City
Financial & listing details
- Price per square foot: $176/sqft
- Tax assessed value: $206,080
- Annual tax amount: $1,250
- Date on market: 8/27/2025
- Listing terms: Cash,Conventional,FHA,VA Loan
- Electric utility on property: Yes
- Road surface type: Paved
Estimated market value
Not available
Estimated sales range
Not available
Not available
Price history
| Date | Event | Price |
|---|---|---|
| 1/25/2026 | Pending sale | $298,000$176/sqft |
Source:  SCRMLS #41218 Report a problem SCRMLS #41218 Report a problem | ||
| 1/24/2026 | Listing removed | $298,000$176/sqft |
Source: SCRMLS #41218 Report a problem | ||
| 12/8/2025 | Price change | $298,000-8.3%$176/sqft |
Source: SCRMLS #41218 Report a problem | ||
| 11/4/2025 | Listed for sale | $325,000$191/sqft |
Source: SCRMLS #41218 Report a problem | ||
| 10/11/2025 | Contingent | $325,000$191/sqft |
Source: SCRMLS #41218 Report a problem | ||
| 9/29/2025 | Listed for sale | $325,000$191/sqft |
Source: SCRMLS #41218 Report a problem | ||
| 9/19/2025 | Pending sale | $325,000$191/sqft |
Source: SCRMLS #41218 Report a problem | ||
| 8/28/2025 | Listed for sale | $325,000+44.4%$191/sqft |
Source: SCRMLS #41218 Report a problem | ||
| 8/1/2017 | Sold | -- |
Source: Agent Provided Report a problem | ||
| 6/30/2016 | Price change | $225,000-10%$133/sqft |
Source: United Country Report a problem | ||
| 5/8/2016 | Listed for sale | $250,000$147/sqft |
Source: United Country Report a problem | ||
| 11/30/2015 | Listing removed | $250,000$147/sqft |
Source: United Country Report a problem | ||
| 5/2/2015 | Price change | $250,000-9.1%$147/sqft |
Source: United Country Report a problem | ||
| 8/11/2014 | Listed for sale | $275,000+27.9%$162/sqft |
Source: United Country Report a problem | ||
| 7/24/2011 | Listing removed | $215,000$127/sqft |
Source: RE/MAX Silver Advantage #2513 Panorama Drive Report a problem | ||
| 5/17/2011 | Listed for sale | $215,000$127/sqft |
Source: RE/MAX SILVER ADVANTAGE #27957 Report a problem | ||
Public tax history
| Year | Property taxes | Tax assessment |
|---|---|---|
| 2024 | $1,250 +1.4% | $68,693 |
| 2023 | $1,233 +2% | $68,693 |
| 2022 | $1,209 +4.2% | $68,693 |
| 2021 | $1,159 +6.5% | $68,693 |
| 2020 | $1,089 -9.4% | $68,693 |
| 2019 | $1,203 +6.3% | $68,693 +7.4% |
| 2017 | $1,132 +2.3% | $63,942 +3% |
| 2016 | $1,106 +0.2% | $62,080 |
| 2015 | $1,104 +0.7% | $62,080 |
| 2014 | $1,095 +17.5% | $62,080 |
| 2012 | $932 | $62,080 |
| 2011 | $932 +21.6% | $62,080 +34.9% |
| 2010 | $766 | $46,004 |
Find assessor info on the county website
Monthly payment
Est. payment
Payment breakdown
Explore the cost of this home by adjusting the details. Changes won't be saved.Climate risks
Neighborhood: 88061
Nearby schools
GreatSchools rating
- 5/10G.W.Stout Elementary SchoolGrades: 1-6Distance: 0.3 mi
- 7/10La Plata Middle SchoolGrades: 7-8Distance: 0.7 mi
- 4/10Silver High SchoolGrades: 9-12Distance: 0.6 mi
Schools provided by the listing agent
- Elementary: Stout
- Middle: LaPlata Middle
- High: Silver High
Source: SCRMLS. This data may not be complete. We recommend contacting the local school district to confirm school assignments for this home.
- $247,1003 bd2 ba1.9k sqft2505 N Walnut Dr, Silver City, NM 88061Off Market
- $185,9003 bd2 ba1.2k sqft2503 N Walnut Dr, Silver City, NM 88061Off Market
- $242,3003 bd2 ba1.3k sqft2501 Walnut Dr, Silver City, NM 88061Off Market
- $181,6004 bd2 ba1.4k sqft2601 Walnut Dr, Silver City, NM 88061Off Market
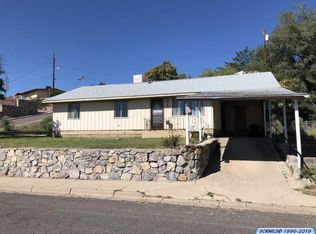
- $283,3003 bd2 ba2.2k sqft2517 Panorama Dr, Silver City, NM 88061Off Market
- $183,100-- bd-- ba-- sqft2517 Panorama Dr, Silver City, NM 88061Off Market
- $202,200-- bd-- ba-- sqft2517 Panorama Dr, Silver City, NM 88061Off Market
- $268,0003 bd2 ba2.5k sqft2602 Panorama Dr, Silver City, NM 88061Off Market
A local agent can set up tours, give advice and negotiate with sellers.
Similar homes
- $300,0003 bd2 ba1.5k sqft1307 Serinna Ct, Silver City, NM 88061For Sale
 MLS ID #41705, Alexa Trujillo, Enchantment Realty. SCRMLS
 - $269,0003 bd2 ba1.9k sqft2404 Swarthmore Dr, Silver City, NM 88061For Sale
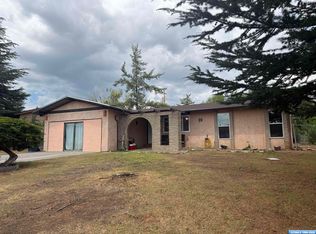 MLS ID #41713, Alexa Trujillo, Enchantment Realty. SCRMLS
 - $298,5003 bd2 ba1.7k sqft2411 N Todd Cir, Silver City, NM 88061For Sale
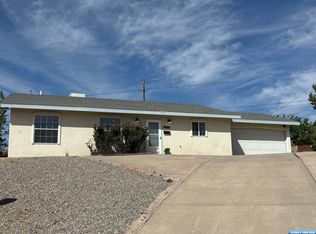 MLS ID #41580, Jessica Ybarra, Wagon Wheel Realty. SCRMLS
 - $289,0003 bd2 ba1.4k sqft2933 N Mann Dr, Silver City, NM 88061For Sale
 MLS ID #41669, Linda H Rowse, Enchantment Realty. SCRMLS
 - $275,0002 bd2 ba1.4k sqft2005 Trapper Rd, Silver City, NM 88061For SaleMLS ID #41741, Tracy K Bauer, Better Homes and Gardens Real Estate | Silver City. SCRMLS
- $275,0003 bd2 ba1.4k sqft3841 N Huff St, Silver City, NM 88061For SaleMLS ID #41581, Lynette M Holguin, Century 21 Hacienda Realty. SCRMLS
- $269,0003 bd2 ba1.2k sqft4017 N Fran Dr, Silver City, NM 88061For SaleMLS ID #41677, Alexa Trujillo, Enchantment Realty. SCRMLS
- $300,0003 bd1 ba1.5k sqft350 W 12th St, Silver City, NM 88061For SaleMLS ID #41396, Eric Escobar, Better Homes and Gardens Real Estate | Silver City. SCRMLS
- $289,0003 bd2 ba2.4k sqft40 Rodeo Rd, Silver City, NM 88061For SaleMLS ID #41654, Margaret "Peggy" Humble, Wagon Wheel Realty. SCRMLS
- $279,0005 bd3 ba1.9k sqft3925 Little Walnut Rd, Silver City, NM 88061For SaleMLS ID #40309, Alexa Trujillo, Enchantment Realty. SCRMLS
- $250,0002 bd2 ba1.4k sqft508 E 29th St, Silver City, NM 88061For SaleMLS ID #41687, Darlene A Arias, Arias Links Realty. SCRMLS
- $239,0003 bd2 ba1.8k sqft3209 N Swan St, Silver City, NM 88061For SaleMLS ID #2602491, Melissa Robinson, Cripple Creek Realty, LLC. SNMMLS as distributed by MLS GRID
- $220,0003 bd2 ba1.4k sqft2316 N Kimberly Dr, Silver City, NM 88061For SaleMLS ID #41765, Blake Farley, Century 21 Hacienda Realty. SCRMLS
- $250,0004 bd2 ba1.8k sqft512 E Cain Dr, Silver City, NM 88061For SaleMLS ID #41666, Collin D Golden, Better Homes and Gardens Real Estate | Silver City. SCRMLS
- $269,0003 bd2 ba1.5k sqft401 Malachite Ave, Tyrone, NM 88065For SaleMLS ID #41769, Lynette M Holguin, Century 21 Hacienda Realty. SCRMLS
- $279,0004 bd3 ba2.1k sqft300 S Ridge Rd, Silver City, NM 88061For SaleMLS ID #41488, Alexa Trujillo, Enchantment Realty. SCRMLS
- $335,0002 bd3 ba2.4k sqft18 Shale Dr, Silver City, NM 88061For SaleMLS ID #41632, Beverly A Hamill, Century 21 Hacienda Realty. SCRMLS
- $215,0003 bd1 ba1.4k sqft915 E 20th St, Silver City, NM 88061For SaleMLS ID #41664, Eric Escobar, Better Homes and Gardens Real Estate | Silver City. SCRMLS
- $236,0003 bd1 ba1.1k sqft429 Ohio St, Silver City, NM 88061For SaleMLS ID #41582, Alexa Trujillo, Enchantment Realty. SCRMLS
- $278,0003 bd2 ba1.3k sqft44 Kirkland Rd, Silver City, NM 88061For SaleMLS ID #41707, Margaret "Peggy" Humble, Wagon Wheel Realty. SCRMLS
