Designed with comfort and functionality in mind, this home offers an extended covered patio, upgraded driveway pavers, soaring 9-foot ceilings, 8-foot doors throughout, garage sink pre-plumbing, and a generous 3-car garage. SAMPLE PHOTOS, actual homes as constructed may not contain the features and layouts depicted and may vary from image(s).
Active
Price cut: $34.8K (10/21)
$470,574
2513 SWALLOWTAIL Lane, Green Cove Springs, FL 32043
5beds
2,640sqft
Single Family Residence
Built in 2026
6,098 Square Feet Lot
$-- Zestimate®
$178/sqft
$49/mo HOA
What's special
Extended covered patioUpgraded driveway pavers
- 37 days
- 126
- 18
Zillow last checked:
Listing updated:
Listed by:
STEPHANIE MORALES LLC 407-399-2055,
AXEN REALTY LLC 623-624-9685
Source: realMLS,MLS#: 2166885
Facts & features
Interior
Bedrooms & bathrooms
- Bedrooms: 5
- Bathrooms: 3
- Full bathrooms: 3
Primary bedroom
- Description: Large walk-in Closet
- Level: Second
- Area: 214.2 Square Feet
- Dimensions: 14.00 x 15.30
Bedroom 2
- Description: Built-in Closet
- Level: Second
- Area: 130.8 Square Feet
- Dimensions: 12.00 x 10.90
Bedroom 3
- Description: Walk-in Closet
- Level: Second
- Area: 121.2 Square Feet
- Dimensions: 12.00 x 10.10
Bedroom 4
- Description: Built-in Closet
- Level: Second
- Area: 154.7 Square Feet
- Dimensions: 13.00 x 11.90
Bedroom 5
- Level: First
- Area: 132.3 Square Feet
- Dimensions: 10.50 x 12.60
Primary bathroom
- Description: En- suite bathroom, Double sinks
- Level: Second
Bathroom 2
- Level: Second
Bathroom 3
- Level: First
Dining room
- Level: First
- Area: 152.44 Square Feet
- Dimensions: 14.80 x 10.30
Kitchen
- Level: First
- Area: 185 Square Feet
- Dimensions: 14.80 x 12.50
Laundry
- Level: Second
Living room
- Level: First
- Area: 346.5 Square Feet
- Dimensions: 19.80 x 17.50
Heating
- Central
Cooling
- Central Air
Appliances
- Included: Dishwasher, Disposal, Electric Range, Microwave
- Laundry: In Unit
Features
- Kitchen Island, Walk-In Closet(s)
- Flooring: Vinyl
Interior area
- Total interior livable area: 2,640 sqft
Property
Parking
- Total spaces: 3
- Parking features: Garage
- Garage spaces: 3
Features
- Levels: Two
- Stories: 2
- Patio & porch: Covered, Patio
- Fencing: Fenced,Back Yard
Lot
- Size: 6,098 Square Feet
Details
- Parcel number: 16052500934200396
Construction
Type & style
- Home type: SingleFamily
- Property subtype: Single Family Residence
Materials
- Vinyl Siding
- Roof: Shingle
Condition
- To Be Built
- New construction: Yes
- Year built: 2026
Utilities & green energy
- Sewer: Private Sewer
- Water: Public
- Utilities for property: Electricity Available, Water Available
Community & HOA
Community
- Security: Smoke Detector(s)
- Subdivision: Oakwood Estates
HOA
- Has HOA: Yes
- Amenities included: Playground
- HOA fee: $146 quarterly
Location
- Region: Green Cove Springs
Financial & listing details
- Price per square foot: $178/sqft
- Date on market: 9/28/2026
- Listing terms: Cash,Conventional,FHA,VA Loan
- Road surface type: Paved
Estimated market value
Not available
Estimated sales range
Not available
Not available
Price history
| Date | Event | Price |
|---|---|---|
| 10/21/2026 | Price change | $470,574-6.9%$178/sqft |
Source:  realMLS #2166885 Report a problem | ||
| 9/29/2026 | Listed for sale | $505,368$191/sqft |
Source: realMLS #2166885 Report a problem | ||
Public tax history
Tax history is unavailable.
Monthly payment
Est. payment
Payment breakdown
Explore the cost of this home by adjusting the details. Changes won't be saved.Climate risks
Neighborhood: 32043
- $489,4005 bd3 ba3.4k sqft3001 Fort Caroline Ct, Saint Augustine, FL 32092Off Market

- $548,1004 bd3 ba2.6k sqft2199 Swallowtail Ln, Saint Augustine, FL 32092Off Market
- $419,9004 bd3 ba2.3k sqft3005 Fort Caroline Ct, Saint Augustine, FL 32092Off Market
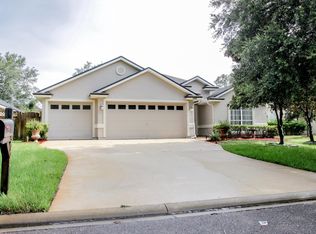
- $464,3004 bd2 ba2.5k sqft2195 Swallowtail Ln, Saint Augustine, FL 32092Off Market

Similar homes
- $459,0004 bd3 ba2.3k sqft213 Saint Lucie Way, Saint Augustine, FL 32092For Sale
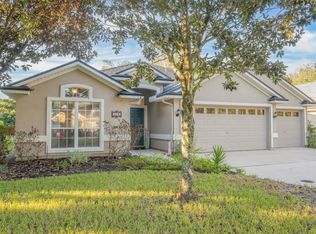 MLS ID #264591, Carolyn Brown, Exp Realty. St Augustine St Johns County BOR
- $459,0004 bd3 ba2.8k sqft812 WARDS CREEK Lane, St. Augustine, FL 32092For Sale
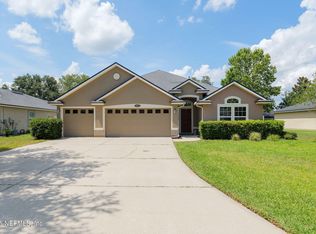 MLS ID #2088442, AMY HOWELL. realMLS
- $474,9005 bd3 ba3.4k sqft1433 BLUE SPRING Court, St. Augustine, FL 32092For Sale
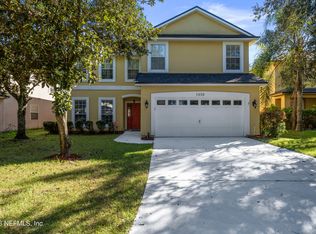 MLS ID #2170532, JENNIFER FORTIER. realMLS
- $450,9005 bd3 ba3k sqft1341 RIVER CITY Street, St. Augustine, FL 32092For Sale
 MLS ID #2165999, DWAYNE ALLEN SMITH. realMLS
- $480,0004 bd3 ba2.3k sqft46 OSPREY MILLS LANE, ST AUGUSTINE, FL 32092For Sale
 MLS ID #G5119194, Victor Core, RE/MAX TITANIUM GROUP. Stellar MLS
