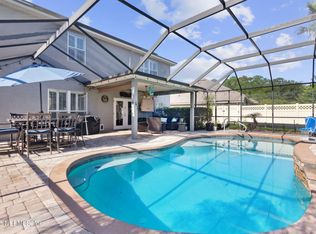
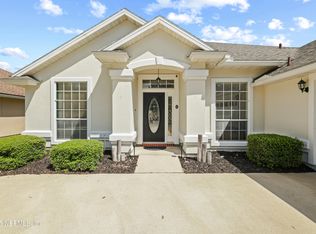
Coming Soon listing, no showings. Welcome to 709 Flowers Street, a spacious four-bedroom, three-bath home offering approximately 2,500 square feet of living space and a three-car garage in St. Augustine. Built in 2006, the home features a flexible layout with room for family, guests, a home office, or hobbies. Located in Heritage Landing, residents enjoy community pools, waterslides, boat parking, walking paths, sports fields, and other recreational amenities, all with a very low HOA fee. Recent improvements include a newer roof, an HVAC system approximately seven years old, newer exterior paint, and newer appliances. The property also offers a generous yard and rear patio with space to relax or entertain. With its combination of size, storage, community amenities, and important updates, 709 Flowers Street is an excellent opportunity for buyers seeking a comfortable St. Augustine home with room to grow.
Coming soon
$439,900
709 FLOWERS Street, St. Augustine, FL 32092
4beds
2,542sqft
Single Family Residence
Built in 2006
7,405 Square Feet Lot
$431,800 Zestimate®
$173/sqft
$11/mo HOA
What's special
- 16 days
- 693
- 47
Zillow last checked:
Listing updated:
Listed by:
SEAN ALBERTSON 904-814-7318,
ATLAS COASTAL REALTY CORP 904-814-7318
Source: realMLS,MLS#: 2167020
Facts & features
Interior
Bedrooms & bathrooms
- Bedrooms: 4
- Bathrooms: 3
- Full bathrooms: 3
Heating
- Central, Electric
Cooling
- Attic Fan
Appliances
- Included: Disposal, Electric Oven, Refrigerator
Features
- Breakfast Bar, Ceiling Fan(s), Walk-In Closet(s)
- Flooring: Carpet, Tile
- Has fireplace: Yes
- Fireplace features: Gas
Interior area
- Total interior livable area: 2,542 sqft
Property
Parking
- Total spaces: 3
- Parking features: Garage, Garage Door Opener
- Garage spaces: 3
Features
- Levels: One
- Stories: 1
- Fencing: Vinyl
Lot
- Size: 7,405 Square Feet
Details
- Parcel number: 2881083230
Construction
Type & style
- Home type: SingleFamily
- Property subtype: Single Family Residence
- Attached to another structure: Yes
Materials
- Roof: Shingle
Condition
- Updated/Remodeled
- New construction: No
- Year built: 2006
Utilities & green energy
- Sewer: Public Sewer
- Water: Public
- Utilities for property: Cable Connected, Electricity Connected, Water Connected
Community & HOA
Community
- Subdivision: Wgv Heritage Landing
HOA
- Has HOA: Yes
- Amenities included: Pool, Clubhouse, Dog Park, Fitness Center, Pickleball, Tennis Court(s)
- HOA fee: $135 annually
Location
- Region: Saint Augustine
Financial & listing details
- Price per square foot: $173/sqft
- Tax assessed value: $399,039
- Annual tax amount: $5,331
- Date on market: 9/29/2026
- Listing terms: Cash,Conventional,FHA,VA Loan
- Road surface type: Asphalt
Estimated market value
$431,800
$410,000 - $453,000
$2,744/mo
Price history
| Date | Event | Price |
|---|---|---|
| 7/5/2019 | Sold | $265,000-1.8%$104/sqft |
Source:  realMLS #990839 Report a problem realMLS #990839 Report a problem | ||
| 6/26/2019 | Pending sale | $269,900$106/sqft |
Source: EXIT REAL ESTATE GALLERY #990839 Report a problem | ||
| 5/28/2019 | Price change | $269,900-1.1%$106/sqft |
Source: EXIT REAL ESTATE GALLERY #990839 Report a problem | ||
| 5/20/2019 | Price change | $272,999-0.7%$107/sqft |
Source: EXIT REAL ESTATE GALLERY #990839 Report a problem | ||
| 5/14/2019 | Price change | $274,999-1.1%$108/sqft |
Source: EXIT REAL ESTATE GALLERY #990839 Report a problem | ||
| 5/8/2019 | Price change | $278,000+1.1%$109/sqft |
Source: EXIT REAL ESTATE GALLERY #990839 Report a problem | ||
| 5/2/2019 | Pending sale | $275,000$108/sqft |
Source: EXIT REAL ESTATE GALLERY #990839 Report a problem | ||
| 4/19/2019 | Listed for sale | $275,000+3.8%$108/sqft |
Source: EXIT REAL ESTATE GALLERY #990839 Report a problem | ||
| 9/2/2018 | Listing removed | $264,900$104/sqft |
Source: PROMISED HOME REALTY INC #929462 Report a problem | ||
| 8/18/2018 | Price change | $264,900-1.9%$104/sqft |
Source: PROMISED HOME REALTY INC #929462 Report a problem | ||
| 7/29/2018 | Price change | $269,900-1.8%$106/sqft |
Source: PROMISED HOME REALTY INC #929462 Report a problem | ||
| 7/13/2018 | Price change | $274,977-1%$108/sqft |
Source: PROMISED HOME REALTY INC #929462 Report a problem | ||
| 6/27/2018 | Price change | $277,777-0.8%$109/sqft |
Source: PROMISED HOME REALTY INC #929462 Report a problem | ||
| 5/30/2018 | Price change | $279,900-1.4%$110/sqft |
Source: PROMISED HOME REALTY INC #929462 Report a problem | ||
| 5/22/2018 | Pending sale | $283,900$112/sqft |
Source: PROMISED HOME REALTY INC #929462 Report a problem | ||
| 5/5/2018 | Price change | $283,900-1%$112/sqft |
Source: PROMISED HOME REALTY INC #929462 Report a problem | ||
| 4/13/2018 | Listed for sale | $286,900+0.7%$113/sqft |
Source: PROMISED HOME REALTY INC #929462 Report a problem | ||
| 11/3/2017 | Listing removed | $285,000$112/sqft |
Source: Jacksonville - Mandarin #892318 Report a problem | ||
| 11/2/2017 | Price change | $285,000+1.8%$112/sqft |
Source: Jacksonville - Mandarin #892318 Report a problem | ||
| 10/18/2017 | Pending sale | $280,000$110/sqft |
Source: KELLER WILLIAMS JACKSONVILLE #892318 Report a problem | ||
| 10/12/2017 | Price change | $280,000-2%$110/sqft |
Source: Jacksonville - Mandarin #892318 Report a problem | ||
| 10/10/2017 | Price change | $285,703+0%$112/sqft |
Source: Jacksonville - Mandarin #892318 Report a problem | ||
| 10/5/2017 | Price change | $285,7010%$112/sqft |
Source: Jacksonville - Mandarin #892318 Report a problem | ||
| 9/30/2017 | Price change | $285,777-1.4%$112/sqft |
Source: Jacksonville - Mandarin #892318 Report a problem | ||
| 9/28/2017 | Listed for sale | $289,801+7.3%$114/sqft |
Source: Jacksonville - Mandarin #892318 Report a problem | ||
| 9/15/2006 | Sold | $270,200$106/sqft |
Source: Public Record Report a problem | ||
Public tax history
| Year | Property taxes | Tax assessment |
|---|---|---|
| 2025 | $5,332 +9.2% | $233,129 +2.9% |
| 2024 | $4,880 +2% | $226,559 +3% |
| 2023 | $4,786 +2.9% | $219,960 +3% |
| 2022 | $4,650 +2.7% | $213,553 +3% |
| 2021 | $4,528 -18.3% | $207,333 -15.9% |
| 2020 | $5,544 -0.7% | $246,502 +3.5% |
| 2019 | $5,585 | $238,141 +5.8% |
| 2018 | $5,585 +31.4% | $225,086 +26.2% |
| 2017 | $4,251 | $178,323 -0.9% |
| 2016 | $4,251 +0.1% | $179,895 +0.7% |
| 2015 | $4,249 -3.6% | $178,644 +0.8% |
| 2014 | $4,408 | $177,226 +4.5% |
| 2013 | -- | $169,521 +1.7% |
| 2012 | -- | $166,687 +0.1% |
| 2011 | -- | $166,502 -0.9% |
| 2010 | -- | $168,002 -12.7% |
| 2009 | -- | $192,422 -8.7% |
| 2008 | -- | $210,817 -8.2% |
| 2007 | -- | $229,641 |
Find assessor info on the county website
Monthly payment
Est. payment
Payment breakdown
Explore the cost of this home by adjusting the details. Changes won't be saved.Climate risks
Neighborhood: 32092

Similar homes
- $450,9005 bd3 ba3k sqft1341 RIVER CITY Street, St. Augustine, FL 32092For Sale
 MLS ID #2165999, DWAYNE ALLEN SMITH. realMLS
 - $484,9004 bd3 ba2.3k sqft1208 Springhealth Ct, Saint Augustine, FL 32092For Sale
 MLS ID #264161, Marjorie Lindsey, Lighthouse Realty Associates. St Augustine St Johns County BOR
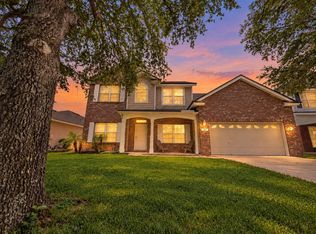
 - $449,9005 bd3 ba2.2k sqft1955 River Lagoon Trce, Saint Augustine, FL 32092For Sale
 MLS ID #264025, Wendy Brown, Beaches to River Real Estate. St Augustine St Johns County BOR
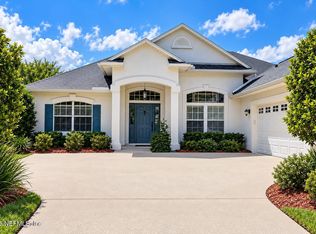
 - $485,0004 bd3 ba2.6k sqft929 INDIAN RIVER Road, St. Augustine, FL 32092For Sale
 MLS ID #2166221, GAIL RICH. realMLS
