MAKE THIS HOME YOUR FIRST TO SEE! This beautifully updated 4-bedroom home delivers the space, style, and functionality today's buyers are looking for. At the heart of the home is a fully renovated chef's kitchen, thoughtfully designed with abundant cabinetry and storage, a butler's pantry, breakfast nook, breakfast bar, and new refrigerator--all flowing seamlessly into the open-concept living spaces. The desirable split-bedroom floor plan offers privacy and flexibility, while major updates provide added peace of mind, including a roof that's just one year old and a brand-new HVAC system. Step outside to the screened lanai and fully fenced backyard, perfect for morning coffee, weekend gatherings, pets, play, or simply enjoying the Florida lifestyle. And the location? Outstanding! Enjoy the convenience of being able to walk to award-winning community amenities, plus access to A-rated schools. With a renovated kitchen, newer major systems, fantastic floor plan, outdoor living space, and an exceptional location, this home checks the boxes that matter most. Put this one at the TOP of your showing list--you won't want to miss it!
Active under contract
Price cut: $5K (10/13)
$414,000
1704 WINDOVER Place, St. Augustine, FL 32092
4beds
2,147sqft
Single Family Residence
Built in 2005
7,405 Square Feet Lot
$409,400 Zestimate®
$193/sqft
$11/mo HOA
What's special
- 64 days
- 654
- 62
Zillow last checked:
Listing updated:
Listed by:
CANDICE WILLIAMS 904-614-3353,
UNITED REAL ESTATE GALLERY 904-500-3948
Source: realMLS,MLS#: 2160717
Facts & features
Interior
Bedrooms & bathrooms
- Bedrooms: 4
- Bathrooms: 2
- Full bathrooms: 2
Heating
- Central, Electric
Cooling
- Central Air, Electric
Appliances
- Included: Dishwasher, Disposal, Dryer, Gas Range, Microwave, Refrigerator, Washer
- Laundry: In Unit
Features
- Breakfast Bar, Breakfast Nook, Built-in Features, Butler Pantry, Ceiling Fan(s), Eat-in Kitchen, Entrance Foyer, His and Hers Closets, Kitchen Island, Open Floorplan, Pantry, Primary Bathroom -Tub with Separate Shower, Master Downstairs, Split Bedrooms, Walk-In Closet(s)
- Flooring: Carpet, Tile
- Number of fireplaces: 1
- Fireplace features: Wood Burning
Interior area
- Total interior livable area: 2,147 sqft
Property
Parking
- Total spaces: 2
- Parking features: Garage
- Garage spaces: 2
Features
- Levels: One
- Stories: 1
- Patio & porch: Front Porch, Patio, Porch, Rear Porch, Screened
- Fencing: Back Yard
Lot
- Size: 7,405 Square Feet
- Features: Sprinklers In Front, Sprinklers In Rear
Details
- Parcel number: 2881032450
- Zoning description: Residential
Construction
Type & style
- Home type: SingleFamily
- Architectural style: Traditional
- Property subtype: Single Family Residence
Materials
- Roof: Shingle
Condition
- Updated/Remodeled
- New construction: No
- Year built: 2005
Utilities & green energy
- Sewer: Public Sewer
- Water: Public
- Utilities for property: Cable Connected, Electricity Connected, Natural Gas Connected, Sewer Connected, Water Connected
Community & HOA
Community
- Subdivision: Wgv Heritage Landing
HOA
- Has HOA: Yes
- Amenities included: Pool, Basketball Court, Clubhouse, Fitness Center, Jogging Path, Maintenance Grounds, Park, Pickleball, Playground, Tennis Court(s)
- HOA fee: $135 annually
Location
- Region: Saint Augustine
Financial & listing details
- Price per square foot: $193/sqft
- Tax assessed value: $352,400
- Annual tax amount: $7,460
- Date on market: 8/25/2026
- Listing terms: Cash,Conventional,FHA,VA Loan
- Road surface type: Asphalt
Estimated market value
$409,400
$389,000 - $430,000
$2,533/mo
Price history
| Date | Event | Price |
|---|---|---|
| 10/13/2026 | Price change | $414,000-1.2%$193/sqft |
Source:  realMLS #2160717 Report a problem realMLS #2160717 Report a problem | ||
| 8/25/2026 | Listed for sale | $419,000+1.2%$195/sqft |
Source: realMLS #2160717 Report a problem | ||
| 2/28/2025 | Sold | $414,000+4.8%$193/sqft |
Source: realMLS #2069474 Report a problem | ||
| 2/12/2025 | Pending sale | $395,000$184/sqft |
Source: realMLS #2069474 Report a problem | ||
| 2/10/2025 | Listed for sale | $395,000+112.9%$184/sqft |
Source: realMLS #2069474 Report a problem | ||
| 2/28/2017 | Sold | $185,500-17.6%$86/sqft |
Source: Public Record Report a problem | ||
| 8/26/2016 | Sold | $225,000-22.4%$105/sqft |
Source: Agent Provided Report a problem | ||
| 6/8/2006 | Sold | $289,900+18.7%$135/sqft |
Source: Public Record Report a problem | ||
| 7/5/2005 | Sold | $244,200$114/sqft |
Source: Public Record Report a problem | ||
Public tax history
| Year | Property taxes | Tax assessment |
|---|---|---|
| 2025 | $7,460 +53.3% | $352,400 +56.3% |
| 2024 | $4,867 +2% | $225,453 +3% |
| 2023 | $4,772 +2.9% | $218,886 +3% |
| 2022 | $4,636 +2.7% | $212,511 +3% |
| 2021 | $4,515 +1.4% | $206,321 +1.4% |
| 2020 | $4,454 -0.9% | $203,472 +2.3% |
| 2019 | $4,493 | $198,897 +1.9% |
| 2018 | $4,493 -8.4% | $195,188 +5.4% |
| 2017 | $4,907 | $185,238 +3% |
| 2016 | $4,907 +26.1% | $179,869 +17% |
| 2015 | $3,890 -3.8% | $153,764 +0.8% |
| 2014 | $4,042 | $152,543 +4.5% |
| 2013 | -- | $145,911 +1.7% |
| 2012 | -- | $143,472 -2.5% |
| 2011 | -- | $147,076 0% |
| 2010 | -- | $147,139 -10.7% |
| 2009 | -- | $164,795 -14.9% |
| 2008 | -- | $193,661 -7.8% |
| 2007 | -- | $210,041 +12.1% |
| 2006 | -- | $187,310 |
Find assessor info on the county website
Monthly payment
Est. payment
Payment breakdown
Explore the cost of this home by adjusting the details. Changes won't be saved.Climate risks
Neighborhood: 32092
Nearby schools
Schools provided by the listing agent
- Elementary: Wards Creek
- Middle: Pacetti Bay
- High: Tocoi Creek
Source: realMLS. This data may not be complete. We recommend contacting the local school district to confirm school assignments for this home.


Similar homes
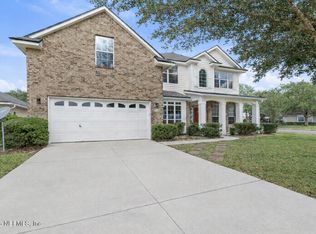
- $459,0004 bd3 ba2.3k sqft213 Saint Lucie Way, Saint Augustine, FL 32092For Sale
 MLS ID #264591, Carolyn Brown, Exp Realty. St Augustine St Johns County BOR
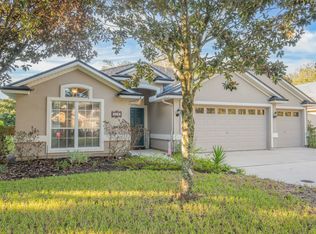
 - $435,0005 bd3 ba2.2k sqft1725 WINDOVER Place, St. Augustine, FL 32092For Sale
 MLS ID #2148626, TERESA EATON PA. realMLS
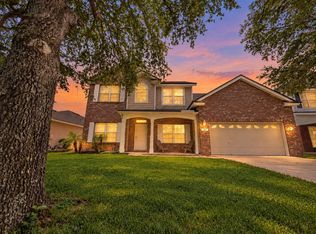
 - $449,9005 bd3 ba2.2k sqft1955 River Lagoon Trce, Saint Augustine, FL 32092For Sale
 MLS ID #264025, Wendy Brown, Beaches to River Real Estate. St Augustine St Johns County BOR
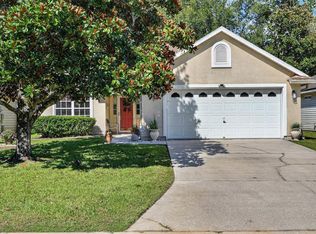
 - $399,0003 bd2 ba1.9k sqft717 MACKENZIE CIRCLE, ST AUGUSTINE, FL 32092For Sale
 MLS ID #FC322205, Daniel McHone, KELLER WILLIAMS RLTY FL. PARTN. Stellar MLS
 - $480,0004 bd3 ba2.3k sqft46 OSPREY MILLS LANE, ST AUGUSTINE, FL 32092For SaleMLS ID #G5119194, Victor Core, RE/MAX TITANIUM GROUP. Stellar MLS
