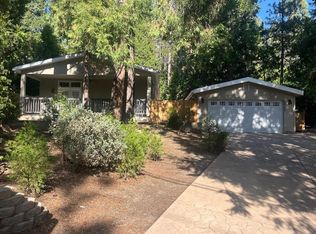
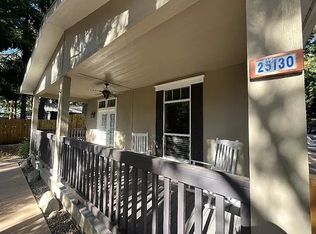
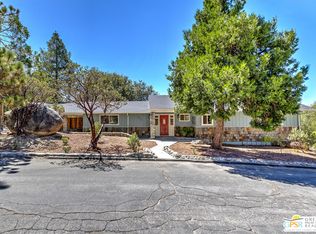
Looking for a relaxing home for you and your family or friends? Look no further than this cozy 3 bedroom, 2 baths in the pines of Idyllwild. Spend your days checking out the many hiking trails in Humber Park like the Ernie Maxwell Scenic Trail or photographing beautiful Lily Rock and surrounding pines. Venture out to enjoy the sound of Strawberry Creek while watching the squirrels and listening to the birds or walk through the famous Lilac Garden just across the street. Also enjoy Lake Hemet, the largest lake in the San Jacinto Mountains, which is a fisherman's paradise, stocked throughout most of the year with rainbow trout! There are plenty of quaint shops and eateries just 1.2 miles away, with art from local artists, outdoor music to enjoy with a cold drink and wonderful restaurants for lunch or dinner. After your busy day out and about, enjoy the patio and a dip in the Jacuzzi or sit by the fireplace inside on those cold nights. Become part of an adventure and relaxing experience. There is always something happening spring, summer, fall or winter.
For sale
Listed by: Millennium Realty Group • Carolyn Mercurio • Contact: 562-607-1706
$695,000
25130 Fern Dr, Idyllwild, CA 92549
3beds
1,792sqft
Single Family Residence
Built in 2012
0.31 Acres Lot
$-- Zestimate®
$388/sqft
$-- HOA
What's special
- 5 days
- 296
- 8
Zillow last checked:
Listing updated:
Listed by:
Carolyn Mercurio DRE #01339271 562-607-1706,
Millennium Realty Group
Source: CRMLS,MLS#: PW26186945 Originating MLS: California Regional MLS
Originating MLS: California Regional MLSFacts & features
Interior
Bedrooms & bathrooms
- Bedrooms: 3
- Bathrooms: 2
- Full bathrooms: 2
- Main level bathrooms: 2
- Main level bedrooms: 3
Rooms
- Room types: Bedroom, Kitchen, Laundry, Living Room, Primary Bathroom, Primary Bedroom, Pantry
Primary bedroom
- Features: Main Level Primary
Primary bedroom
- Features: Primary Suite
Bedroom
- Features: Bedroom on Main Level
Bathroom
- Features: Bathtub, Enclosed Toilet, Laminate Counters, Tub Shower, Vanity
Kitchen
- Features: Kitchen Island, Laminate Counters, Pots & Pan Drawers
Pantry
- Features: Walk-In Pantry
Heating
- Central, Fireplace(s)
Cooling
- Central Air
Appliances
- Included: Dishwasher, Electric Cooktop, Electric Range, Disposal, Microwave, Refrigerator
- Laundry: Washer Hookup, Inside, Laundry Closet, Propane Dryer Hookup
Features
- Breakfast Bar, Ceiling Fan(s), Coffered Ceiling(s), High Ceilings, Living Room Deck Attached, Pantry, Recessed Lighting, Bedroom on Main Level, Main Level Primary, Primary Suite, Walk-In Pantry
- Flooring: Laminate
- Doors: French Doors
- Windows: Insulated Windows
- Has fireplace: Yes
- Fireplace features: Propane, See Through
- Common walls with other units/homes: No Common Walls
Interior area
- Total interior livable area: 1,792 sqft
Property
Parking
- Total spaces: 4
- Parking features: Concrete, Door-Single, Driveway, Driveway Up Slope From Street, Garage Faces Front, Garage
- Garage spaces: 2
- Uncovered spaces: 2
Accessibility
- Accessibility features: None
Features
- Levels: One
- Stories: 1
- Entry location: 1
- Patio & porch: Concrete, Deck, Front Porch
- Pool features: None
- Has spa: Yes
- Spa features: Private
- Fencing: Wood
- Has view: Yes
- View description: Trees/Woods
Lot
- Size: 0.31 Acres
- Features: 0-1 Unit/Acre, Back Yard, Sloped Down, Front Yard
Details
- Additional structures: Workshop
- Parcel number: 564221003
- Zoning: R-1A-9000
- Special conditions: Standard
- Horse amenities: Riding Trail
Construction
Type & style
- Home type: SingleFamily
- Architectural style: Traditional
- Property subtype: Single Family Residence
Materials
- Roof: Tar/Gravel
Condition
- New construction: No
- Year built: 2012
Utilities & green energy
- Electric: Standard
- Sewer: Septic Type Unknown
- Utilities for property: Cable Available, Electricity Available, Propane
Community & HOA
Community
- Features: Biking, Fishing, Hiking, Horse Trails, Lake, Mountainous
Location
- Region: Idyllwild
Financial & listing details
- Price per square foot: $388/sqft
- Date on market: 8/29/2026
- Cumulative days on market: 5 days
- Listing terms: Submit
- Road surface type: Paved
Estimated market value
Not available
Estimated sales range
Not available
Not available
Price history
| Date | Event | Price |
|---|---|---|
| 8/29/2026 | Listed for sale | $695,000$388/sqft |
Source:  CRMLS #PW26186945 Report a problem CRMLS #PW26186945 Report a problem | ||
Public tax history
Tax history is unavailable.
Monthly payment
Est. payment
Payment breakdown
Explore the cost of this home by adjusting the details. Changes won't be saved.Climate risks
Neighborhood: 92549
Similar homes
- $675,0003 bd2 ba2k sqft54191 S Circle Dr, Idyllwild, CA 92549For Sale
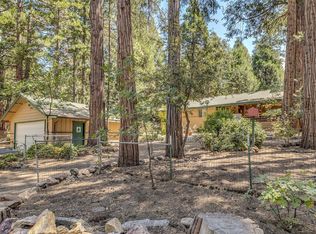 MLS ID #219152021DA, Michelle McKay, Idyllwild Realty. CRMLS
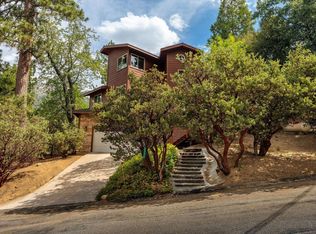
 - $719,0003 bd3 ba1.9k sqft54171 Rockdale Dr, Idyllwild, CA 92549For Sale
 MLS ID #26961301PS, Meagan Greene DRE # 02042321, Compass. CLAW
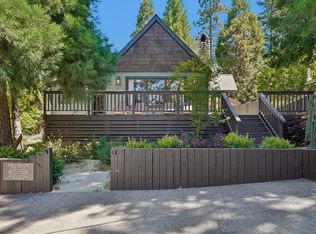
 - $890,0002 bd2 ba2k sqft55370 Silver Tip Ln, Idyllwild, CA 92549For Sale
 MLS ID #219151963PS, Timothy McTavish, Desert Sotheby's International Realty. CRMLS
 - $635,0003 bd2 ba1.4k sqft55180 Dickenson Rd, Idyllwild, CA 92549For Sale
 MLS ID #219149958DA, Ashley Stewart, Idyllwild Realty. CRMLS
Local buyer's agents are ready to help
