Skip main navigation
Sold
  • $696,250

    2514 Beasle Ct, De Pere, WI 54115

    4beds
    3,174sqft
    Single Family Residence
    Built in 2025
    0.34 Acres Lot
    $697,000 Zestimate®
    $219/sqft
    $3,218 Estimated rent

    Home value

    $697,000

    $662,000 - $732,000

    $3,218/mo

    Zestimate® history
    Loading
    Loading...

    Owner options

    List your home for rent

    $3,218/mo

    Rent Zestimate®

    Find your next renter with Zillow Rental Manager. Plus, with online applications, you can quickly screen prospective tenants – for free.

    Learn more

    $3,218/mo

    Rent Zestimate®

    Refinance and save

    $3,669/mo

    Est. payment

    Refinancing to a lower rate could help reduce your monthly payments and save thousands over the life of the loan.

    See today's rates

    $3,669/mo

    Est. payment

    Explore your selling options

    Work with a Zillow partner agent

    Leverage their expertise and Zillow's premium Showcase listings to get your home seen by more buyers.

    Get started

    List with your own agent

    Get your home in front of millions of buyers by listing it on Zillow.

    Learn how to do it

    Sell it yourself

    Take full control of how buyers see your home on Zillow by listing For Sale by Owner (FSBO).

    List your home

    What's special

    Elegant gas fireplaceWell-planned split bathroom layoutSpacious walk-in closetTile showerDual-sink vanity
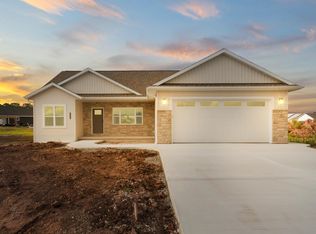
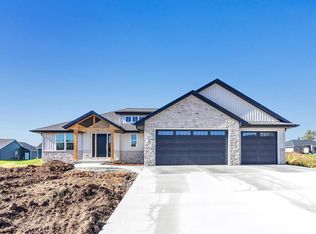
    $5000 LAWN INSTALL CREDIT! Stunning New Construction by Midwest Design Homes! Experience modern comfort & style in this beautifully crafted home featuring an open-concept kitchen designed for both function & gathering. The generous 7-foot island is ideal for meal prep & entertaining, while the walk-in pantry provides abundant storage for all your essentials.An inviting family room offers a cozy atmosphere w/ its elegant gas fireplace, creating the perfect spot to unwind. Off the front foyer, a versatile den/office provides added flexibility for work or study. The main-floor primary suite delivers convenience & luxury w/ a tile shower, dual-sink vanity, & a spacious walk-in closet. Upstairs, you’ll find 3 large bedrooms & a well-planned split bathroom layout to accommodate busy mornings.

    Zillow last checked:

    Listing updated:

    Listed by:

    Nikol M Waters 920-562-1072,

    First Weber, Inc.

    Bought with:

    Alex J Young

    Keller Williams Green Bay

    Source: RANW as distributed by MLS GRID,MLS#: 50322988

    Facts & features

    Interior

    Bedrooms & bathrooms
    • Bedrooms: 4
    • Bathrooms: 4
    • Full bathrooms: 3
    • 1/2 bathrooms: 1
    Bedroom 1
    • Level: Main
    • Dimensions: 14x13
    Bedroom 2
    • Level: Upper
    • Dimensions: 14x11
    Bedroom 3
    • Level: Upper
    • Dimensions: 12x12
    Bedroom 4
    • Level: Upper
    • Dimensions: 12x11
    Dining room
    • Level: Main
    • Dimensions: 14x10
    Kitchen
    • Level: Main
    • Dimensions: 14x14
    Living room
    • Level: Main
    • Dimensions: 17x17
    Other
    • Description: Den/Office
    • Level: Main
    • Dimensions: 11x10
    Other
    • Description: Rec Room
    • Level: Lower
    • Dimensions: 25x21
    Heating
    • Forced Air
    Cooling
    • Forced Air, Central Air
    Features
    • Basement: Full,Full Sz Windows Min 20x24,Bath/Stubbed,Partial Fin. Contiguous
    • Number of fireplaces: 1
    • Fireplace features: One, Gas
    Interior area
    • Total interior livable area: 3,174 sqft
    • Finished area above ground: 2,428
    • Finished area below ground: 746

    Property

    Parking
    • Total spaces: 3
    • Parking features: Attached
    • Attached garage spaces: 3
    Accessibility
    • Accessibility features: 1st Floor Bedroom, 1st Floor Full Bath
    Lot
    • Size: 0.34 Acres
    Details
    • Parcel number: WD2179
    • Zoning: Residential
    • Special conditions: Arms Length

    Construction

    Type & style
    • Home type: SingleFamily
    • Property subtype: Single Family Residence
    Materials
    • Stone, Vinyl Siding
    • Foundation: Poured Concrete
    Condition
    • New construction: Yes
    • Year built: 2025
    Details
    • Builder name: Midwest Design Homes

    Utilities & green energy

    • Sewer: Public Sewer
    • Water: Public

    Community & HOA

    Community
    • Subdivision: Mystic Creek
    Location
    • Region: De Pere

    Financial & listing details

    • Price per square foot: $219/sqft
    • Annual tax amount: $613
    • Date on market: 4/1/2026
    • Inclusions: Range, refrigerator, microwave, dishwasher, 1-yr builder warranty, Focus on Energy inspection, Limited Basement Guarantee, $5000 lawn install credit
    • Exclusions: Sellers personal property

    Price history

    DateEventPrice
    6/30/2026Sold$696,250+11.4%$219/sqft
    Source: RANW as distributed by MLS GRID #50322988 Report a problem
    6/30/2026Pending sale$625,000$197/sqft
    Source: RANW as distributed by MLS GRID #50322988 Report a problem
    5/6/2026Contingent$625,000$197/sqft
    Source: WIREX MLS #50322988 Report a problem
    4/1/2026Listed for sale$625,000$197/sqft
    Source: RANW as distributed by MLS GRID #50322988 Report a problem
    4/1/2026Listing removed$625,000$197/sqft
    Source: WIREX MLS #50319487 Report a problem
    3/7/2026Price change$625,000+0.8%$197/sqft
    Source: RANW as distributed by MLS GRID #50319487 Report a problem
    1/2/2026Listed for sale$619,900$195/sqft
    Source: RANW as distributed by MLS GRID #50319487 Report a problem
    1/1/2026Listing removed$619,900$195/sqft
    Source: WIREX MLS #50316127 Report a problem
    10/2/2025Listed for sale$619,900$195/sqft
    Source: RANW as distributed by MLS GRID #50316127 Report a problem
    10/1/2025Listing removed$619,900$195/sqft
    Source: WIREX MLS #50308825 Report a problem
    5/27/2025Listed for sale$619,900$195/sqft
    Source: RANW as distributed by MLS GRID #50308825 Report a problem

    Public tax history

    Tax history is unavailable.

    Neighborhood: 54115

    Nearby schools

    GreatSchools rating
    Get pre-qualified for a loan
    At Zillow Home Loans, we can pre-qualify you in as little as 5 minutes with no impact to your credit score.

    An equal housing lender. NMLS #10287.

    Sell for more on Zillow
    Get a Zillow Showcase℠ listing at no additional cost and you could sell for .
    $697,000
    2% more
    +$13,940
    With Zillow Showcase(estimated)
    $710,940