Welcome to 2514 Blue Crane Circle, Unit 101 a beautifully maintained 3 bedroom, 2.5 bath END unit townhome in the Belle Harbor community of Market Common! Offering a first floor owner’s suite and custom outdoor touches, this home is an ideal primary residence or coastal getaway. Step inside to a bright, open concept floor plan filled with natural light. The modern kitchen features stainless steel appliances, gas stove, granite counter tops and flows seamlessly into the dining and living areas, making it perfect for entertaining or simply relaxing. Did I mention the sellers have installed plantation shutters throughout the home!! The spacious first floor owner’s suite offers convenience and privacy, while upstairs you’ll find two generously sized bedrooms, a full bathroom, plenty of closet space, and a versatile loft that’s perfect for a home office, second living area, or guest retreat. Being a natural gas community you will find an energy efficient tankless hot water heater and gas heat which both save on your utility costs!!! Outside is where this home really sets itself apart! Extensive custom landscaping has been added, featuring decorative rock and a beautiful palm tree that brings a true coastal feel to the property. Enjoy your private fenced in courtyard for morning coffee, grilling, or evening relaxation. Even better, the home sides up directly to green space, offering additional privacy and a peaceful backdrop with no one next to you!! This location is hard to beat! Publix, shopping, restaurants, community pool, all of what Market Common has to offer including the BEACH are just a golf cart ride away. Secluded fenced in court yard, coastal landscaping, a first floor owner’s suite, and an incredible Market Common location this Belle Harbor townhome checks all the boxes. Also be sure to check out the virtual tour link for a full video of the property as well!!
Sold for $398,000
$398,000
2514 Blue Crane Circle #101, Myrtle Beach, SC 29577
3beds
1,906sqft
Townhouse
Built in 2022
-- sqft lot
$397,900 Zestimate®
$209/sqft
$2,465 Estimated rent
Home value
$397,900
$378,000 - $418,000
$2,465/mo
Zestimate® history
Owner options
List your home for rent
$2,465/mo
Rent Zestimate®
Find your next renter with Zillow Rental Manager. Plus, with online applications, you can quickly screen prospective tenants – for free.
$2,465/mo
Rent Zestimate®
Refinance and save
$2,667/mo
Est. payment
Refinancing to a lower rate could help reduce your monthly payments and save thousands over the life of the loan.
$2,667/mo
Est. payment
Explore your selling options
Work with a Zillow partner agent
Leverage their expertise and Zillow's premium Showcase listings to get your home seen by more buyers.
Get startedList with your own agent
Get your home in front of millions of buyers by listing it on Zillow.
Learn how to do itSell it yourself
Take full control of how buyers see your home on Zillow by listing For Sale by Owner (FSBO).
List your homeWhat's special
Plenty of closet spaceGranite counter topsStainless steel appliancesGas stoveExtensive custom landscapingModern kitchenPrivate fenced in courtyard
Zillow last checked:
Listing updated:
Listed by:
Grand Strand Team 843-839-6784,
INNOVATE Real Estate,
Joshua Stevens 423-276-2322,
INNOVATE Real Estate
Bought with:
Nick A Paolozzi, 106873
RE/MAX Southern Shores
Source: CCAR,MLS#: 2622577 Originating MLS: Coastal Carolinas Association of Realtors
Facts & features
Interior
Bedrooms & bathrooms
- Bedrooms: 3
- Bathrooms: 3
- Full bathrooms: 2
- 1/2 bathrooms: 1
Rooms
- Room types: Bonus Room, Loft, Utility Room
Primary bedroom
- Features: Ceiling Fan(s), Linen Closet, Main Level Primary, Sitting Area in Primary, Walk-In Closet(s)
- Level: First
Primary bathroom
- Features: Dual Sinks, Separate Shower
Dining room
- Features: Kitchen/Dining Combo, Living/Dining Room
Kitchen
- Features: Breakfast Bar, Dishwasher, Pantry, Stainless Steel Appliances, Solid Surface Counters
Living room
- Features: Ceiling Fan(s)
Other
- Features: Bedroom on Main Level, Loft, Utility Room
Heating
- Central, Electric, Gas
Cooling
- Central Air
Appliances
- Included: Dishwasher, Disposal, Microwave, Oven, Range, Refrigerator
- Laundry: Washer Hookup
Features
- Ceiling Fan(s), Dual Sinks, Linen Closet, Main Level Primary, Sitting Area in Primary, Separate Shower, Walk-In Closet(s), Breakfast Bar, Bedroom on Main Level, High Speed Internet, Loft, Stainless Steel Appliances, Solid Surface Counters
- Flooring: Carpet, Luxury Vinyl, Luxury VinylPlank, Tile
- Common walls with other units/homes: End Unit
Interior area
- Total structure area: 2,306
- Total interior livable area: 1,906 sqft
Property
Parking
- Total spaces: 2
- Parking features: Two Car Garage, Private, Garage Door Opener
- Garage spaces: 2
Features
- Levels: Two
- Stories: 2
- Patio & porch: Patio
- Exterior features: Fence, Irrigation Sprinklers, Patio, Storage
- Pool features: Community, Outdoor Pool
Lot
- Features: City Lot, Rectangular, Rectangular Lot
Details
- Additional parcels included: ,
- Parcel number: 44707040078
- Zoning: Res
- Special conditions: None
Construction
Type & style
- Home type: Townhouse
- Property subtype: Townhouse
- Attached to another structure: Yes
Materials
- HardiPlank Type
- Foundation: Slab
Condition
- Resale
- Year built: 2022
Utilities & green energy
- Water: Public
- Utilities for property: Cable Available, Electricity Available, Natural Gas Available, Phone Available, Sewer Available, Underground Utilities, Water Available, High Speed Internet Available, Trash Collection
Community & HOA
Community
- Features: Clubhouse, Cable TV, Golf Carts OK, Internet Access, Recreation Area, Long Term Rental Allowed, Pool
- Security: Security System, Smoke Detector(s)
- Subdivision: Belle Harbor Townhomes
HOA
- Has HOA: Yes
- Amenities included: Clubhouse, Owner Allowed Golf Cart, Owner Allowed Motorcycle, Pet Restrictions, Pets Allowed, Tenant Allowed Golf Cart, Tenant Allowed Motorcycle, Trash, Cable TV, Maintenance Grounds
- Services included: Association Management, Common Areas, Legal/Accounting, Maintenance Grounds, Pest Control, Pool(s), Recreation Facilities
- HOA fee: $270 monthly
Location
- Region: Myrtle Beach
Financial & listing details
- Price per square foot: $209/sqft
- Date on market: 9/12/2026
- Listing terms: Cash,Conventional,FHA,VA Loan
- Electric utility on property: Yes
Price history
| Date | Event | Price |
|---|---|---|
| 10/15/2026 | Sold | $398,000-1.7%$209/sqft |
Source:  CCAR #2622577 Report a problem | ||
| 9/18/2026 | Pending sale | $405,000$212/sqft |
Source: CCAR #2622577 Report a problem | ||
| 9/12/2026 | Listed for sale | $405,000$212/sqft |
Source: CCAR #2622577 Report a problem | ||
Public tax history
Tax history is unavailable.
Neighborhood: 29577
Nearby homes
- $370,0003 bd3 ba2k sqft2514 Blue Crane Cir UNIT 102, Myrtle Beach, SC 29577Sold
- $350,0003 bd3 ba2k sqft2523 Blue Crane Cir UNIT 102, Myrtle Beach, SC 29577Sold

- $360,0003 bd3 ba2k sqft2496 Blue Crane Cir #104, Myrtle Beach, SC 29577Sold
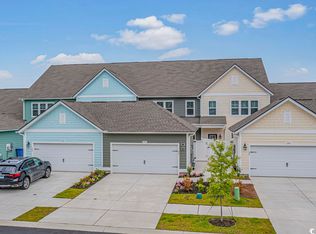
- $585,0004 bd3 ba2.3k sqft870 Peaceful Dove Ln, Myrtle Beach, SC 29577Sold

- $345,0003 bd3 ba2k sqft2523 Blue Crane Cir #103, Myrtle Beach, SC 29577Sold
- $336,1003 bd3 ba2k sqft2539 Blue Crane Cir #105, Myrtle Beach, SC 29577Off Market
- $345,4003 bd3 ba1.9k sqft2573 Blue Crane Cir UNIT 106, Myrtle Beach, SC 29577Off Market
- $337,9003 bd3 ba1.9k sqft2629 Blue Crane Cir #106, Myrtle Beach, SC 29577Off Market
Nearby schools
GreatSchools rating
- NAMyrtle Beach PrimaryGrades: 1-2Distance: 7.2 mi
- 7/10Myrtle Beach Middle SchoolGrades: 6-8Distance: 7.3 mi
- 5/10Myrtle Beach High SchoolGrades: 9-12Distance: 7.4 mi
Schools provided by the listing agent
- Elementary: Myrtle Beach Elementary School
- Middle: Myrtle Beach Middle School
- High: Myrtle Beach High School
Source: CCAR. This data may not be complete. We recommend contacting the local school district to confirm school assignments for this home.
Sell for more on Zillow
Get a Zillow Showcase℠ listing at no additional cost and you could sell for .
$397,900
2% more
+$7,958
With Zillow Showcase(estimated)
$405,858
Sell for more on Zillow
Get a Zillow Showcase℠ listing at no additional cost and you could sell for .
$397,900
2% more
+$7,958
With Zillow Showcase(estimated)
$405,858
- South Carolina
- Horry County
- Myrtle Beach
- 29577
- 2514 Blue Crane Circle Unit 101
