Skip main navigation
Sold for $585,000
  • $585,000

    870 Peaceful Dove Ln., Myrtle Beach, SC 29577

    4beds
    2,388sqft
    Single Family Residence
    Built in 2022
    7,405 Square Feet Lot
    $574,200 Zestimate®
    $245/sqft
    $2,929 Estimated rent

    Home value

    $574,200

    $540,000 - $603,000

    $2,929/mo

    Zestimate® history
    Loading
    Loading...

    Owner options

    List your home for rent

    $2,929/mo

    Rent Zestimate®

    Find your next renter with Zillow Rental Manager. Plus, with online applications, you can quickly screen prospective tenants – for free.

    Learn more

    $2,929/mo

    Rent Zestimate®

    Refinance and save

    $3,355/mo

    Est. payment

    Refinancing to a lower rate could help reduce your monthly payments and save thousands over the life of the loan.

    See today's rates

    $3,355/mo

    Est. payment

    Explore your selling options

    Work with a Zillow partner agent

    Leverage their expertise and Zillow's premium Showcase listings to get your home seen by more buyers.

    Get started

    List with your own agent

    Get your home in front of millions of buyers by listing it on Zillow.

    Learn how to do it

    Sell it yourself

    Take full control of how buyers see your home on Zillow by listing For Sale by Owner (FSBO).

    List your home

    What's special

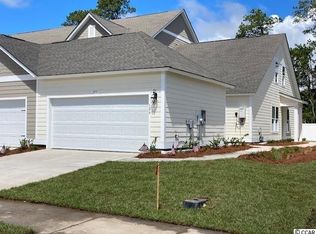
    Elegant one and a half story house with four bedrooms and three baths in Belle Harbour at Market Commons. This is a natural gas community. LVP throughout and tile flooring in the bathrooms. The front porch overlooks the pond and has porcelain tile and two ceiling fans. Through the foyer the formal dining room has a trey ceiling and an exquisite chandelier. The kitchen is equipped with tall staggered white cabinets, microwave is vented to the outside, stainless steel appliances, granite countertops, tile backsplash, a pantry, and a large eat up bar. Vaulted ceilings, a large ceiling fan, and two picture windows make the vast living room a wonderful space for entertainment or relaxation. The primary suite is located on the first floor with a tray ceiling and fan, a walk-in closet, and a private bath with a large linen closet, water closet, double vanity, and tile shower with glass door. The other two bedrooms on the first floor have ceiling fans and share a hall bath with double vanity and a shower tub combination. Upstairs you will find the fourth bedroom with a sitting area, ceiling fan, closet, and a full bath with shower tub combination. The Carolina room or All Seasons room is heated and cooled, has porcelain tile, with glass and screens, and ceiling fans. The broad backyard backs up to wetlands allowing privacy for entertainment on the porcelain tiled patio covered by an enormous aluminum pergola with fans. On this patio there are different areas for sitting, grilling, eating meals, or relaxing in a new eight-person Hot Springs hot tub with TV mounted to wall. You will love enjoying the back yard in the evenings with all the elegant uplighting in the landscaping and mood lighting build into the pergola. Other features include a laundry room, irrigation, tankless hot water heater, French drains, and a Brand New 5 1/2 ton 15-seer HVAC with air scrubber and filter in the main unit which only requires annual replacement. The Belle Harbor community offers a private outdoor pool, recreational facilities, built in grilling areas, and is in the Market Common area with amenities like walking trails, a dog park, athletic fields and so much more. Belle Harbor is also close to shopping, dining, entertainment, hospitals, schools, beach access, and Myrtle Beach State Park. Square footage is approximate and not guaranteed, buyer is responsible for verification.

    Zillow last checked:

    Listing updated:

    Listed by:

    The DeForrest Team 843-446-1498,

    INNOVATE Real Estate,

    Trip DeForrest 843-421-2300,

    INNOVATE Real Estate

    Bought with:

    Ron Boykin, 49587

    RE/MAX Southern Shores GC

    Source: CCAR,MLS#: 2412943MLS LogoOriginating MLS: Coastal Carolinas Association of Realtors

    Facts & features

    Interior

    Bedrooms & bathrooms
    • Bedrooms: 4
    • Bathrooms: 3
    • Full bathrooms: 3
    Rooms
    • Room types: Bonus Room, Carolina Room, Foyer, Media Room, Utility Room
    Primary bedroom
    • Features: Tray Ceiling(s), Ceiling Fan(s), Linen Closet, Main Level Master, Walk-In Closet(s)
    Primary bathroom
    • Features: Dual Sinks, Separate Shower, Vanity
    Dining room
    • Features: Tray Ceiling(s), Separate/Formal Dining Room
    Kitchen
    • Features: Breakfast Bar, Breakfast Area, Pantry, Stainless Steel Appliances, Solid Surface Counters
    Living room
    • Features: Ceiling Fan(s), Vaulted Ceiling(s)
    Other
    • Features: Bedroom on Main Level, Entrance Foyer
    Heating
    • Central, Electric
    Cooling
    • Central Air
    Appliances
    • Included: Dishwasher, Disposal, Microwave, Range, Refrigerator
    • Laundry: Washer Hookup
    Features
    • Window Treatments, Breakfast Bar, Bedroom on Main Level, Breakfast Area, Entrance Foyer, Stainless Steel Appliances, Solid Surface Counters
    • Flooring: Luxury Vinyl, Luxury VinylPlank, Tile
    • Doors: Insulated Doors, Storm Door(s)
    Interior area
    • Total structure area: 2,788
    • Total interior livable area: 2,388 sqft

    Property

    Parking
    • Total spaces: 4
    • Parking features: Attached, Garage, Two Car Garage, Garage Door Opener
    • Attached garage spaces: 2
    Features
    • Levels: One and One Half
    • Stories: 1.5
    • Patio & porch: Rear Porch, Front Porch, Patio
    • Exterior features: Hot Tub/Spa, Porch, Patio
    • Pool features: Community, Outdoor Pool
    • Has spa: Yes
    • Spa features: Hot Tub
    • Has view: Yes
    • View description: Lake
    • Has water view: Yes
    • Water view: Lake
    Lot
    • Size: 7,405 Square Feet
    • Dimensions: 132 x 56 x 152 x 52
    • Features: City Lot, Rectangular, Rectangular Lot
    Details
    • Additional parcels included: ,
    • Parcel number: 44707040030
    • Zoning: RES
    • Special conditions: None

    Construction

    Type & style
    • Home type: SingleFamily
    • Architectural style: Ranch
    • Property subtype: Single Family Residence
    Materials
    • HardiPlank Type
    • Foundation: Slab
    Condition
    • Resale
    • Year built: 2022

    Utilities & green energy

    • Water: Public
    • Utilities for property: Cable Available, Electricity Available, Natural Gas Available, Phone Available, Sewer Available, Underground Utilities, Water Available
    Green energy
    • Energy efficient items: Doors, Windows

    Community & HOA

    Community
    • Features: Clubhouse, Golf Carts OK, Recreation Area, Long Term Rental Allowed, Pool
    • Security: Smoke Detector(s)
    • Subdivision: Belle Harbor - Market Common
    HOA
    • Has HOA: Yes
    • Amenities included: Clubhouse, Owner Allowed Golf Cart, Owner Allowed Motorcycle, Pet Restrictions
    • Services included: Association Management, Common Areas, Pool(s), Recreation Facilities, Trash
    • HOA fee: $65 monthly
    Location
    • Region: Myrtle Beach

    Financial & listing details

    • Price per square foot: $245/sqft
    • Date on market: 5/29/2024
    • Listing terms: Cash,Conventional
    • Electric utility on property: Yes

    Price history

    DateEventPrice
    7/29/2024Sold$585,000-0.8%$245/sqft
    Source: CCAR #2412943 Report a problem
    6/10/2024Contingent$590,000$247/sqft
    Source: CCAR #2412943 Report a problem
    5/29/2024Listed for sale$590,000+34%$247/sqft
    Source: CCAR #2412943 Report a problem
    12/14/2021Listing removed--
    Source: Lennar Homes Report a problem
    11/26/2021Listed for sale$440,405$184/sqft
    Source: Lennar Homes Report a problem

    Public tax history

    Tax history is unavailable.

    Neighborhood: 29577

    Nearby schools

    GreatSchools rating
    Schools provided by the listing agent
    • Elementary: Myrtle Beach Elementary School
    • Middle: Myrtle Beach Middle School
    • High: Myrtle Beach High School

    Source: CCAR. This data may not be complete. We recommend contacting the local school district to confirm school assignments for this home.

    Get pre-qualified for a loan
    At Zillow Home Loans, we can pre-qualify you in as little as 5 minutes with no impact to your credit score.

    An equal housing lender. NMLS #10287.

    Sell for more on Zillow
    Get a Zillow Showcase℠ listing at no additional cost and you could sell for .
    $574,200
    2% more
    +$11,484
    With Zillow Showcase(estimated)
    $585,684