Welcome to 2514 E. Oakdale Street! This lovingly cared for 2 bedroom, 1 bath home offers timeless character while providing peace of mind with modern conveniences, including central air. Upon entering the newly enclosed porch you'll notice the attention to detail with the unique ceiling fan and rich wainscoting ceiling. Inside, the main level features an open floor plan which is complemented by the refinished original hardwood floors and exposed brick. The kitchen features custom cabinetry, quartz counter tops, subway tile backsplash and stainless steel appliances. The large rear yard provides additional entertaining space with the refinished concrete patio and wood privacy fence. Upstairs, you will find two large bedrooms which both boast generous closet space and natural light. The refinished original hardwood floors and exposed brick features continue to this level as well. The updated oversized hall bath features a beautiful custom vanity, herringbone pattern tile floor and is filled with natural light. The basement floor was lowered and new concrete poured as well as the installation of a waterproofing system to allow for a spacious and clean space for laundry and storage. Located in the middle of amenities that both Fishtown and Port Richmond have to offer as well as the close proximity to transportation routes, I-95 and the Ben Franklin Bridge, this beauty will not last long!
Under contract
$289,900
2514 E Oakdale St, Philadelphia, PA 19125
2beds
1,034sqft
:
Get pre-qualified$1,810/mo
Townhouse
Built in 1925
875 Square Feet Lot
$283,900 Zestimate®
$280/sqft
$-- HOA
What's special
Wood privacy fenceBeautiful custom vanityOpen floor planNatural lightHerringbone pattern tile floorCustom cabinetryUpdated oversized hall bath
- 19 days |
- 560 |
- 43 |
Likely to sell faster than
Zillow last checked:
Listing updated:
Listed by:
Lee Bergiven 215-756-2437,
RE/MAX Centre Realtors 2153438200
Source: Bright MLS,MLS#: PAPH2641632
Facts & features
Interior
Bedrooms & bathrooms
- Bedrooms: 2
- Bathrooms: 1
- Full bathrooms: 1
Rooms
- Room types: Living Room, Dining Room, Primary Bedroom, Bedroom 2, Kitchen, Basement, Foyer, Full Bath
Primary bedroom
- Features: Flooring - HardWood, Lighting - Ceiling
- Level: Upper
- Area: 182 Square Feet
- Dimensions: 13 X 14
Bedroom 2
- Features: Flooring - HardWood, Lighting - Ceiling
- Level: Upper
- Area: 90 Square Feet
- Dimensions: 9 X 10
Basement
- Features: Basement - Unfinished, Flooring - Concrete, Lighting - Ceiling
- Level: Lower
- Area: 532 Square Feet
- Dimensions: 14 X 38
Dining room
- Features: Flooring - HardWood, Recessed Lighting
- Level: Main
- Area: 88 Square Feet
- Dimensions: 8 X 11
Foyer
- Features: Ceiling Fan(s), Flooring - Ceramic Tile
- Level: Main
- Area: 84 Square Feet
- Dimensions: 6 X 14
Other
- Features: Bathroom - Tub Shower, Flooring - Ceramic Tile, Recessed Lighting
- Level: Upper
- Area: 90 Square Feet
- Dimensions: 9 X 10
Kitchen
- Features: Countertop(s) - Quartz, Flooring - HardWood, Recessed Lighting, Kitchen - Gas Cooking
- Level: Main
- Area: 99 Square Feet
- Dimensions: 11 X 9
Living room
- Features: Flooring - HardWood, Recessed Lighting
- Level: Main
- Area: 196 Square Feet
- Dimensions: 14 X 14
Heating
- Forced Air, Natural Gas
Cooling
- Central Air, Electric
Appliances
- Included: Dishwasher, Refrigerator, Self Cleaning Oven, Oven/Range - Gas, Microwave, Dryer, Washer, Electric Water Heater
- Laundry: Lower Level
Features
- Bathroom - Tub Shower, Open Floorplan, Upgraded Countertops, Recessed Lighting, Ceiling Fan(s), Combination Dining/Living, Wainscotting
- Flooring: Hardwood, Wood
- Windows: Replacement, Bay/Bow, Screens
- Basement: Full
- Has fireplace: No
Interior area
- Total structure area: 1,034
- Total interior livable area: 1,034 sqft
- Finished area above ground: 1,034
- Finished area below ground: 0
Property
Parking
- Parking features: Lighted, On Street
- Has uncovered spaces: Yes
Accessibility
- Accessibility features: None
Features
- Levels: Two
- Stories: 2
- Patio & porch: Patio, Porch, Enclosed
- Exterior features: Sidewalks, Street Lights
- Pool features: None
- Fencing: Full,Wood
Lot
- Size: 875 Square Feet
- Dimensions: 15.00 x 58.00
- Features: Private
Details
- Additional structures: Above Grade, Below Grade
- Parcel number: 314231600
- Zoning: RSA5
- Special conditions: Standard
Construction
Type & style
- Home type: Townhouse
- Architectural style: Straight Thru
- Property subtype: Townhouse
Materials
- Masonry
- Foundation: Brick/Mortar
Condition
- Very Good
- New construction: No
- Year built: 1925
Utilities & green energy
- Sewer: Public Sewer
- Water: Public
- Utilities for property: Above Ground
Community & HOA
Community
- Security: Security System
- Subdivision: Port Richmond
HOA
- Has HOA: No
Location
- Region: Philadelphia
- Municipality: PHILADELPHIA
Financial & listing details
- Price per square foot: $280/sqft
- Tax assessed value: $285,500
- Annual tax amount: $3,996
- Date on market: 7/7/2026
- Listing agreement: Exclusive Right To Sell
- Listing terms: Cash,Conventional,FHA,VA Loan
- Inclusions: Washer, Dryer And Kitchen Refrigerator All In As Is Condition
- Ownership: Fee Simple
Estimated market value
$283,900
$270,000 - $298,000
$1,945/mo
Price history
| Date | Event | Price |
|---|---|---|
| 7/24/2026 | Contingent | $289,900$280/sqft |
Source:  Bright MLS #PAPH2641632 Report a problem Bright MLS #PAPH2641632 Report a problem | ||
| 7/7/2026 | Listed for sale | $289,900+13.7%$280/sqft |
Source: Bright MLS #PAPH2641632 Report a problem | ||
| 4/1/2020 | Sold | $255,000$247/sqft |
Source: Public Record Report a problem | ||
| 2/1/2020 | Listed for sale | $255,000-1.9%$247/sqft |
Source: OCF Realty LLC #PAPH867916 Report a problem | ||
| 10/20/2018 | Listing removed | $259,900$251/sqft |
Source: KW Philly South #1002135636 Report a problem | ||
| 9/5/2018 | Price change | $259,900-1.9%$251/sqft |
Source: Keller Williams Philly #1002135636 Report a problem | ||
| 8/14/2018 | Price change | $264,900-1.9%$256/sqft |
Source: Keller Williams Philly #1002135636 Report a problem | ||
| 7/31/2018 | Listed for sale | $269,900+19%$261/sqft |
Source: Keller Williams Philly #1002135636 Report a problem | ||
| 1/4/2016 | Sold | $226,800-0.3%$219/sqft |
Source: Agent Provided Report a problem | ||
| 11/6/2015 | Price change | $227,500+1.1%$220/sqft |
Source: BHHS Fox & Roach #6651521 Report a problem | ||
| 10/21/2015 | Price change | $225,000-4.2%$218/sqft |
Source: BHHS Fox & Roach #6651521 Report a problem | ||
| 8/19/2015 | Listed for sale | $234,900+190%$227/sqft |
Source: RE/MAX Access #6629829 Report a problem | ||
| 3/24/2015 | Sold | $81,000-9%$78/sqft |
Source: Public Record Report a problem | ||
| 2/25/2015 | Listed for sale | $89,000$86/sqft |
Source: RE/MAX ACCESS #6524924 Report a problem | ||
Public tax history
| Year | Property taxes | Tax assessment |
|---|---|---|
| 2025 | $3,996 +2.8% | $285,500 +2.8% |
| 2024 | $3,887 | $277,700 |
| 2023 | $3,887 +25.5% | $277,700 |
| 2022 | $3,098 | -- |
| 2021 | $3,098 +7.7% | -- |
| 2018 | $2,875 +24.2% | -- |
| 2017 | $2,315 +101.7% | -- |
| 2016 | $1,148 -26% | -- |
| 2015 | $1,552 | -- |
| 2014 | $1,552 +13.1% | $102,400 +1367.9% |
| 2012 | $1,372 | $6,976 |
| 2011 | -- | $6,976 |
| 2010 | -- | $6,976 |
| 2009 | -- | $6,976 |
| 2008 | -- | $6,976 |
| 2007 | -- | $6,976 +7.4% |
| 2006 | -- | $6,496 |
| 2005 | -- | $6,496 |
| 2004 | -- | $6,496 |
| 2003 | -- | $6,496 +10.3% |
| 2002 | -- | $5,888 +6.4% |
| 2000 | -- | $5,536 +4.8% |
| 1999 | -- | $5,280 |
Find assessor info on the county website
Monthly payment
Est. payment
Payment breakdown
Explore the cost of this home by adjusting the details. Changes won't be saved.Climate risks
Neighborhood: Fishtown
Nearby schools
GreatSchools rating
- 6/10Richmond SchoolGrades: K-5Distance: 0.4 mi
- 4/10Brown Henry A SchoolGrades: PK-8Distance: 0.7 mi
- 2/10Kensington High SchoolGrades: 9-12Distance: 0.6 mi
Schools provided by the listing agent
- District: Philadelphia City
Source: Bright MLS. This data may not be complete. We recommend contacting the local school district to confirm school assignments for this home.
- $189,6003 bd1 ba940 sqft2512 E Oakdale St, Philadelphia, PA 19125Off Market
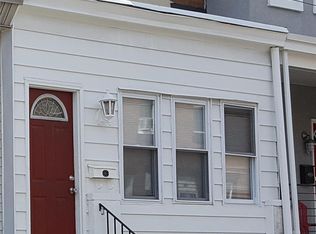
- $1,8003 bd1 ba1k sqft2516 E Oakdale St, Philadelphia, PA 19125For Rent

- $316,8003 bd1 ba1k sqft2510 E Oakdale St, Philadelphia, PA 19125Off Market
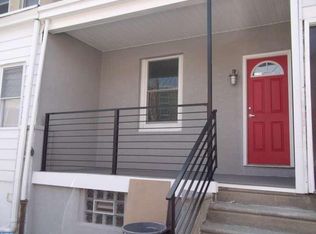
- $242,7003 bd1 ba1.1k sqft2652 Miller St, Philadelphia, PA 19125Off Market
- $305,4002 bd2 ba940 sqft2508 E Oakdale St, Philadelphia, PA 19125Off Market
- $240,9003 bd1 ba940 sqft2506 E Oakdale St, Philadelphia, PA 19125Off Market
- $325,5002 bd2 ba1.2k sqft2650 Miller St, Philadelphia, PA 19125Off Market
- $246,3003 bd1 ba950 sqft2504 E Oakdale St, Philadelphia, PA 19125Off Market
A local agent can set up tours, give advice and negotiate with sellers.
A local lender can help you make sure your offer is ready when you are.
Similar homes
- $350,0002 bd3 ba1.1k sqft2677 Aramingo Ave, Philadelphia, PA 19125For Sale

 MLS ID #PAPH2623568, Nigel Richards, Compass RE. Bright MLS
 - $265,0002 bd2 ba920 sqft1920 E Firth St, Philadelphia, PA 19125For Sale
 MLS ID #PAPH2625040, Hannah Smith, Compass RE. Bright MLS
 - $332,0002 bd2 ba994 sqft2508 E Sergeant St, Philadelphia, PA 19125For Sale
 MLS ID #PAPH2612892, Dan & Anne O'Connell, Weichert Realtors. Bright MLS
 - $289,9993 bd3 ba1.1k sqft3171 Cedar St, Philadelphia, PA 19134For Sale
 MLS ID #PAPH2630356, Marc Bennett, KW Empower. Bright MLS
 - $265,0003 bd2 ba1.1k sqft1924 E Albert St, Philadelphia, PA 19125For SaleMLS ID #PAPH2625350, Brett Slachman, KW Empower. Bright MLS
- $340,0002 bd1 ba816 sqft2539 Webb St, Philadelphia, PA 19125For SaleMLS ID #PAPH2620448, Calvin Khaytin, Elite Realty Group Unl. Inc.. Bright MLS
- $279,9002 bd2 ba870 sqft3143 Livingston St, Philadelphia, PA 19134For SaleMLS ID #PAPH2625874, John Cravero, Re/Max One Realty. Bright MLS
- $334,9902 bd2 ba1.1k sqft2633 Braddock St, Philadelphia, PA 19125For SaleMLS ID #PAPH2610734, Anton Biocina, KW Empower. Bright MLS
- $365,0003 bd1 ba1.2k sqft2325 E Sergeant St, Philadelphia, PA 19125For SaleMLS ID #PAPH2631726, Jamie Quinn, Keller Williams Main Line. Bright MLS
- $285,0003 bd2 ba1.2k sqft2304 Nicholas St, Philadelphia, PA 19121For SaleMLS ID #PAPH2626846, Shanna Adderley, Elfant Wissahickon-Chestnut Hill. Bright MLS
- $269,9902 bd2 ba1.1k sqft1557 N Orkney St, Philadelphia, PA 19122For SaleMLS ID #PAPH2608350, James Gorecki, Premium Realty Castor Inc. Bright MLS
- $295,0002 bd2 ba900 sqft2045 S Hutchinson St, Philadelphia, PA 19148For SaleMLS ID #PAPH2648090, Rob Lavecchia, Real of Pennsylvania. Bright MLS
- $300,0002 bd1 ba1k sqft1230 N 30th St, Philadelphia, PA 19121For SaleMLS ID #PAPH2619476, Mr. Gary A Mercer SR., LPT Realty, LLC. Bright MLS
- $249,9003 bd2 ba908 sqft2916 Page St, Philadelphia, PA 19121For SaleMLS ID #PAPH2647792, Ashley Castillo, Realty ONE Group Focus. Bright MLS
- $299,9993 bd3 ba1.3k sqft1730 N 29th St, Philadelphia, PA 19121For SaleMLS ID #PAPH2603462, Jim Armstrong, JG Real Estate LLC. Bright MLS
- $269,9993 bd2 ba1.1k sqft4647 Emery St, Philadelphia, PA 19137For SaleMLS ID #PAPH2627694, Mr. Russell Kubach, Opus Elite Real Estate. Bright MLS
- $314,9993 bd2 ba1k sqft636 McClellan St, Philadelphia, PA 19148For SaleMLS ID #PAPH2643538, Marc Bennett, KW Empower. Bright MLS
- $300,0002 bd2 ba570 sqft525 Fitzwater St APT 2, Philadelphia, PA 19147For SaleMLS ID #PAPH2625524, Tom Toole III, RE/MAX Main Line-West Chester. Bright MLS
- $349,9002 bd1 ba1k sqft1214 N Lecount St, Philadelphia, PA 19121For SaleMLS ID #PAPH2605626, Scott Frith, Compass RE. Bright MLS
- $279,9002 bd2 ba1.1k sqft1520 S Stillman St, Philadelphia, PA 19146For SaleMLS ID #PAPH2618358, Kevin Ly, Panphil Realty, LLC. Bright MLS
