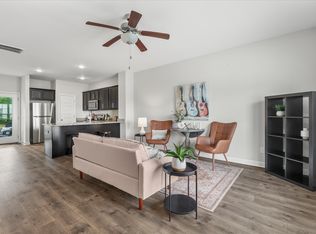
** Mortgage is Assumable at 3.625%. Reach out for more information about the assumption process!** Step into this charming cottage in the sought-after Carter’s Station Village of North Columbia. Recently professionally landscaped, newly repainted and with carpets freshly cleaned, this home is truly move-in ready. This better than new Benton plan by Parkside Builders with so many upgrades offers a 2-bedroom, 2.5-bath layout with a versatile flex room that can easily transform into a 3rd bedroom or office. The open-concept design features soaring 9-foot ceilings and gorgeous wood laminate flooring throughout the main level. The kitchen shines with upgraded gray cabinets, white quartz countertops, crown molding downstairs, and a premium stainless steel appliance package—including a smart stove with touch screen and a brand-new refrigerator. Upstairs, the spacious owner’s suite boasts a private bath with a custom walk-in shower, with the shower and floor tile and grout professionally steamed. The secondary bedroom also enjoys its own bath, along with a conveniently located laundry area. Designer upgrades abound, including custom bathrooms, iron bannisters, wood stairs, and thoughtful details like a Ring doorbell and security system. Additional attic space with flooring provides even more convenient storage options. Storage is made simple with a shed and chest included. Enjoy easy entry from both the front and rear of the home, all while benefiting from a remarkably low $73/month HOA fee. With renting permitted, this home is not only perfect for everyday living but also an excellent investment opportunity. Ideally positioned just minutes from shopping and dining.
Closed
$300,000
2514 Napa Valley Way, Columbia, TN 38401
2beds
1,520sqft
Single Family Residence, Residential
Built in 2019
0.25 Acres Lot
$299,000 Zestimate®
$197/sqft
$1,915 Estimated rent
Home value
$299,000
$278,000 - $323,000
$1,915/mo
Zestimate® history
Owner options
List your home for rent
$1,915/mo
Rent Zestimate®
Find your next renter with Zillow Rental Manager. Plus, with online applications, you can quickly screen prospective tenants – for free.
$1,915/mo
Rent Zestimate®
Refinance and save
$1,822/mo
Est. payment
Refinancing to a lower rate could help reduce your monthly payments and save thousands over the life of the loan.
$1,822/mo
Est. payment
Explore your selling options
Work with a Zillow partner agent
Leverage their expertise and Zillow's premium Showcase listings to get your home seen by more buyers.
Get startedList with your own agent
Get your home in front of millions of buyers by listing it on Zillow.
Learn how to do itSell it yourself
Take full control of how buyers see your home on Zillow by listing For Sale by Owner (FSBO).
List your homeWhat's special
Charming cottageOpen-concept designRecently professionally landscapedCarpets freshly cleanedIron bannistersVersatile flex roomWood stairs
Zillow last checked:
Listing updated:
Listed by:
Ahmad Swade 615-983-2730,
Mark Spain Real Estate
Bought with:
George Vrailas, 256669
The Way Realty
Source: RealTracs MLS as distributed by MLS GRID,MLS#: 2998193
Facts & features
Interior
Bedrooms & bathrooms
- Bedrooms: 2
- Bathrooms: 3
- Full bathrooms: 2
- 1/2 bathrooms: 1
Heating
- Central
Cooling
- Central Air
Appliances
- Included: Electric Oven, Electric Range
Features
- Walk-In Closet(s)
- Flooring: Carpet, Tile, Vinyl
- Basement: None
Interior area
- Total structure area: 1,520
- Total interior livable area: 1,520 sqft
- Finished area above ground: 1,520
Property
Parking
- Total spaces: 2
- Parking features: Assigned, Parking Lot
- Uncovered spaces: 2
Features
- Levels: One
- Stories: 2
Lot
- Size: 0.25 Acres
Details
- Parcel number: 051 02202 099
- Special conditions: Standard
Construction
Type & style
- Home type: SingleFamily
- Property subtype: Single Family Residence, Residential
Materials
- Vinyl Siding
Condition
- New construction: No
- Year built: 2019
Utilities & green energy
- Sewer: Public Sewer
- Water: Public
- Utilities for property: Water Available
Community & HOA
Community
- Subdivision: Village At Carters Station Sec 1 Ph 1
HOA
- Has HOA: Yes
- HOA fee: $73 monthly
Location
- Region: Columbia
Financial & listing details
- Price per square foot: $197/sqft
- Tax assessed value: $255,900
- Annual tax amount: $1,750
- Date on market: 10/12/2025
Price history
| Date | Event | Price |
|---|---|---|
| 2/20/2026 | Sold | $300,000+0%$197/sqft |
Source:  RealTracs MLS as distributed by MLS GRID #2998193 Report a problem RealTracs MLS as distributed by MLS GRID #2998193 Report a problem | ||
| 1/6/2026 | Contingent | $299,900$197/sqft |
Source: RealTracs MLS as distributed by MLS GRID #2998193 Report a problem | ||
| 11/24/2025 | Price change | $299,900-1.7%$197/sqft |
Source: RealTracs MLS as distributed by MLS GRID #2998193 Report a problem | ||
| 11/10/2025 | Price change | $305,000-3.2%$201/sqft |
Source: RealTracs MLS as distributed by MLS GRID #2998193 Report a problem | ||
| 10/20/2025 | Price change | $315,000-1.3%$207/sqft |
Source: RealTracs MLS as distributed by MLS GRID #2998193 Report a problem | ||
| 10/18/2025 | Price change | $319,000-1.8%$210/sqft |
Source: RealTracs MLS as distributed by MLS GRID #2998193 Report a problem | ||
| 10/12/2025 | Listed for sale | $324,900+8.3%$214/sqft |
Source: RealTracs MLS as distributed by MLS GRID #2998193 Report a problem | ||
| 8/9/2021 | Listing removed | -- |
Source: RealTracs MLS as distributed by MLS GRID #2277012 Report a problem | ||
| 7/31/2021 | Listed for sale | $299,900+20.8%$197/sqft |
Source: RealTracs MLS as distributed by MLS GRID #2277012 Report a problem | ||
| 1/24/2020 | Sold | $248,359$163/sqft |
Source: Public Record Report a problem | ||
Public tax history
| Year | Property taxes | Tax assessment |
|---|---|---|
| 2025 | $1,750 | $63,975 |
| 2024 | $1,750 | $63,975 |
| 2023 | $1,750 | $63,975 |
| 2022 | $1,750 +8.7% | $63,975 +35% |
| 2021 | $1,610 | $47,400 |
| 2020 | $1,610 +51.9% | $47,400 |
| 2019 | $1,060 | $47,400 |
Find assessor info on the county website
Neighborhood: 38401
Nearby homes
- $365,0003 bd3 ba1.7k sqft2800 Sonoma Way, Columbia, TN 38401Sold

- $282,0002 bd3 ba1.2k sqft2812 Sonoma Way, Columbia, TN 38401Sold
- $315,0002 bd3 ba1.3k sqft2516 Napa Valley Way, Columbia, TN 38401Sold

- $288,0002 bd3 ba1.4k sqft2804 Sonoma Way, Columbia, TN 38401Sold

- $300,0003 bd3 ba1.5k sqft2808 Sonoma Way, Columbia, TN 38401Sold
- $283,0002 bd3 ba1.2k sqft2539 Napa Valley Way, Columbia, TN 38401Sold
- $294,9002 bd3 ba1.3k sqft2541 Napa Valley Way, Columbia, TN 38401Sold
- $313,0002 bd3 ba1.2k sqft2731 Wind Gap Dr, Columbia, TN 38401Sold
Nearby schools
GreatSchools rating
- 2/10E. A. Cox Middle SchoolGrades: 5-8Distance: 4.5 mi
- 4/10Columbia Central High SchoolGrades: 9-12Distance: 8.1 mi
- 2/10R Howell Elementary SchoolGrades: PK-4Distance: 4.6 mi
Schools provided by the listing agent
- Elementary: R Howell Elementary
- Middle: E. A. Cox Middle School
- High: Columbia Central High School
Source: RealTracs MLS as distributed by MLS GRID. This data may not be complete. We recommend contacting the local school district to confirm school assignments for this home.
Get a cash offer in 3 minutes
Find out how much your home could sell for in as little as 3 minutes with a no-obligation cash offer.
Estimated market value
$299,000
Get a cash offer in 3 minutes
Find out how much your home could sell for in as little as 3 minutes with a no-obligation cash offer.
Estimated market value
$299,000
- Tennessee
- Maury County
- Columbia
- 38401
- 2514 Napa Valley Way
Nearby cities
Nearby zip codes
Other Columbia Topics
