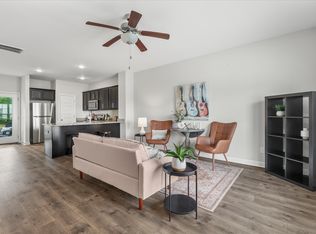
Welcome to this stunning 2 bedroom, 2.5 bathroom single-family home located in the desirable Village at Carters Station. This beautifully maintained cottage-style home offers a perfect blend of modern finishes and timeless charm. Step onto the inviting covered front porch, perfect for relaxing with a morning coffee or evening sunset. Inside, you'll find an open-concept living space with gorgeous hardwood floors throughout, 9-foot ceilings, and an abundance of natural light. A convenient half bath is located on the main level for guests. The kitchen features sleek quartz countertops, stainless steel appliances, pantry, and a spacious island with stylish pendant lighting and bar seating—ideal for casual dining or entertaining. Upstairs, retreat to the expansive owner’s suite, complete with vaulted ceilings, a walk-in closet, and a private balcony—your own peaceful escape. The luxurious ensuite bathroom includes a walk-in shower, tile floors, and a double vanity with granite countertops. A second spacious bedroom also includes its own private ensuite bathroom, complete with tile flooring and a single vanity granite countertop, offering comfort and privacy for guests or family. Enjoy low-maintenance living in a vibrant community with easy access to shopping, dining, and top-rated schools. Don’t miss your chance to own this truly special home in The Village at Carters Station!
Closed
$313,000
2731 Wind Gap Dr, Columbia, TN 38401
2beds
1,260sqft
Single Family Residence, Residential
Built in 2020
-- sqft lot
$309,400 Zestimate®
$248/sqft
$1,758 Estimated rent
Home value
$309,400
$285,000 - $337,000
$1,758/mo
Zestimate® history
Owner options
List your home for rent
$1,758/mo
Rent Zestimate®
Find your next renter with Zillow Rental Manager. Plus, with online applications, you can quickly screen prospective tenants – for free.
$1,758/mo
Rent Zestimate®
Refinance and save
$1,898/mo
Est. payment
Refinancing to a lower rate could help reduce your monthly payments and save thousands over the life of the loan.
$1,898/mo
Est. payment
Explore your selling options
Work with a Zillow partner agent
Leverage their expertise and Zillow's premium Showcase listings to get your home seen by more buyers.
Get startedList with your own agent
Get your home in front of millions of buyers by listing it on Zillow.
Learn how to do itSell it yourself
Take full control of how buyers see your home on Zillow by listing For Sale by Owner (FSBO).
List your homeWhat's special
Walk-in closetPrivate balconyCovered front porchStainless steel appliancesOpen-concept living spaceAbundance of natural lightVaulted ceilings
Zillow last checked:
Listing updated:
Listed by:
Jason Sparrow, Broker, CRS, GRI, ePro 615-939-6630,
Southern Life Real Estate
Bought with:
Anthony Blackburn, 337290
Keller Williams Realty
Source: RealTracs MLS as distributed by MLS GRID,MLS#: 2832075
Facts & features
Interior
Bedrooms & bathrooms
- Bedrooms: 2
- Bathrooms: 3
- Full bathrooms: 2
- 1/2 bathrooms: 1
Bedroom 1
- Features: Full Bath
- Level: Full Bath
- Area: 169 Square Feet
- Dimensions: 13x13
Bedroom 2
- Features: Bath
- Level: Bath
- Area: 144 Square Feet
- Dimensions: 12x12
Dining room
- Area: 112 Square Feet
- Dimensions: 14x8
Kitchen
- Features: Eat-in Kitchen
- Level: Eat-in Kitchen
- Area: 126 Square Feet
- Dimensions: 14x9
Living room
- Area: 238 Square Feet
- Dimensions: 17x14
Heating
- Central, Electric
Cooling
- Central Air, Electric
Appliances
- Included: Electric Oven, Electric Range, Dishwasher, Disposal, Microwave, Stainless Steel Appliance(s)
- Laundry: Electric Dryer Hookup, Washer Hookup
Features
- Ceiling Fan(s), Extra Closets, Walk-In Closet(s)
- Flooring: Carpet, Wood, Tile
- Has fireplace: No
Interior area
- Total structure area: 1,260
- Total interior livable area: 1,260 sqft
- Finished area above ground: 1,260
Property
Parking
- Total spaces: 2
- Parking features: Assigned
- Uncovered spaces: 2
Features
- Levels: Two
- Stories: 2
- Patio & porch: Porch, Covered, Patio
Lot
- Features: Level
Details
- Parcel number: 051 02202 082
- Special conditions: Standard
Construction
Type & style
- Home type: SingleFamily
- Architectural style: Traditional
- Property subtype: Single Family Residence, Residential
Materials
- Vinyl Siding
- Roof: Shingle
Condition
- New construction: No
- Year built: 2020
Utilities & green energy
- Sewer: Public Sewer
- Water: Public
- Utilities for property: Water Available, Underground Utilities
Green energy
- Energy efficient items: Water Heater, Windows, Thermostat
- Water conservation: Low-Flow Fixtures
Community & HOA
Community
- Security: Smoke Detector(s)
- Subdivision: Village At Carters Station Sec 1 Ph 1
HOA
- Has HOA: Yes
- Amenities included: Sidewalks, Underground Utilities
- Services included: Maintenance Grounds, Trash
- HOA fee: $73 monthly
- Second HOA fee: $250 one time
Location
- Region: Columbia
Financial & listing details
- Price per square foot: $248/sqft
- Tax assessed value: $238,500
- Annual tax amount: $1,631
- Date on market: 5/1/2025
Price history
| Date | Event | Price |
|---|---|---|
| 6/9/2025 | Sold | $313,000-0.6%$248/sqft |
Source:  RealTracs MLS as distributed by MLS GRID #2832075 Report a problem RealTracs MLS as distributed by MLS GRID #2832075 Report a problem | ||
| 5/10/2025 | Contingent | $314,900$250/sqft |
Source: RealTracs MLS as distributed by MLS GRID #2832075 Report a problem | ||
| 5/1/2025 | Listed for sale | $314,900$250/sqft |
Source: RealTracs MLS as distributed by MLS GRID #2832075 Report a problem | ||
| 5/1/2025 | Listing removed | $314,900$250/sqft |
Source: RealTracs MLS as distributed by MLS GRID #2816358 Report a problem | ||
| 4/10/2025 | Listed for sale | $314,900+25.6%$250/sqft |
Source: RealTracs MLS as distributed by MLS GRID #2816358 Report a problem | ||
| 3/31/2025 | Listing removed | $1,950$2/sqft |
Source: Zillow Rentals Report a problem | ||
| 3/26/2025 | Listed for rent | $1,950$2/sqft |
Source: Zillow Rentals Report a problem | ||
| 5/3/2024 | Listing removed | -- |
Source: Zillow Rentals Report a problem | ||
| 4/27/2024 | Price change | $1,950-9.3%$2/sqft |
Source: Zillow Rentals Report a problem | ||
| 4/3/2024 | Price change | $2,150+4.9%$2/sqft |
Source: Zillow Rentals Report a problem | ||
| 2/25/2024 | Price change | $2,050-4.7%$2/sqft |
Source: Zillow Rentals Report a problem | ||
| 2/20/2024 | Listed for rent | $2,150$2/sqft |
Source: Zillow Rentals Report a problem | ||
| 1/28/2021 | Sold | $250,689$199/sqft |
Source: Public Record Report a problem | ||
Public tax history
| Year | Property taxes | Tax assessment |
|---|---|---|
| 2025 | $1,631 | $59,625 |
| 2024 | $1,631 | $59,625 |
| 2023 | $1,631 | $59,625 |
| 2022 | $1,631 +10.8% | $59,625 +37.5% |
| 2021 | $1,472 | $43,350 |
| 2020 | $1,472 | $43,350 |
Find assessor info on the county website
Neighborhood: 38401
Nearby homes
- $365,0003 bd3 ba1.7k sqft2800 Sonoma Way, Columbia, TN 38401Sold

- $282,0002 bd3 ba1.2k sqft2812 Sonoma Way, Columbia, TN 38401Sold
- $300,0002 bd3 ba1.5k sqft2514 Napa Valley Way, Columbia, TN 38401Sold

- $315,0002 bd3 ba1.3k sqft2516 Napa Valley Way, Columbia, TN 38401Sold

- $288,0002 bd3 ba1.4k sqft2804 Sonoma Way, Columbia, TN 38401Sold
- $300,0003 bd3 ba1.5k sqft2808 Sonoma Way, Columbia, TN 38401Sold
- $283,0002 bd3 ba1.2k sqft2539 Napa Valley Way, Columbia, TN 38401Sold
- $294,9002 bd3 ba1.3k sqft2541 Napa Valley Way, Columbia, TN 38401Sold
Nearby schools
GreatSchools rating
- 2/10E. A. Cox Middle SchoolGrades: 5-8Distance: 4.5 mi
- 4/10Columbia Central High SchoolGrades: 9-12Distance: 8.1 mi
- 2/10R Howell Elementary SchoolGrades: PK-4Distance: 4.6 mi
Schools provided by the listing agent
- Elementary: Spring Hill Elementary
- Middle: Spring Hill Middle School
- High: Spring Hill High School
Source: RealTracs MLS as distributed by MLS GRID. This data may not be complete. We recommend contacting the local school district to confirm school assignments for this home.
Get a cash offer in 3 minutes
Find out how much your home could sell for in as little as 3 minutes with a no-obligation cash offer.
Estimated market value
$309,400
Get a cash offer in 3 minutes
Find out how much your home could sell for in as little as 3 minutes with a no-obligation cash offer.
Estimated market value
$309,400
- Tennessee
- Maury County
- Columbia
- 38401
- 2731 Wind Gap Dr
Nearby cities
Nearby zip codes
Other Columbia Topics
