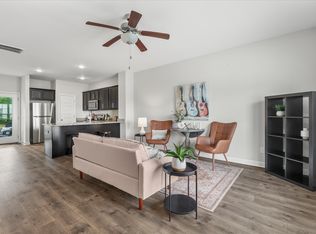
Welcome to this well maintained "Like New" home. **Special 1% financing credit** details below. Home features an open floor plan with 9 ft ceilings, granite counters, stainless steel appliances, tile backsplash, LVP flooring, hardwood stairs, spray foam insulation in the attic, level, tree lined private backyard. HOA maintains the grounds. This convenient north Columbia location in The Village at Carters Station is just a short drive to all the shopping, restaurants, and activities found in Spring Hill, Columbia and Franklin. Preferred lender credit is 1% of financed amount toward closing costs and/or Rate buy down, offered by Christi Wedig with CMG home loans nmls# 2005615.
Closed
$300,000
2808 Sonoma Way, Columbia, TN 38401
3beds
1,598sqft
Townhouse, Residential, Condominium
Built in 2019
-- sqft lot
$299,400 Zestimate®
$188/sqft
$1,976 Estimated rent
Home value
$299,400
$278,000 - $320,000
$1,976/mo
Zestimate® history
Owner options
List your home for rent
$1,976/mo
Rent Zestimate®
Find your next renter with Zillow Rental Manager. Plus, with online applications, you can quickly screen prospective tenants – for free.
$1,976/mo
Rent Zestimate®
Refinance and save
$1,890/mo
Est. payment
Refinancing to a lower rate could help reduce your monthly payments and save thousands over the life of the loan.
$1,890/mo
Est. payment
Explore your selling options
Work with a Zillow partner agent
Leverage their expertise and Zillow's premium Showcase listings to get your home seen by more buyers.
Get startedList with your own agent
Get your home in front of millions of buyers by listing it on Zillow.
Learn how to do itSell it yourself
Take full control of how buyers see your home on Zillow by listing For Sale by Owner (FSBO).
List your homeWhat's special
Hardwood stairsTree lined private backyardOpen floor planStainless steel appliancesTile backsplashLvp flooringGranite counters
Zillow last checked:
Listing updated:
Listed by:
Brett Beranek 615-424-5748,
Benchmark Realty, LLC
Bought with:
Toni Frizzell ,Senior Broker Associate, 327129
Tyler York Real Estate Brokers, LLC
Source: RealTracs MLS as distributed by MLS GRID,MLS#: 3014882
Facts & features
Interior
Bedrooms & bathrooms
- Bedrooms: 3
- Bathrooms: 3
- Full bathrooms: 2
- 1/2 bathrooms: 1
Bedroom 1
- Features: Suite
- Level: Suite
- Area: 168 Square Feet
- Dimensions: 14x12
Bedroom 2
- Features: Extra Large Closet
- Level: Extra Large Closet
- Area: 110 Square Feet
- Dimensions: 11x10
Bedroom 3
- Features: Extra Large Closet
- Level: Extra Large Closet
- Area: 110 Square Feet
- Dimensions: 11x10
Primary bathroom
- Features: Double Vanity
- Level: Double Vanity
Dining room
- Features: Formal
- Level: Formal
- Area: 132 Square Feet
- Dimensions: 12x11
Kitchen
- Features: Eat-in Kitchen
- Level: Eat-in Kitchen
- Area: 150 Square Feet
- Dimensions: 15x10
Living room
- Features: Great Room
- Level: Great Room
- Area: 210 Square Feet
- Dimensions: 15x14
Heating
- Central, Electric
Cooling
- Central Air, Electric
Appliances
- Included: Electric Oven, Cooktop, Dishwasher, Disposal, Microwave, Refrigerator, Stainless Steel Appliance(s)
- Laundry: Electric Dryer Hookup, Washer Hookup
Features
- Ceiling Fan(s), High Ceilings, Open Floorplan, Pantry, Walk-In Closet(s), High Speed Internet
- Flooring: Carpet, Vinyl
- Basement: None
- Common walls with other units/homes: 2+ Common Walls
Interior area
- Total structure area: 1,598
- Total interior livable area: 1,598 sqft
- Finished area above ground: 1,598
Property
Parking
- Total spaces: 2
- Parking features: Asphalt
- Uncovered spaces: 2
Features
- Levels: Two
- Stories: 2
- Patio & porch: Porch, Covered, Patio
- Fencing: Partial
Lot
- Features: Level, Wooded, Zero Lot Line
- Topography: Level,Wooded,Zero Lot Line
Details
- Parcel number: 051 02202 069
- Special conditions: Standard
- Other equipment: Air Purifier
Construction
Type & style
- Home type: Townhouse
- Architectural style: Contemporary
- Property subtype: Townhouse, Residential, Condominium
- Attached to another structure: Yes
Materials
- Brick, Vinyl Siding
- Roof: Asphalt
Condition
- New construction: No
- Year built: 2019
Utilities & green energy
- Sewer: Public Sewer
- Water: Public
- Utilities for property: Electricity Available, Water Available
Green energy
- Energy efficient items: Thermostat, Insulation
Community & HOA
Community
- Security: Security System, Smoke Detector(s), Smart Camera(s)/Recording
- Subdivision: Village At Carters Station Sec 1 Ph 1
HOA
- Has HOA: Yes
- Services included: Maintenance Grounds, Insurance, Trash
- HOA fee: $140 monthly
- Second HOA fee: $250 one time
Location
- Region: Columbia
Financial & listing details
- Price per square foot: $188/sqft
- Tax assessed value: $228,500
- Annual tax amount: $1,562
- Date on market: 10/10/2025
- Electric utility on property: Yes
Price history
| Date | Event | Price |
|---|---|---|
| 4/6/2026 | Sold | $300,000-1.3%$188/sqft |
Source:  RealTracs MLS as distributed by MLS GRID #3014882 Report a problem RealTracs MLS as distributed by MLS GRID #3014882 Report a problem | ||
| 2/10/2026 | Contingent | $303,900$190/sqft |
Source: RealTracs MLS as distributed by MLS GRID #3014882 Report a problem | ||
| 12/19/2025 | Price change | $303,900-0.4%$190/sqft |
Source: RealTracs MLS as distributed by MLS GRID #3014882 Report a problem | ||
| 10/10/2025 | Listed for sale | $305,000$191/sqft |
Source: RealTracs MLS as distributed by MLS GRID #3014882 Report a problem | ||
Public tax history
| Year | Property taxes | Tax assessment |
|---|---|---|
| 2025 | $1,562 | $57,125 |
| 2024 | $1,562 | $57,125 |
| 2023 | $1,562 | $57,125 |
| 2022 | $1,562 +2.4% | $57,125 +27.2% |
| 2021 | $1,526 | $44,925 |
| 2020 | $1,526 +51.9% | $44,925 |
| 2019 | $1,005 | $44,925 |
Find assessor info on the county website
Neighborhood: 38401
Nearby homes
- $365,0003 bd3 ba1.7k sqft2800 Sonoma Way, Columbia, TN 38401Sold

- $282,0002 bd3 ba1.2k sqft2812 Sonoma Way, Columbia, TN 38401Sold
- $300,0002 bd3 ba1.5k sqft2514 Napa Valley Way, Columbia, TN 38401Sold

- $315,0002 bd3 ba1.3k sqft2516 Napa Valley Way, Columbia, TN 38401Sold

- $288,0002 bd3 ba1.4k sqft2804 Sonoma Way, Columbia, TN 38401Sold
- $283,0002 bd3 ba1.2k sqft2539 Napa Valley Way, Columbia, TN 38401Sold
- $294,9002 bd3 ba1.3k sqft2541 Napa Valley Way, Columbia, TN 38401Sold
- $313,0002 bd3 ba1.2k sqft2731 Wind Gap Dr, Columbia, TN 38401Sold
Nearby schools
GreatSchools rating
- 2/10E. A. Cox Middle SchoolGrades: 5-8Distance: 4.5 mi
- 4/10Columbia Central High SchoolGrades: 9-12Distance: 8.1 mi
- 2/10R Howell Elementary SchoolGrades: PK-4Distance: 4.6 mi
Schools provided by the listing agent
- Elementary: Spring Hill Elementary
- Middle: Spring Hill Middle School
- High: Spring Hill High School
Source: RealTracs MLS as distributed by MLS GRID. This data may not be complete. We recommend contacting the local school district to confirm school assignments for this home.
Get a cash offer in 3 minutes
Find out how much your home could sell for in as little as 3 minutes with a no-obligation cash offer.
Estimated market value
$299,400
Get a cash offer in 3 minutes
Find out how much your home could sell for in as little as 3 minutes with a no-obligation cash offer.
Estimated market value
$299,400
- Tennessee
- Maury County
- Columbia
- 38401
- 2808 Sonoma Way
Nearby cities
Nearby zip codes
Other Columbia Topics
