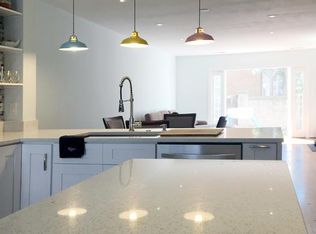
Step into this beautifully maintained, spacious 2-bedroom, 3.5-bath townhouse, perfect for those seeking comfort and convenience. The main level boasts gleaming hardwood floors and a bright, inviting kitchen with a picturesque bay window, perfect for enjoying your morning coffee. The fully finished lower level features a cozy family room and a versatile den that could double as a third bedroom, offering plenty of space for relaxation or work-from-home needs.
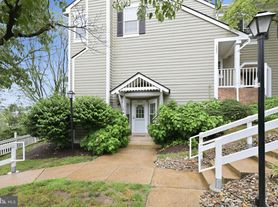
The interior creates a welcoming atmosphere, while the carpet in the basement provides warmth and comfort. Outside, you'll love the fenced-in patio that offers privacy and direct access to your parking spaces- ideal for easy living.

The home comes complete with modern appliances, including a microwave, dishwasher, stove/oven, refrigerator, washer, and dryer. Plus, with two designated parking spots, convenience is at your doorstep.
Tenant is responsible for all utilities except trash service. Please note that the HOA requires a one-time, non-refundable $200 move-in fee, which is the responsibility of the tenant.
This property is ready to welcome you home. Don't miss out, schedule a tour today!
All residents are enrolled in the Resident Benefits Package which includes HVAC air filter delivery, vetted licensed and insured vendors, and much more! More details upon application.
By submitting your information on this page you consent to being contacted by the Property Manager and RentEngine via SMS, phone, or email.
Townhouse for rent
$3,400/moFees may apply
2514 S Arlington Mill Dr, APT C, Arlington, VA 22206
2beds
1,860sqft
Price may not include required fees and charges. Price shown reflects the lease term provided. Learn more|
Townhouse
Available now
Cats, dogs OK
In unit laundry
2 Parking spaces parking
What's special
Modern appliancesCozy family roomBeautifully maintainedFully finished lower levelBright inviting kitchenGleaming hardwood floorsPicturesque bay window
- 49 days |
- -- |
- -- |
Zillow last checked:
Listing updated:
Travel times

Let’s turn your rent into credit progress
Build credit history with every on-time payment and get credit for the payment you’re already making.
Facts & features
Interior
Bedrooms & bathrooms
- Bedrooms: 2
- Bathrooms: 4
- Full bathrooms: 3
- 1/2 bathrooms: 1
Appliances
- Included: Dishwasher, Microwave Oven, Range Oven, Refrigerator, Washer, dryer
- Laundry: In Unit
Interior area
- Total interior livable area: 1,860 sqft
Property
Parking
- Total spaces: 2
- Parking features: On Street
- Details: Contact manager
Construction
Type & style
- Home type: Townhouse
- Property subtype: Townhouse
Utilities & green energy
- Utilities for property: Garbage
Building
Management
- Pets allowed: Yes
Community & HOA
HOA
- Amenities included: Parking
Location
- Region: Arlington
Financial & listing details
- Lease term: 1 Year
Nearby apartments for rent


Price history
| Date | Event | Price |
|---|---|---|
| 8/3/2026 | Price change | $3,400-2.9%$2/sqft |
Source: Zillow Rentals Report a problem | ||
| 7/14/2026 | Price change | $3,500-2.8%$2/sqft |
Source: Zillow Rentals Report a problem | ||
| 7/7/2026 | Price change | $3,600-2.7%$2/sqft |
Source: Zillow Rentals Report a problem | ||
| 6/30/2026 | Listed for rent | $3,700$2/sqft |
Source: Zillow Rentals Report a problem | ||
Neighborhood: Fairlington-Shirlington
Nearby schools
GreatSchools rating
- 3/10Abingdon Elementary SchoolGrades: PK-5Distance: 0.3 mi
- 7/10Gunston Middle SchoolGrades: 6-8Distance: 1.5 mi
- 4/10Wakefield High SchoolGrades: 9-12Distance: 0.9 mi