OPEN HOUSE 5/4/25 CANCELED. Beautiful design and modern touch are uniquely embodied in this Townhome in the sought-out neighborhood of Creekside at Llanerch in Drexel Hill, known for its peaceful atmosphere, security and excellent quality of life. Step inside this generously proportioned extra wide home and be greeted by an expansive, open-concept living area that seamlessly blends modern elegance with comfortable warmth. The soaring ceilings create an airy ambiance, while large windows flood the space with natural light, highlighting the home's timeless appeal. The expansive extra wide layout offers ample room for entertaining guests or simply relaxing with family. The first level has a two-car garage, a half bath, and a playroom or family room with a walk-out sliding door to a large deck that is followed by an extensive back yard with plenty of green space. On the second level you can find the kitchen, a true culinary haven, features sleek granite countertops, high-quality appliances, and abundant cabinetry for storage. The oversized island provides a convenient workspace for meal prep and casual dining. The adjacent dining area can accommodate a large dining table, making it perfect for hosting memorable gatherings. This level also boasts a half bath for convenience. The modern aesthetic of the living room is evident in the clean lines and minimalist approach to décor with a warmth elegance radiating from the beautiful hardwood floors. There is also a large deck, more than just an extension of the house, becomes a true outdoor living space, a place to connect with its expansive view of the backyard. On the third level there are 3 bedrooms generously sized, each offering a peaceful retreat for relaxation and rejuvenation. The master suite is a private sanctuary, complete with a spacious walk-in closet and a luxurious en-suite bathroom. There is also another full bathroom on the third level and a small laundry area with washer and dryer for convenience. Throughout the home, you'll find thoughtful details and high-quality finishes that elevate the overall living experience. Whether you're seeking a place to entertain, relax, or simply enjoy the comforts of home, this exceptional property offers it all. Truly an excellent property close to major highways, groceries stores, shopping malls, sport complexes, the airport and easy access to downtown Philadelphia. OPEN HOUSE 5/4/25 CANCELED.
Sold for $410,000
$410,000
2515 Marvine Ave, Drexel Hill, PA 19026
3beds
1,753sqft
Townhouse
Built in 2017
4,356 Square Feet Lot
$417,300 Zestimate®
$234/sqft
$2,718 Estimated rent
Home value
$417,300
$376,000 - $463,000
$2,718/mo
Zestimate® history
Owner options
List your home for rent
$2,718/mo
Rent Zestimate®
Find your next renter with Zillow Rental Manager. Plus, with online applications, you can quickly screen prospective tenants – for free.
$2,718/mo
Rent Zestimate®
Refinance and save
$2,947/mo
Est. payment
Refinancing to a lower rate could help reduce your monthly payments and save thousands over the life of the loan.
$2,947/mo
Est. payment
Explore your selling options
Work with a Zillow partner agent
Leverage their expertise and Zillow's premium Showcase listings to get your home seen by more buyers.
Get startedList with your own agent
Get your home in front of millions of buyers by listing it on Zillow.
Learn how to do itSell it yourself
Take full control of how buyers see your home on Zillow by listing For Sale by Owner (FSBO).
List your homeWhat's special
Clean linesHigh-quality finishesSleek granite countertopsLarge deckTimeless appealThoughtful detailsSoaring ceilings
Zillow last checked:
Listing updated:
Listed by:
Manfred Brenes 215-783-0284,
BHHS Fox & Roach-Media
Bought with:
Erica Walker, RS-0038477
Keller Williams Real Estate -Exton
Source: Bright MLS,MLS#: PADE2085886
Facts & features
Interior
Bedrooms & bathrooms
- Bedrooms: 3
- Bathrooms: 4
- Full bathrooms: 2
- 1/2 bathrooms: 2
- Main level bathrooms: 1
Rooms
- Room types: Living Room, Dining Room, Bedroom 2, Bedroom 3, Kitchen, Family Room, Bedroom 1, Laundry, Bathroom 1, Bathroom 2, Half Bath
Bedroom 1
- Features: Flooring - Carpet
- Level: Upper
Bedroom 2
- Features: Flooring - Carpet
- Level: Upper
Bedroom 3
- Features: Flooring - Carpet
- Level: Upper
Bathroom 1
- Features: Flooring - Ceramic Tile
- Level: Upper
Bathroom 2
- Features: Flooring - Ceramic Tile
- Level: Upper
Dining room
- Features: Flooring - HardWood
- Level: Main
Family room
- Features: Flooring - Ceramic Tile
- Level: Lower
Half bath
- Features: Flooring - Ceramic Tile
- Level: Lower
Half bath
- Features: Flooring - Ceramic Tile
- Level: Main
Kitchen
- Features: Flooring - HardWood
- Level: Main
Laundry
- Features: Flooring - Ceramic Tile
- Level: Upper
Living room
- Features: Flooring - HardWood
- Level: Main
Heating
- Forced Air, Electric
Cooling
- Central Air, Electric
Appliances
- Included: Electric Water Heater
- Laundry: Laundry Room
Features
- Basement: Other
- Has fireplace: No
Interior area
- Total structure area: 1,753
- Total interior livable area: 1,753 sqft
- Finished area above ground: 1,753
- Finished area below ground: 0
Property
Parking
- Total spaces: 2
- Parking features: Garage Faces Front, Garage Door Opener, Attached, Driveway
- Attached garage spaces: 2
- Has uncovered spaces: Yes
Accessibility
- Accessibility features: Doors - Lever Handle(s)
Features
- Levels: Three
- Stories: 3
- Pool features: None
Lot
- Size: 4,356 Square Feet
Details
- Additional structures: Above Grade, Below Grade
- Parcel number: 16080187920
- Zoning: R-10 SINGLE FAMILY
- Special conditions: Standard
Construction
Type & style
- Home type: Townhouse
- Architectural style: Straight Thru
- Property subtype: Townhouse
Materials
- Vinyl Siding, Aluminum Siding
- Foundation: Other
Condition
- New construction: No
- Year built: 2017
Utilities & green energy
- Sewer: Public Sewer
- Water: Public
Community & HOA
Community
- Subdivision: Creekside At Llanerc
HOA
- Has HOA: Yes
- HOA fee: $120 monthly
- HOA name: CREEKSIDE AT LLANERCH
Location
- Region: Drexel Hill
- Municipality: UPPER DARBY TWP
Financial & listing details
- Price per square foot: $234/sqft
- Tax assessed value: $271,640
- Annual tax amount: $11,889
- Date on market: 4/9/2025
- Listing agreement: Exclusive Right To Sell
- Ownership: Fee Simple
Price history
| Date | Event | Price |
|---|---|---|
| 6/20/2025 | Sold | $410,000+2.5%$234/sqft |
Source:  Bright MLS #PADE2085886 Report a problem Bright MLS #PADE2085886 Report a problem | ||
| 5/19/2025 | Pending sale | $399,900$228/sqft |
Source: Bright MLS #PADE2085886 Report a problem | ||
| 5/4/2025 | Contingent | $399,900$228/sqft |
Source: Bright MLS #PADE2085886 Report a problem | ||
| 4/30/2025 | Price change | $399,900-4.8%$228/sqft |
Source: Bright MLS #PADE2085886 Report a problem | ||
| 4/9/2025 | Listed for sale | $420,000+5.3%$240/sqft |
Source: Bright MLS #PADE2085886 Report a problem | ||
| 7/25/2024 | Listing removed | -- |
Source: Bright MLS #PADE2068504 Report a problem | ||
| 6/2/2024 | Listed for sale | $399,000+38%$228/sqft |
Source: Bright MLS #PADE2068504 Report a problem | ||
| 7/24/2017 | Sold | $289,165$165/sqft |
Source: Public Record Report a problem | ||
Public tax history
| Year | Property taxes | Tax assessment |
|---|---|---|
| 2026 | $12,265 +3.2% | $271,640 |
| 2025 | $11,889 +3.5% | $271,640 |
| 2024 | $11,488 +1% | $271,640 |
| 2023 | $11,380 +2.8% | $271,640 |
| 2022 | $11,074 | $271,640 |
| 2021 | $11,074 +1047.7% | $271,640 +53.7% |
| 2020 | $965 -91.4% | $176,680 |
| 2019 | $11,228 +1.2% | $176,680 |
| 2018 | $11,100 +4180.9% | $176,680 +281.6% |
| 2017 | $259 | $46,300 |
| 2016 | $259 | $46,300 |
Find assessor info on the county website
Neighborhood: 19026
Nearby homes
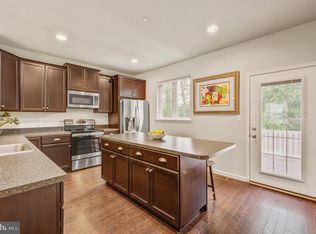
- $400,0003 bd3 ba1.7k sqft2518 Marvine Ave, Wayne, PA 19026Sold
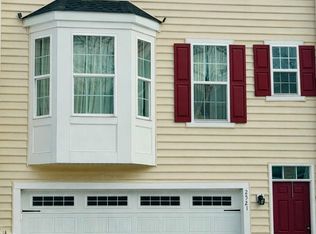
- $400,0003 bd3 ba1.7k sqft2521 Marvine Ave, DREXEL HILL, PA 19026Sold
- $325,0003 bd2 ba1k sqft1101 Wilson Dr, Havertown, PA 19083Sold

- $216,6003 bd1 ba1.1k sqft1103 Wilson Dr, Havertown, PA 19083Off Market
- $247,5003 bd1 ba1k sqft1105 Wilson Dr, Havertown, PA 19083Off Market
- $435,0003 bd2 ba1.7k sqft2522 Marvine Ave, Wayne, PA 19026Off Market
- $256,8003 bd1 ba1k sqft1107 Wilson Dr, Havertown, PA 19083Off Market
- $420,8003 bd2 ba1.7k sqft2520 Marvine Ave, Wayne, PA 19026Off Market
Nearby schools
GreatSchools rating
- 5/10Hillcrest Elementary SchoolGrades: K-5Distance: 0.1 mi
- 3/10Drexel Hill Middle SchoolGrades: 6-8Distance: 0.4 mi
- 3/10Upper Darby Senior High SchoolGrades: 9-12Distance: 0.8 mi
Schools provided by the listing agent
- District: Upper Darby
Source: Bright MLS. This data may not be complete. We recommend contacting the local school district to confirm school assignments for this home.
Get a cash offer in 3 minutes
Find out how much your home could sell for in as little as 3 minutes with a no-obligation cash offer.
Estimated market value
$417,300
Get a cash offer in 3 minutes
Find out how much your home could sell for in as little as 3 minutes with a no-obligation cash offer.
Estimated market value
$417,300
- Pennsylvania
- Delaware County
- Drexel Hill
- 19026
- 2515 Marvine Ave
Nearby cities
Nearby zip codes
Other Drexel Hill Topics
