Your wait is over! Welcome home to this beautiful 3 bedroom, 2 1/2 bath townhome located in the prestigious community of Creekside at Llanerch. Built in 2018 by Rockwell Custom, this beautifully designed home offers 1,726 square feet of thoughtfully crafted space, blending modern comfort with timeless elegance. The impressive exterior boasts maintance free vinyl siding, beautifully manicured gardens, lush green lawns and a large composite deck, perfect for Forth of July barbecues or enjoying quiet morning coffee! Step inside to an inviting, open floor plan featuring high ceilings, abundant natural light and high quality finishes throughout. The spacious living room and formal dining room flow seamlessly into a goumet kitchen. Gleaming hardwood flloors, an abundance of upgraded cabinetry, a large pantry, stainless steel appliances and a generous center island make this kitchen an at-home-chef's dream come true! A powder room and exit to the deck complete this main level. The upper level owner's suite offers amenities often found in a luxurious spa! The lovely primary bedroom is highlighted by soothing neutral paint colors, carpeting and a walk-in closet. The ceramic tiled ensuite bath features a double sink vanity, extra large glass enclosed shower, upgraded cabintry and modern lighting. Additionally, there are 2 generously sized bedrooms, all carpeted, with an abundance of closet space and lots of windows! A tiled hall bath featuring a tub/shower, laundry facilities and a linen closet complete the upper level. The basement is beautifully finished and is currently being used as a music room and home office. An exit door leads to an oversized 2 car attached garage. The driveway allows for 2 additional off street parking spots. This 7 year old home is a rarity in Drexel Hill - it's almost brand new!! Conveniently located near shopping, restaraunts, schools, recreation, parks, hospitals, and public transportation .Easy access to Philadelphia Airport , Center City and several major highways.
Sold for $400,000
$400,000
2518 Marvine Ave, Wayne, PA 19026
3beds
1,726sqft
Townhouse
Built in 2018
3,049 Square Feet Lot
$407,400 Zestimate®
$232/sqft
$2,667 Estimated rent
Home value
$407,400
$367,000 - $452,000
$2,667/mo
Zestimate® history
Owner options
List your home for rent
$2,667/mo
Rent Zestimate®
Find your next renter with Zillow Rental Manager. Plus, with online applications, you can quickly screen prospective tenants – for free.
$2,667/mo
Rent Zestimate®
Refinance and save
$2,878/mo
Est. payment
Refinancing to a lower rate could help reduce your monthly payments and save thousands over the life of the loan.
$2,878/mo
Est. payment
Explore your selling options
Work with a Zillow partner agent
Leverage their expertise and Zillow's premium Showcase listings to get your home seen by more buyers.
Get startedList with your own agent
Get your home in front of millions of buyers by listing it on Zillow.
Learn how to do itSell it yourself
Take full control of how buyers see your home on Zillow by listing For Sale by Owner (FSBO).
List your homeWhat's special
High quality finishesAbundant natural lightAbundance of closet spaceHome officeMusic roomBeautifully manicured gardensHigh ceilings
Zillow last checked:
Listing updated:
Listed by:
Kathleen Kelly 610-405-6700,
Keller Williams Main Line
Bought with:
Scott Furman, AB044201A
RE/MAX Classic
Source: Bright MLS,MLS#: PADE2090052
Facts & features
Interior
Bedrooms & bathrooms
- Bedrooms: 3
- Bathrooms: 3
- Full bathrooms: 2
- 1/2 bathrooms: 1
- Main level bathrooms: 1
Basement
- Area: 0
Heating
- Forced Air, Natural Gas
Cooling
- Central Air, Electric
Appliances
- Included: Gas Water Heater
Features
- Basement: Partial
- Has fireplace: No
Interior area
- Total structure area: 1,726
- Total interior livable area: 1,726 sqft
- Finished area above ground: 1,726
- Finished area below ground: 0
Property
Parking
- Total spaces: 2
- Parking features: Garage Faces Front, Inside Entrance, Oversized, On Street, Attached
- Attached garage spaces: 2
- Has uncovered spaces: Yes
Accessibility
- Accessibility features: None
Features
- Levels: Three
- Stories: 3
- Pool features: None
Lot
- Size: 3,049 Square Feet
Details
- Additional structures: Above Grade, Below Grade
- Parcel number: 16080187903
- Zoning: RESIDENTIAL
- Special conditions: Standard
Construction
Type & style
- Home type: Townhouse
- Architectural style: Traditional
- Property subtype: Townhouse
Materials
- Frame, Masonry
- Foundation: Concrete Perimeter
Condition
- Excellent
- New construction: No
- Year built: 2018
Utilities & green energy
- Sewer: Public Sewer
- Water: Public
Community & HOA
Community
- Subdivision: Llanerch
HOA
- Has HOA: Yes
- Services included: Lawn Care Front, Snow Removal, Common Area Maintenance
- HOA fee: $120 monthly
Location
- Region: Wayne
- Municipality: UPPER DARBY TWP
Financial & listing details
- Price per square foot: $232/sqft
- Tax assessed value: $291,420
- Annual tax amount: $12,755
- Date on market: 5/19/2025
- Listing agreement: Exclusive Agency
- Listing terms: Cash,Conventional
- Inclusions: Bookcases In Basement And Second Floor Office / Bedroom, Bookcases In Garage, Extra Built In Closets In Primary Bedroom.
- Exclusions: Washer, Dryer, Refrigerator, Dishwasher, Bar In Dining Room, Jewelry Display Board Behind Door In Primary Bedroom, All Mirrors In Home Except Bathrooms.
- Ownership: Fee Simple
Price history
| Date | Event | Price |
|---|---|---|
| 7/28/2025 | Sold | $400,000+3.9%$232/sqft |
Source:  Bright MLS #PADE2090052 Report a problem Bright MLS #PADE2090052 Report a problem | ||
| 5/21/2025 | Pending sale | $385,000$223/sqft |
Source: Bright MLS #PADE2090052 Report a problem | ||
| 5/20/2025 | Listing removed | $385,000$223/sqft |
Source: Bright MLS #PADE2090052 Report a problem | ||
| 5/19/2025 | Listed for sale | $385,000+45.3%$223/sqft |
Source: Bright MLS #PADE2090052 Report a problem | ||
| 4/13/2018 | Sold | $264,990$154/sqft |
Source: Public Record Report a problem | ||
Public tax history
| Year | Property taxes | Tax assessment |
|---|---|---|
| 2026 | $13,158 +3.2% | $291,420 |
| 2025 | $12,755 +3.5% | $291,420 |
| 2024 | $12,325 +1% | $291,420 |
| 2023 | $12,208 +2.8% | $291,420 |
| 2022 | $11,880 | $291,420 |
| 2021 | $11,880 +1313% | $291,420 +89.3% |
| 2020 | $841 -91.4% | $153,959 |
| 2019 | $9,784 +238.9% | $153,959 +235% |
| 2018 | $2,887 +1021.9% | $45,960 |
| 2017 | $257 | $45,960 |
| 2016 | $257 | $45,960 |
Find assessor info on the county website
Neighborhood: 19026
Nearby homes
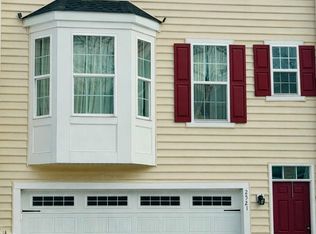
- $400,0003 bd3 ba1.7k sqft2521 Marvine Ave, DREXEL HILL, PA 19026Sold
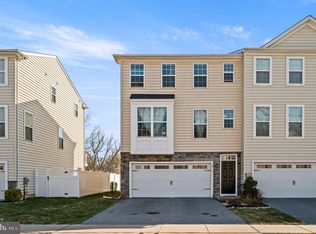
- $410,0003 bd4 ba1.7k sqft2515 Marvine Ave, Drexel Hill, PA 19026Sold
- $325,0003 bd2 ba1k sqft1101 Wilson Dr, Havertown, PA 19083Sold

- $435,0003 bd2 ba1.7k sqft2522 Marvine Ave, Wayne, PA 19026Off Market
- $216,6003 bd1 ba1.1k sqft1103 Wilson Dr, Havertown, PA 19083Off Market
- $420,8003 bd2 ba1.7k sqft2520 Marvine Ave, Wayne, PA 19026Off Market
- $247,5003 bd1 ba1k sqft1105 Wilson Dr, Havertown, PA 19083Off Market
- $471,1003 bd2 ba2.3k sqft2523 Marvine Ave, Drexel Hill, PA 19026Off Market
Nearby schools
GreatSchools rating
- 5/10Hillcrest Elementary SchoolGrades: K-5Distance: 0.1 mi
- 3/10Drexel Hill Middle SchoolGrades: 6-8Distance: 0.4 mi
- 3/10Upper Darby Senior High SchoolGrades: 9-12Distance: 0.8 mi
Schools provided by the listing agent
- District: Upper Darby
Source: Bright MLS. This data may not be complete. We recommend contacting the local school district to confirm school assignments for this home.
Get a cash offer in 3 minutes
Find out how much your home could sell for in as little as 3 minutes with a no-obligation cash offer.
Estimated market value
$407,400
Get a cash offer in 3 minutes
Find out how much your home could sell for in as little as 3 minutes with a no-obligation cash offer.
Estimated market value
$407,400
- Pennsylvania
- Delaware County
- Drexel Hill
- 19026
- 2518 Marvine Ave
Nearby cities
Nearby zip codes
Other Drexel Hill Topics
