MLS# 21252258 - Built by Impression Homes - Ready Now! ~ This two-story brick and stone front elevation home at 2516 Breakaway Drive offers 2,049 square feet of open-concept living with 3 bedrooms, 2.5 bathrooms, a game room, and a 2-car garage. Inside, a spacious family room flows into the dining area and a modern kitchen, vinyl plank flooring in main living areas. The kitchen is finished with quartz countertops, gas cooktop, and a walk-in pantry. Secondary bedrooms and a game room are on the second floor. A covered backyard patio for outdoor living and entertaining, brick on the rear elevation and brick on the exterior sides.
Pending
$363,021
2516 Breakaway Dr, Mesquite, TX 75149
3beds
2,049sqft
:
Get pre-qualified$2,785/mo
Single Family Residence
Built in 2026
0 Square Feet Lot
$324,200 Zestimate®
$177/sqft
$63/mo HOA
What's special
Two-car garageInviting open floor planCentral heating and coolingCovered patioKitchen boasts quartz countertopsWalk-in closetsEquipped for high-speed internet
- 88 days |
- 43 |
- 5 |
Zillow last checked:
Listing updated:
Listed by:
Ben Caballero 888-566-3983,
IMP Realty 888-566-3983
Source: NTREIS,MLS#: 21252258
Facts & features
Interior
Bedrooms & bathrooms
- Bedrooms: 3
- Bathrooms: 3
- Full bathrooms: 2
- 1/2 bathrooms: 1
Primary bedroom
- Level: First
- Dimensions: 15 x 14
Bedroom
- Level: Second
- Dimensions: 12 x 13
Bedroom
- Level: Second
- Dimensions: 12 x 12
Dining room
- Level: First
- Dimensions: 9 x 12
Game room
- Level: First
- Dimensions: 12 x 14
Kitchen
- Level: First
- Dimensions: 12 x 12
Living room
- Level: First
- Dimensions: 15 x 18
Utility room
- Level: First
- Dimensions: 6 x 7
Heating
- Central
Cooling
- Central Air
Appliances
- Included: Dishwasher, Disposal, Gas Range, Microwave
- Laundry: Laundry in Utility Room
Features
- Kitchen Island, Open Floorplan, Smart Home, Walk-In Closet(s)
- Flooring: Carpet, Ceramic Tile
- Has basement: No
- Has fireplace: No
Interior area
- Total interior livable area: 2,049 sqft
Property
Parking
- Total spaces: 2
- Parking features: Garage Faces Front
- Attached garage spaces: 2
Features
- Levels: Two
- Stories: 2
- Patio & porch: Covered
- Pool features: None
- Fencing: Wood
Lot
- Size: 0 Square Feet
- Dimensions: 40 x 110
Details
- Parcel number: 382246000C0040000
Construction
Type & style
- Home type: SingleFamily
- Architectural style: Traditional,Detached
- Property subtype: Single Family Residence
Materials
- Brick
- Foundation: Slab
- Roof: Composition
Condition
- Year built: 2026
Utilities & green energy
- Sewer: Public Sewer
- Water: Public
- Utilities for property: Sewer Available, Underground Utilities, Water Available
Community & HOA
Community
- Features: Trails/Paths, Curbs, Sidewalks
- Security: Smoke Detector(s)
- Subdivision: Valleybrooke
HOA
- Has HOA: Yes
- Services included: Association Management, Maintenance Structure
- HOA fee: $750 annually
- HOA name: Neighborhood Management Company
- HOA phone: 972-359-1548
Location
- Region: Mesquite
Financial & listing details
- Price per square foot: $177/sqft
- Date on market: 4/27/2026
- Cumulative days on market: 65 days
Estimated market value
$324,200
$308,000 - $340,000
$2,813/mo
Price history
| Date | Event | Price |
|---|---|---|
| 7/1/2026 | Pending sale | $363,021$177/sqft |
Source: NTREIS #21252258 Report a problem | ||
| 4/24/2026 | Listed for sale | $363,021$177/sqft |
Source:  Impression Homes Report a problem Impression Homes Report a problem | ||
Public tax history
Tax history is unavailable.
Monthly payment
Est. payment
Payment breakdown
Explore the cost of this home by adjusting the details. Changes won't be saved.Climate risks
Neighborhood: Creek Crossing
Nearby schools
GreatSchools rating
- 5/10Smith Elementary SchoolGrades: PK-5Distance: 0.2 mi
- 4/10Berry Middle SchoolGrades: 6-8Distance: 0.4 mi
- 3/10Horn High SchoolGrades: 9-12Distance: 1.2 mi
Schools provided by the listing agent
- Elementary: Smith
- Middle: Berry
- High: Horn
- District: Mesquite ISD
Source: NTREIS. This data may not be complete. We recommend contacting the local school district to confirm school assignments for this home.
- $--3 bd2 ba1.4k sqft2508 Breakaway Dr, Mesquite, TX 75149Sold
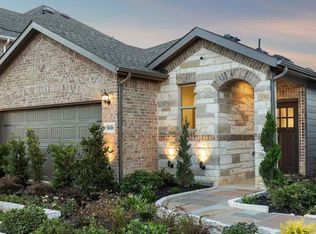
- $--3 bd2 ba1.5k sqft2521 Breakaway Dr, Mesquite, TX 75149Sold
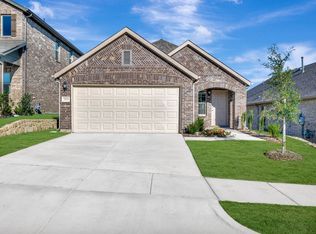
- $--3 bd3 ba1.6k sqft2520 Breakaway Dr, Mesquite, TX 75149Sold
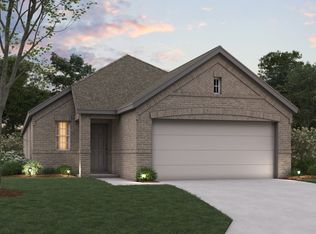
- $307,0003 bd2 ba1.5k sqft2513 Breakaway Dr, Mesquite, TX 75149Off Market
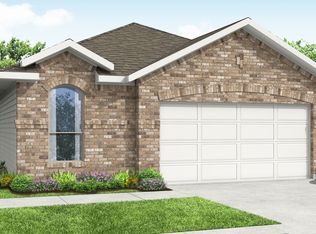
- $--3 bd3 ba2.4k sqft2524 Breakaway Dr, Mesquite, TX 75149Sold
- $302,0003 bd2 ba1.4k sqft1709 Hazer Ln, Mesquite, TX 75149Off Market
- $--3 bd2 ba1.5k sqft2513 Breakaway, Mesquite, TX 75149Sold
- $85,000-- bd-- ba-- sqft1617 Osage Trl, Mesquite, TX 75149Off Market
A local agent can set up tours, give advice and negotiate with sellers.
A local lender can help you make sure your offer is ready when you are.
Similar homes
- from $341,9903 bd2 ba2.3k sqftGardenia Plan, ValleyBrooke, Mesquite, TX 75149New Construction
 M/I Homes
 - from $338,9904 bd3 ba2.2k sqftDogwood II Plan, ValleyBrooke, Mesquite, TX 75149New Construction
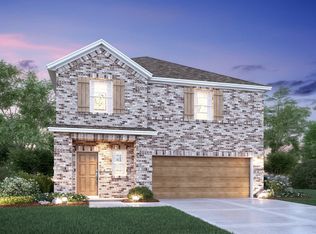 M/I Homes
 - $320,9993 bd2 ba1.5k sqft2521 McNally Dr, Mesquite, TX 75149New Construction
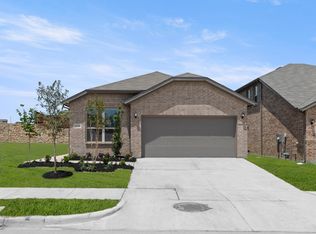 NTREIS
 - from $317,9904 bd2 ba1.8k sqftShipton Plan, ValleyBrooke, Mesquite, TX 75149New Construction
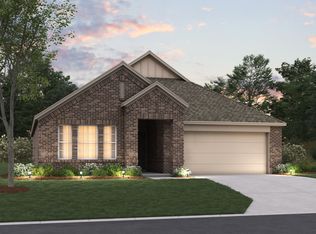 M/I Homes
 - $410,9504 bd3 ba1.8k sqft2004 Blossom Trl, Mesquite, TX 75181New ConstructionNTREIS
- $424,3504 bd3 ba2.5k sqft1824 Solterra Blvd, Mesquite, TX 75181New ConstructionFirst Texas Homes
- from $374,9904 bd3 ba2.2k sqftSilverbell Plan, Overland Grove, Forney, TX 75126New ConstructionCentury Communities
- $420,2294 bd2 ba1.7k sqft1708 Morning Mist Way, Mesquite, TX 75181New ConstructionNTREIS
- $420,4505 bd3 ba2.5k sqft1848 Jasmine June, Mesquite, TX 75181New ConstructionNTREIS
- $363,9905 bd3 ba2.7k sqft1906 Kentucky Trl, Seagoville, TX 75159New ConstructionNTREIS
- $371,9004 bd3 ba2k sqft738 Carson Dr, Forney, TX 75126New ConstructionNTREIS
- from $358,9904 bd3 ba2k sqftHampton Plan, Overland Grove, Forney, TX 75126New ConstructionCentury Communities
- from $343,9003 bd2 ba1.7k sqftCarter Plan, Edmonds Ranch, Seagoville, TX 75159New ConstructionLGI Homes
- $381,9004 bd3 ba2.1k sqft1723 Paul Dr, Seagoville, TX 75159New ConstructionNTREIS
- $356,9905 bd3 ba2.8k sqft2126 Derby Dr, Seagoville, TX 75159New ConstructionNTREIS
- $429,3505 bd3 ba2.5k sqft2020 Jasper Mdws, Mesquite, TX 75181For SaleMLS ID #21018805, Ben Caballero. NTREIS
- from $382,9004 bd3 ba2.1k sqftCypress Plan, Edmonds Ranch, Seagoville, TX 75159New ConstructionLGI Homes
- from $373,9004 bd3 ba2.5k sqftRepublic Plan, Walden Pond, Forney, TX 75126New ConstructionRockWell Homes
- $365,0004 bd3 ba2.2k sqft1821 Gleasondale Dr, Forney, TX 75126New ConstructionNTREIS
- $389,9004 bd3 ba2k sqft715 Carson Dr, Forney, TX 75126New ConstructionCentury Communities
