Under Construction. Welcome to 2516 Hawks Overlook Place in Oviedo, FL—a stunning new construction home built by M/I Homes. This 2-story home offers 3,978 square feet of thoughtfully designed living space, featuring 5 bedrooms and 4 bathrooms, ideal for families seeking comfort and room to grow. Step inside to discover an open-concept living space that creates a seamless flow between the main gathering areas. The quality of design is evident throughout, with carefully selected finishes and a well-planned floorplan that balances everyday functionality with refined style. The owner's bedroom features a spa-inspired en-suite bathroom and two walk-in closets, guaranteeing you a comfortable retreat. This home also includes a covered lanai, perfect for enjoying Florida's weather. Additional highlights includes formal living and dining rooms, a large kitchen with an island and spacious countertops, a huge upstairs bonus room, and a 3-car garage. The neighborhood surrounding Hawk's Overlook offers a welcoming environment with proximity to parks, making it easy to enjoy outdoor recreation, walking trails, and green spaces. This is a wonderful setting for those who value both a well-built home and access to nature right outside their door.
Pending
$1,124,605
2516 HAWKS OVERLOOK, OVIEDO, FL 32765
5beds
3,978sqft
Single Family Residence
Built in 2026
0.3 Acres Lot
$-- Zestimate®
$283/sqft
$210/mo HOA
What's special
Covered lanaiHuge upstairs bonus roomOpen-concept living spaceWell-planned floorplanCarefully selected finishesTwo walk-in closets
- 128 days
- 15
- 0
Zillow last checked:
Listing updated:
Listed by:
Stacie Brown Kelly 407-221-4954,
KELLER WILLIAMS ADVANTAGE REALTY 407-977-7600
Source: Stellar MLS,MLS#: O6424133 Originating MLS: Orlando Regional
Facts & features
Interior
Bedrooms & bathrooms
- Bedrooms: 5
- Bathrooms: 4
- Full bathrooms: 4
Rooms
- Room types: Dining Room, Living Room, Utility Room
Primary bedroom
- Features: Walk-In Closet(s)
- Level: First
- Area: 300 Square Feet
- Dimensions: 15x20
Bedroom 2
- Features: Built-in Closet
- Level: First
- Area: 143 Square Feet
- Dimensions: 13x11
Bedroom 3
- Features: Built-in Closet
- Level: First
- Area: 132 Square Feet
- Dimensions: 11x12
Bedroom 4
- Features: Built-in Closet
- Level: First
- Area: 132 Square Feet
- Dimensions: 11x12
Bedroom 5
- Features: Built-in Closet
- Level: Second
- Area: 132 Square Feet
- Dimensions: 11x12
Primary bathroom
- Level: First
- Area: 216 Square Feet
- Dimensions: 12x18
Bonus room
- Features: Built-in Closet
- Level: Second
- Area: 494 Square Feet
- Dimensions: 26x19
Dining room
- Level: First
- Area: 130 Square Feet
- Dimensions: 10x13
Great room
- Level: First
- Area: 425 Square Feet
- Dimensions: 17x25
Kitchen
- Level: First
- Area: 210 Square Feet
- Dimensions: 10x21
Laundry
- Level: First
- Area: 63 Square Feet
- Dimensions: 9x7
Living room
- Level: First
- Area: 144 Square Feet
- Dimensions: 12x12
Heating
- Electric
Cooling
- Central Air
Appliances
- Included: Dishwasher, Disposal, Microwave
- Laundry: Inside
Features
- Crown Molding, Eating Space In Kitchen, Kitchen/Family Room Combo, Open Floorplan, Primary Bedroom Main Floor, Split Bedroom, Thermostat, Walk-In Closet(s)
- Flooring: Carpet, Ceramic Tile, Luxury Vinyl
- Doors: Sliding Doors
- Has fireplace: No
Interior area
- Total structure area: 3,978
- Total interior livable area: 3,978 sqft
Property
Parking
- Total spaces: 3
- Parking features: Driveway, Garage Door Opener
- Garage spaces: 3
- Has uncovered spaces: Yes
- Details: Garage Dimensions: 27x20
Features
- Levels: Two
- Stories: 2
- Patio & porch: Covered, Other, Patio
- Exterior features: Sidewalk
Lot
- Size: 0.3 Acres
- Features: Cul-De-Sac, Landscaped, Sidewalk
Details
- Parcel number: 2621315WH00000100
- Zoning: PD
- Special conditions: None
Construction
Type & style
- Home type: SingleFamily
- Property subtype: Single Family Residence
Materials
- Stucco
- Foundation: Slab
- Roof: Shingle
Condition
- Under Construction
- New construction: Yes
- Year built: 2026
Details
- Builder model: Brookhaven FL - G1
- Builder name: M/I Homes
Utilities & green energy
- Sewer: Public Sewer
- Water: Public
- Utilities for property: Public
Community & HOA
Community
- Features: Community Mailbox, Deed Restrictions, Sidewalks
- Security: Gated Community
- Pet fee: $0 monthly
- Subdivision: HAWK'S OVERLOOK
HOA
- Has HOA: Yes
- HOA fee: $210 monthly
- HOA name: Sheryl Hudson/Celina Alvarez
- HOA phone: 407-647-2622
Location
- Region: Oviedo
Financial & listing details
- Price per square foot: $283/sqft
- Annual tax amount: $2,941
- Date on market: 7/13/2026
- Cumulative days on market: 64 days
- Listing terms: Cash,Conventional,FHA,VA Loan
- Ownership: Fee Simple
- Total actual rent: 0
- Road surface type: Paved, Asphalt
Estimated market value
Not available
Estimated sales range
Not available
Not available
Price history
| Date | Event | Price |
|---|---|---|
| 8/6/2026 | Pending sale | $1,124,605+5.4%$283/sqft |
Source:  Stellar MLS #O6424133 Report a problem | ||
| 8/4/2026 | Price change | $1,067,084-5.1%$268/sqft |
Source:  M/I Homes Report a problem | ||
| 7/1/2026 | Price change | $1,124,605+0.1%$283/sqft |
Source: M/I Homes Report a problem | ||
| 6/26/2026 | Price change | $1,123,605-0.6%$282/sqft |
Source: M/I Homes Report a problem | ||
| 6/25/2026 | Price change | $1,130,025+1.2%$284/sqft |
Source: M/I Homes Report a problem | ||
| 6/11/2026 | Price change | $1,117,130+7.3%$281/sqft |
Source: M/I Homes Report a problem | ||
| 6/9/2026 | Listed for sale | $1,041,605$262/sqft |
Source: M/I Homes Report a problem | ||
Public tax history
Tax history is unavailable.
Monthly payment
Est. payment
Payment breakdown
Explore the cost of this home by adjusting the details. Changes won't be saved.Climate risks
Neighborhood: 32765
Nearby schools
Schools provided by the listing agent
- Elementary: Evans Elementary
- Middle: Jackson Heights Middle
- High: Hagerty High
Source: Stellar MLS. This data may not be complete. We recommend contacting the local school district to confirm school assignments for this home.


Similar homes
- $1,087,2505 bd5 ba4.4k sqft4162 SUNSET PRESERVE BOULEVARD, ORLANDO, FL 32820For Sale

 MLS ID #O6450678, Babette Punzalan Csoka, BABETTE REALTY INC. Stellar MLS
- $1,059,9905 bd5 ba4.5k sqft3065 SOLACE WAY, ORLANDO, FL 32820New Construction
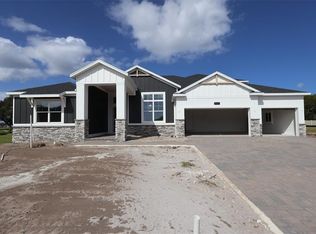 Stellar MLS
- $1,086,4004 bd4 ba3.1k sqft3115 YELLOWLEAF CIRCLE, ORLANDO, FL 32820New Construction
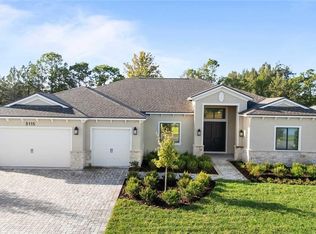 Stellar MLS
- $1,059,9905 bd5 ba4.5k sqft3072 SOLACE WAY, ORLANDO, FL 32820New Construction
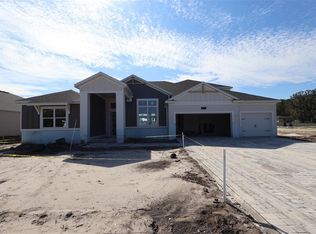 Stellar MLS
- $1,039,9905 bd4 ba3.9k sqft17007 OVERSTORY ROAD, ORLANDO, FL 32820New ConstructionStellar MLS
- $999,9905 bd4 ba3.9k sqft3011 SOLACE WAY, ORLANDO, FL 32820New ConstructionStellar MLS
- $899,0005 bd4 ba3.8k sqft4330 SUNSET PRESERVE BLVD, ORLANDO, FL 32820For SaleMLS ID #O6410600, Miguel Diaz, REALTY OF AMERICA. Stellar MLS
- $989,9904 bd4 ba4.5k sqft17036 OVERSTORY ROAD, ORLANDO, FL 32820New ConstructionStellar MLS
- $589,9904 bd3 ba2.1k sqft13410 MARIA LAVIN CIRCLE, ORLANDO, FL 32828New ConstructionStellar MLS
- $1,599,0005 bd5 ba3.7k sqft2311 CHERRYWOOD LANE, ORLANDO, FL 32803New ConstructionMLS ID #TB8568660, Robert St. Pierre, WEEKLEY HOMES REALTY COMPANY. Stellar MLS
- $869,0004 bd3 ba3.1k sqft1940 DEERVIEW PLACE, LONGWOOD, FL 32750For SaleMLS ID #A4707622, Moe Mossa, SAVVY AVENUE, LLC. Stellar MLS
- $760,0005 bd5 ba3.8k sqft2687 HINOKI CYPRESS PLACE, SANFORD, FL 32773For SaleMLS ID #V4952066, Andrea Harden, KELLER WILLIAMS HERITAGE REALTY. Stellar MLS
- $799,1905 bd3 ba2.3k sqft16730 MINT MEADOW ROAD, ORLANDO, FL 32820New ConstructionStellar MLS
