Under Construction. Discover this stunning new construction home at 2501 Hawks Overlook Place in Oviedo, Florida. Built by M/I Homes, this spacious 5-bedroom, 4.5-bathroom home offers 4,076 square feet of thoughtfully designed living space. The home's quality design is evident throughout, with attention to detail and functional layout that maximizes the generous square footage. The open-concept floorplan seamlessly connects the main living areas, making it perfect for both daily life and entertaining. The owner's bedroom is conveniently located on the main level, providing easy accessibility and privacy, and features a spa-inspired en-suite bathroom and a massive walk-in closet. Other highlights include a separate dining room, an extended lanai, a huge upstairs loft, en-suite bathrooms and/or walk-in closets for each bedroom, and a 3-car garage. This new construction home represents an opportunity to own a quality-built residence in one of Oviedo's desirable neighborhoods, combining spacious living with thoughtful design elements and convenient location benefits. Contact us today to learn more!
Pending
Price increase: $74K (6/25)
$1,099,990
2501 Hawks Overlook Pl, Oviedo, FL 32765
5beds
4,076sqft
:
Get pre-qualified$7,266/mo
Single Family Residence
Built in 2026
0.32 Acres Lot
$1,077,900 Zestimate®
$270/sqft
$210/mo HOA
What's special
Extended lanaiHuge upstairs loftSpa-inspired en-suite bathroomSeparate dining roomMassive walk-in closet
- 85 days |
- 34 |
- 1 |
Zillow last checked:
Listing updated:
Listed by:
Stacie Brown Kelly 407-221-4954,
KELLER WILLIAMS ADVANTAGE REALTY 407-977-7600
Source: Stellar MLS,MLS#: O6389174 Originating MLS: Orlando Regional
Originating MLS: Orlando Regional
Facts & features
Interior
Bedrooms & bathrooms
- Bedrooms: 5
- Bathrooms: 5
- Full bathrooms: 4
- 1/2 bathrooms: 1
Rooms
- Room types: Dining Room, Utility Room, Loft
Primary bedroom
- Features: Walk-In Closet(s)
- Level: First
- Area: 300 Square Feet
- Dimensions: 15x20
Bedroom 2
- Features: Walk-In Closet(s)
- Level: Second
- Area: 238 Square Feet
- Dimensions: 14x17
Bedroom 3
- Features: Walk-In Closet(s)
- Level: Second
- Area: 156 Square Feet
- Dimensions: 13x12
Bedroom 4
- Features: Walk-In Closet(s)
- Level: Second
- Area: 154 Square Feet
- Dimensions: 14x11
Bedroom 5
- Features: Built-in Closet
- Level: First
- Area: 132 Square Feet
- Dimensions: 12x11
Primary bathroom
- Level: First
- Area: 224 Square Feet
- Dimensions: 14x16
Dinette
- Level: First
- Area: 144 Square Feet
- Dimensions: 12x12
Dining room
- Level: First
- Area: 182 Square Feet
- Dimensions: 13x14
Kitchen
- Level: First
- Area: 208 Square Feet
- Dimensions: 13x16
Laundry
- Level: First
- Area: 88 Square Feet
- Dimensions: 11x8
Living room
- Level: First
- Area: 306 Square Feet
- Dimensions: 17x18
Loft
- Level: Second
- Area: 340 Square Feet
- Dimensions: 20x17
Heating
- Electric
Cooling
- Central Air
Appliances
- Included: Oven, Cooktop, Dishwasher, Disposal, Microwave, Range Hood
- Laundry: Inside
Features
- Crown Molding, Eating Space In Kitchen, Kitchen/Family Room Combo, Open Floorplan, Primary Bedroom Main Floor, Thermostat, Tray Ceiling(s), Walk-In Closet(s)
- Flooring: Carpet, Luxury Vinyl, Tile
- Doors: Sliding Doors
- Has fireplace: No
Interior area
- Total structure area: 4,076
- Total interior livable area: 4,076 sqft
Property
Parking
- Total spaces: 3
- Parking features: Driveway, Garage Door Opener
- Attached garage spaces: 3
- Has uncovered spaces: Yes
Features
- Levels: Two
- Stories: 2
- Exterior features: Sidewalk
Lot
- Size: 0.32 Acres
- Features: Corner Lot, Irregular Lot, Landscaped, Sidewalk
Details
- Parcel number: 2621315WH00000150
- Zoning: PD
- Special conditions: None
Construction
Type & style
- Home type: SingleFamily
- Property subtype: Single Family Residence
Materials
- Stucco
- Foundation: Slab
- Roof: Shingle
Condition
- Under Construction
- New construction: Yes
- Year built: 2026
Details
- Builder model: Serenity - B1
- Builder name: M/I Homes
Utilities & green energy
- Sewer: Public Sewer
- Water: Public
- Utilities for property: Public
Community & HOA
Community
- Features: Community Mailbox, Deed Restrictions, Sidewalks
- Security: Gated Community
- Pet fee: $0 monthly
- Subdivision: HAWK'S OVERLOOK
HOA
- Has HOA: Yes
- HOA fee: $210 monthly
- HOA name: Sheryl Hudson/Celina Alvarez
- HOA phone: 407-647-2622
Location
- Region: Oviedo
Financial & listing details
- Price per square foot: $270/sqft
- Annual tax amount: $2,940
- Date on market: 4/29/2026
- Cumulative days on market: 85 days
- Ownership: Fee Simple
- Total actual rent: 0
- Road surface type: Paved, Asphalt
Estimated market value
$1,077,900
$1.02M - $1.13M
$4,525/mo
Price history
| Date | Event | Price |
|---|---|---|
| 6/25/2026 | Pending sale | $1,099,990+7.2%$270/sqft |
Source:  Stellar MLS #O6389174 Report a problem Stellar MLS #O6389174 Report a problem | ||
| 6/25/2026 | Price change | $1,025,990-6.7%$252/sqft |
Source:  M/I Homes Report a problem M/I Homes Report a problem | ||
| 2/4/2026 | Listed for sale | $1,099,990$270/sqft |
Source: M/I Homes Report a problem | ||
Public tax history
Tax history is unavailable.
Monthly payment
Est. payment
Payment breakdown
Explore the cost of this home by adjusting the details. Changes won't be saved.Climate risks
Neighborhood: 32765
Nearby schools
GreatSchools rating
- 9/10Evans Elementary SchoolGrades: PK-5Distance: 0.6 mi
- 9/10Jackson Heights Middle SchoolGrades: 6-8Distance: 2.2 mi
- 8/10Hagerty High SchoolGrades: 9-12Distance: 1.4 mi
Schools provided by the listing agent
- Elementary: Evans Elementary
- Middle: Jackson Heights Middle
- High: Hagerty High
Source: Stellar MLS. This data may not be complete. We recommend contacting the local school district to confirm school assignments for this home.
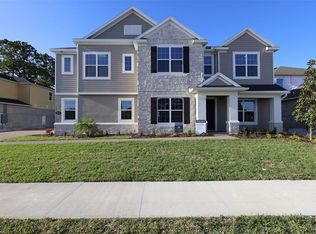
- $1,054,9906 bd6 ba4.9k sqft2509 Hawks Overlook Pl, Oviedo, FL 32765Sold
- $360,0004 AcresOnslow Ave, Oviedo, FL 32765Off Market
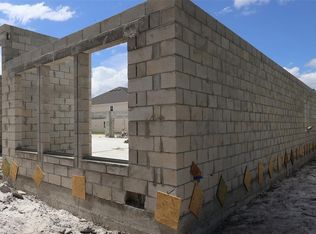
- $1,129,4205 bd5 ba4.5k sqft2508 Hawks Overlook Pl, Oviedo, FL 32765New Construction
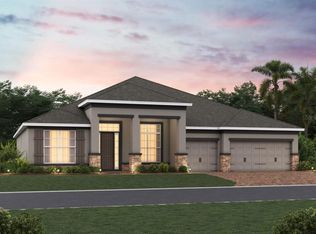
- $1,124,6055 bd4 ba3.9k sqft2516 Hawks Overlook Pl, Oviedo, FL 32765New Construction
- $140,0004 AcresOnslow Ave, Oviedo, FL 32765Off Market
- $442,7004 bd2 ba1.4k sqft839 Onslow Ave, Oviedo, FL 32765Off Market
- $649,3004 bd3 ba2.8k sqft2335 Riverdale Ct, Oviedo, FL 32765Off Market
- $712,8005 bd3 ba2.9k sqft2347 Riverdale Ct, Oviedo, FL 32765Off Market
A local agent can set up tours, give advice and negotiate with sellers.
A local lender can help you make sure your offer is ready when you are.
Similar homes
- $975,0006 bd5 ba5k sqft2330 Kelbrook Ct, Oviedo, FL 32765For Sale
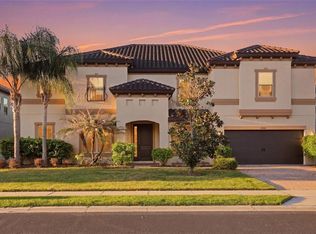
 MLS ID #O6391172, Tony Ubaldini, EXP REALTY LLC. Stellar MLS
 - $1,025,0004 bd4 ba4.1k sqft1185 Stellar Dr, Oviedo, FL 32765For Sale
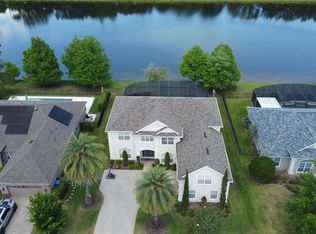 MLS ID #O6401965, Kathleen Harrison, CALL IT CLOSED INTL REALTY. Stellar MLS
 - $920,0005 bd4 ba3.3k sqft2510 Cedar Shake Ct, Oviedo, FL 32765For Sale
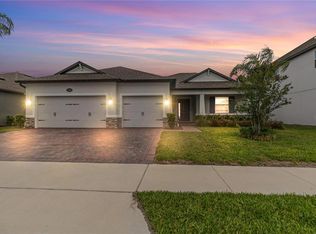 MLS ID #O6401154, David Lambert, REDFIN CORPORATION. Stellar MLS
 - $864,9004 bd4 ba3k sqft132 Lake Dr, Oviedo, FL 32765For Sale
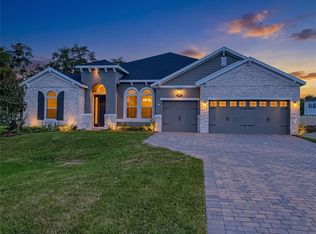 MLS ID #O6393797, Ian Trumbach, FLORIDA PRESTIGIOUS HOMES INC. Stellar MLS
 - $615,0004 bd3 ba2.9k sqft315 Suncrest Ct, Sanford, FL 32765For SaleMLS ID #O6418092, Joseph Doher, BERKSHIRE HATHAWAY HOMESERVICES RESULTS REALTY. Stellar MLS
- $1,100,0004 bd4 ba4.3k sqft3509 Coronet Ave, Orlando, FL 32833For SaleMLS ID #S5145494, Walter Mackelburg, PREMIER SOTHEBYS INT'L REALTY. Stellar MLS
- $1,099,9904 bd4 ba4.5k sqft17036 Overstory Rd, Orlando, FL 32820New ConstructionStellar MLS
- $950,0005 bd4 ba3.8k sqft4330 Sunset Preserve Blvd, Orlando, FL 32820For SaleMLS ID #O6410600, Miguel Diaz, REALTY OF AMERICA. Stellar MLS
- $1,090,4615 bd4 ba3.9k sqft17007 Overstory Rd, Orlando, FL 32820New ConstructionM/I Homes
- $1,099,0004 bd4 ba3.2k sqft351 Mitnik Dr, Deltona, FL 32738New ConstructionMLS ID #V4948051, Jim McFadzean, Jr, BUYING PARADISE LLC. Stellar MLS
- $659,0004 bd3 ba2.5k sqft3894 Safflower Ter, Oviedo, FL 32766For SaleMLS ID #O6424018, Selina Li, YOUR DREAM HOUSE REALTY. Stellar MLS
- $634,9004 bd3 ba2.1k sqft515 Bentley St, Oviedo, FL 32765For SaleMLS ID #O6340046, Denio Abreu, BLACK TAURUS CONSULTING LLC. Stellar MLS
- $1,230,0004 bd4 ba3.6k sqft4529 Caesar Ave, Orlando, FL 32833For SaleMLS ID #O6397940, Oma Valencia, LIFESTYLE INTERNATIONAL REALTY. Stellar MLS
- $999,9004 bd3 ba3k sqft4708 Flagstaff Ct, Orlando, FL 32820For SaleMLS ID #G5111918, Joe Cooper, COOPER HOMEFRONT REALTY. Stellar MLS
- $1,140,7265 bd4 ba3.9k sqft3011 Solace Way, Orlando, FL 32820New ConstructionM/I Homes
- $949,8007 bd5 ba5k sqft2724 Northampton Ave, Orlando, FL 32828For SaleMLS ID #O6418063, Peyton Lewis, PREMIER SOTHEBYS INT'L REALTY. Stellar MLS
- $675,0004 bd2 ba2.7k sqft3551 Wading Heron Ter, Oviedo, FL 32766For SaleMLS ID #O6373022, Efrain Reyes, COLDWELL BANKER REALTY. Stellar MLS
- $579,9994 bd3 ba2.7k sqft14927 Faversham Cir, Orlando, FL 32826For SaleMLS ID #O6400338, Shawn Kennedy, KENNEDY REALTY GROUP LLC. Stellar MLS
- $824,9005 bd3 ba2.8k sqft2801 Waumpi Trl, Maitland, FL 32751For SaleMLS ID #S5146322, Javin Lopez, AVANTI WAY REALTY LLC. Stellar MLS
- $1,024,0004 bd4 ba3.1k sqft200 E Grant St, Orlando, FL 32806For SaleMLS ID #O6410268, Kyle Gunter, DENIZ REALTY PARTNERS LLC. Stellar MLS
