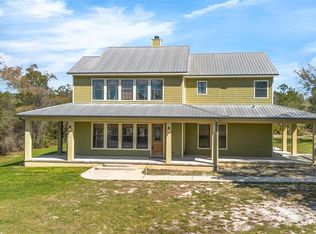
Under Construction. The photos on listing are from a model home that can be viewed. Under construction 4 bed 4 bath 3 car garage on 3 acres new buyer may have chooses of paint, floor, cabinet colors and countertops
New construction
Price increase: $199.1K (6/26)
$1,099,000
351 Mitnik Dr, Deltona, FL 32738
4beds
3,250sqft
:
Get pre-qualified$7,135/mo
Single Family Residence
Built in 2026
3 Acres Lot
$1,084,400 Zestimate®
$338/sqft
$-- HOA
What's special
- 120 days |
- 280 |
- 5 |
Zillow last checked:
Listing updated:
Listed by:
Jim McFadzean, Jr 321-662-5337,
BUYING PARADISE LLC 407-729-9849
Source: Stellar MLS,MLS#: V4948051 Originating MLS: West Volusia
Originating MLS: West Volusia
Facts & features
Interior
Bedrooms & bathrooms
- Bedrooms: 4
- Bathrooms: 4
- Full bathrooms: 4
Primary bedroom
- Features: Built-in Closet
- Level: First
- Area: 3480 Square Feet
- Dimensions: 116x30
Bedroom 2
- Features: Built-in Closet
- Level: First
- Area: 256 Square Feet
- Dimensions: 16x16
Bedroom 3
- Features: Dual Closets
- Level: First
- Area: 224 Square Feet
- Dimensions: 16x14
Bathroom 4
- Level: First
- Area: 144 Square Feet
- Dimensions: 12x12
Family room
- Level: First
- Area: 400 Square Feet
- Dimensions: 20x20
Kitchen
- Level: First
- Area: 352 Square Feet
- Dimensions: 16x22
Living room
- Level: First
- Area: 280 Square Feet
- Dimensions: 14x20
Heating
- Central
Cooling
- Central Air
Appliances
- Included: Dishwasher, Disposal, Electric Water Heater, Microwave, Range, Range Hood, Refrigerator
- Laundry: Electric Dryer Hookup, Laundry Room
Features
- Ceiling Fan(s), High Ceilings, Kitchen/Family Room Combo, Solid Surface Counters, Solid Wood Cabinets, Stone Counters, Walk-In Closet(s)
- Flooring: Luxury Vinyl
- Doors: French Doors
- Has fireplace: No
Interior area
- Total structure area: 4,700
- Total interior livable area: 3,250 sqft
Video & virtual tour
Property
Parking
- Total spaces: 3
- Parking features: Garage - Attached
- Attached garage spaces: 3
Features
- Levels: One
- Stories: 1
Lot
- Size: 3 Acres
Details
- Parcel number: 910302010011
- Zoning: A
- Special conditions: None
Construction
Type & style
- Home type: SingleFamily
- Property subtype: Single Family Residence
Materials
- Block, Stucco
- Foundation: Slab
- Roof: Metal
Condition
- Under Construction
- New construction: Yes
- Year built: 2026
Details
- Builder model: Magnolia
- Builder name: iron rod homes
Utilities & green energy
- Sewer: Private Sewer, Septic Tank
- Water: Private
- Utilities for property: Electricity Available, Sewer Available
Community & HOA
Community
- Pet fee: $0 monthly
- Subdivision: LAND/LK UN 2
HOA
- Has HOA: No
Location
- Region: Deltona
Financial & listing details
- Price per square foot: $338/sqft
- Tax assessed value: $114,684
- Annual tax amount: $1,447
- Date on market: 3/22/2026
- Cumulative days on market: 126 days
- Listing terms: Cash,Conventional,VA Loan
- Ownership: Fee Simple
- Total actual rent: 0
- Electric utility on property: Yes
- Road surface type: Asphalt, Paved
Estimated market value
$1,084,400
$1.03M - $1.14M
$3,637/mo
Price history
| Date | Event | Price |
|---|---|---|
| 6/26/2026 | Price change | $1,099,000+22.1%$338/sqft |
Source:  Stellar MLS #V4948051 Report a problem Stellar MLS #V4948051 Report a problem | ||
| 3/28/2026 | Listed for sale | $899,900$277/sqft |
Source: Stellar MLS #V4948051 Report a problem | ||
Public tax history
| Year | Property taxes | Tax assessment |
|---|---|---|
| 2025 | $1,448 +1.1% | $114,684 +41.6% |
| 2024 | $1,431 +2.2% | $81,019 +3% |
| 2023 | $1,401 | $78,660 |
Find assessor info on the county website
Monthly payment
Est. payment
Payment breakdown
Explore the cost of this home by adjusting the details. Changes won't be saved.Climate risks
Neighborhood: 32738
Nearby schools
GreatSchools rating
- 5/10Forest Lake Elementary SchoolGrades: PK-5Distance: 1.5 mi
- 4/10Heritage Middle SchoolGrades: 6-8Distance: 2.5 mi
- 4/10Pine Ridge High SchoolGrades: 9-12Distance: 2.9 mi
- $714,8004 bd3 ba2.5k sqft341 Mitnik Dr, Deltona, FL 32738Off Market
- $110,8001 bd1 ba490 sqft344 Mitnik Dr, Deltona, FL 32738Off Market
- $331,7002 bd2 ba1.7k sqft348 Mitnik Dr, Deltona, FL 32738Off Market
- $411,5003 bd2 ba1.9k sqft340 Mitnik Dr, Deltona, FL 32738Off Market
- $369,2003 bd2 ba1.7k sqft336 Mitnik Dr, Deltona, FL 32738Off Market
- $254,7002 bd1 ba772 sqft352 Mitnik Dr, Deltona, FL 32738Off Market
- $338,1003 bd2 ba2k sqft332 Mitnik Dr, Deltona, FL 32738Off Market
- $27,044-- bd-- ba-- sqft360 Mitnik Dr, Deltona, FL 32738Off Market
A local agent can set up tours, give advice and negotiate with sellers.
Similar homes
- $995,5004 bd3 ba2.4k sqft370 Sand Pine Pl, Geneva, FL 32732For Sale By Owner

- $800,0004 bd3 ba3.1k sqft326 Enterprise Osteen Rd, Osteen, FL 32764For Sale
 MLS ID #V4948058, Jon Grimstad, CENTURY 21 MCBRIDE REALTY GROUP. Stellar MLS
 - $599,0004 bd3 ba2.1k sqft125 Longwood Dr, Osteen, FL 32764For Sale
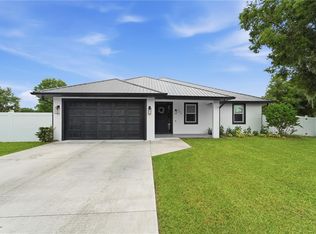 MLS ID #O6427266, Sarah Doyer, COLDWELL BANKER REALTY. Stellar MLS
 - $1,300,0004 bd4 ba3k sqft650 Old Mims Rd, Geneva, FL 32732For Sale
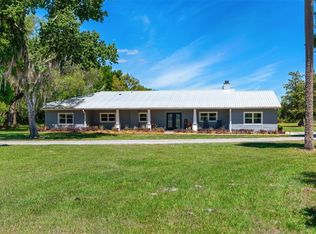 MLS ID #O6400145, Traci de Wid, RESIDENTIAL WEALTH PARTNERS. Stellar MLS
 - $974,9004 bd4 ba3.2k sqft1623 Magnolia Ave, Deland, FL 32724New ConstructionMLS ID #V4949978, Jim McFadzean, Jr, BUYING PARADISE LLC. Stellar MLS
- $829,9004 bd3 ba2k sqft1005 Whispering Creek Way, Osteen, FL 32764For SaleMLS ID #O6419863, Nicola Hughes, HUGHES HOMES REALTY. Stellar MLS
- $779,9004 bd3 ba2.5k sqft922 Volusia Timber Ct, Lake Helen, FL 32744For SaleMLS ID #V4949612, Bee Powell, BEE REALTY CORP. Stellar MLS
- $1,300,0004 bd3 ba2k sqft300 Omega Ranch Rd, New Smyrna Beach, FL 32168For SaleMLS ID #NS1088668, Albert Amalfitano, ENGEL & VOLKERS NEW SMYRNA. Stellar MLS
- $1,489,0005 bd6 ba3.8k sqft345 Cypress Isles Rd, Osteen, FL 32764For SaleMLS ID #O6401979, Brendan McGilvray, LPT REALTY LLC. Stellar MLS
- $938,0003 bd3 ba2.8k sqft204 El Pino Dr, New Smyrna Beach, FL 32168For SaleMLS ID #NS1088230, Larry Brinson, THE BARNETT GROUP, INC.. Stellar MLS
- $1,200,0004 bd4 ba3.3k sqft1624 Greens Dairy Rd, Deland, FL 32720New ConstructionMLS ID #NS1086636, Courtney Pupa, LOCAL LIVING REALTY GROUP. Stellar MLS
- $589,9004 bd4 ba3.1k sqft1112 Pearl Tree Rd, Deltona, FL 32725For SaleMLS ID #O6415030, Megan Lowe, FANNIE HILLMAN & ASSOCIATES. Stellar MLS
- $599,0004 bd3 ba2.7k sqft400 Plumosa Dr, Sanford, FL 32771For SaleMLS ID #O6422496, Ana Semmel, KARDOSH REALTY. Stellar MLS
- $829,0004 bd3 ba2.4k sqft5762 Sheryl Anita St, Oviedo, FL 32765New ConstructionMLS ID #O6342807, Kristin McLaughlin, OPTIMA REAL ESTATE. Stellar MLS
- $940,0005 bd4 ba3.8k sqft5674 Bassett Pl, Sanford, FL 32771For SaleMLS ID #O6417995, Abbas Sultanali, ALPHA EQUITY REALTY & MANAGEMENT INC. Stellar MLS
- $740,0006 bd3 ba4k sqft335 Debary Ave, Debary, FL 32713For SaleMLS ID #O6374747, Yesica Alsuleman, REALNET FLORIDA REAL ESTATE. Stellar MLS
- $820,0004 bd2 ba2.2k sqft330 Hayes Rd, Winter Springs, FL 32708For SaleMLS ID #O6404598, Glendys Lorenzo Martinez, NONA LEGACY POWERED BY LA ROSA. Stellar MLS
- $650,0004 bd3 ba2.7k sqft1239 Grass Fern Ln, Sanford, FL 32771For SaleMLS ID #O6426349, Chris Winn, BLOOM HOME GROUP REALTY LLC. Stellar MLS
- $849,9905 bd3 ba2.8k sqft761 N Belfast Pl, Chuluota, FL 32766For SaleMLS ID #O6407185, Omar Cotto, THE AGENCY FL. Stellar MLS
- $699,9993 bd2 ba1.7k sqft723 River Run Rd, Osteen, FL 32764For SaleMLS ID #O6406399, Robert Arnold, Jr, SAND DOLLAR REALTY GROUP INC. Stellar MLS
