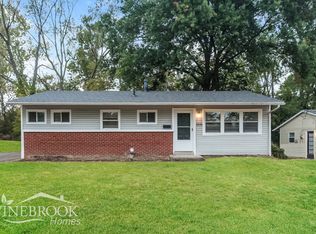
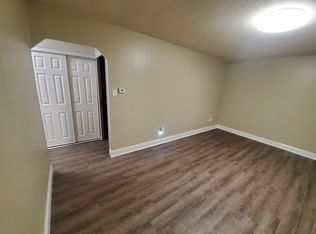
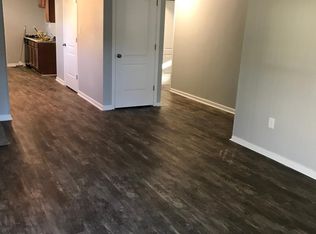
Welcome to 2516 Niagara St, a charming 3-bedroom, 1-bathroom ranch located in the heart of the Northbrook community in Colerain Township. Built in 1957, this cozy mid-century home offers 960 sq. ft. of efficient living space on a solid slab foundation, perfect for those seeking easy, single-level living. The interior features a modern eat-in kitchen and a bright living room accented with stylish crown molding and multi-panel doors. Situated on a quiet wooded cul-de-sac, the property boasts a fenced backyard with a private deck, ideal for outdoor entertaining. Enjoy the reliability of public water and sewer, along with natural gas forced-air heating and central cooling. Located in the Mt. Healthy City School District, this home provides a serene suburban setting with quick access to local shopping and dining. Whether you're a first-time buyer or looking to downsize, this move-in-ready gem is a must-see!
Pending
$129,900
2516 Niagara St, Cincinnati, OH 45231
3beds
960sqft
Single Family Residence
Built in 1957
8,058 Square Feet Lot
$-- Zestimate®
$135/sqft
$-- HOA
What's special
Private deckStylish crown moldingFenced backyardQuiet wooded cul-de-sacCentral coolingNatural gas forced-air heatingIdeal for outdoor entertaining
- 89 days
- 20
- 0
Zillow last checked:
Listing updated:
Listed by:
Matthew Kalogeras 443-363-0558,
Trelora Realty, Inc 513-643-0266
Source: Cincy MLS,MLS#: 1873439 Originating MLS: Cincinnati Area Multiple Listing Service
Originating MLS: Cincinnati Area Multiple Listing Service
Facts & features
Interior
Bedrooms & bathrooms
- Bedrooms: 3
- Bathrooms: 1
- Full bathrooms: 1
Primary bedroom
- Level: First
- Area: 156
- Dimensions: 12 x 13
Bedroom 2
- Level: First
- Area: 88
- Dimensions: 8 x 11
Bedroom 3
- Level: First
- Area: 144
- Dimensions: 12 x 12
Bedroom 4
- Area: 0
- Dimensions: 0 x 0
Bedroom 5
- Area: 0
- Dimensions: 0 x 0
Bathroom 1
- Features: Full
- Level: First
Dining room
- Area: 0
- Dimensions: 0 x 0
Family room
- Area: 0
- Dimensions: 0 x 0
Kitchen
- Area: 204
- Dimensions: 12 x 17
Living room
- Area: 228
- Dimensions: 12 x 19
Office
- Area: 0
- Dimensions: 0 x 0
Heating
- Gas
Cooling
- Central Air
Appliances
- Included: Oven/Range, Refrigerator, Gas Water Heater
Features
- Basement: None
Interior area
- Total structure area: 960
- Total interior livable area: 960 sqft
Video & virtual tour
Property
Parking
- Parking features: On Street, Driveway
- Has uncovered spaces: Yes
Features
- Levels: One
- Stories: 1
Lot
- Size: 8,058 Square Feet
- Dimensions: 63/38 x 128.16
Details
- Parcel number: 5100051035300
- Zoning description: Residential
Construction
Type & style
- Home type: SingleFamily
- Architectural style: Ranch
- Property subtype: Single Family Residence
Materials
- Shingle Siding
- Foundation: Slab
- Roof: Shingle
Condition
- New construction: No
- Year built: 1957
Utilities & green energy
- Gas: Natural
- Sewer: Public Sewer
- Water: Public
Community & HOA
HOA
- Has HOA: No
Location
- Region: Cincinnati
Financial & listing details
- Price per square foot: $135/sqft
- Tax assessed value: $41,240
- Annual tax amount: $2,276
- Date on market: 4/10/2026
- Listing terms: No Special Financing
Estimated market value
Not available
Estimated sales range
Not available
Not available
Price history
| Date | Event | Price |
|---|---|---|
| 7/18/2026 | Pending sale | $129,900$135/sqft |
Source:  Cincy MLS #1873439 Report a problem Cincy MLS #1873439 Report a problem | ||
| 6/25/2026 | Price change | $129,900-7.1%$135/sqft |
Source: Cincy MLS #1873439 Report a problem | ||
| 6/18/2026 | Price change | $139,900-6.7%$146/sqft |
Source: Cincy MLS #1873439 Report a problem | ||
| 6/5/2026 | Listed for sale | $149,900$156/sqft |
Source: Cincy MLS #1873439 Report a problem | ||
| 5/23/2026 | Pending sale | $149,900$156/sqft |
Source: Cincy MLS #1873439 Report a problem | ||
| 4/10/2026 | Listed for sale | $149,900+233.1%$156/sqft |
Source: Cincy MLS #1873439 Report a problem | ||
| 3/24/2021 | Listing removed | -- |
Source: Owner Report a problem | ||
| 2/19/2020 | Listing removed | $925$1/sqft |
Source: Owner Report a problem | ||
| 2/14/2020 | Listed for rent | $925+8.8%$1/sqft |
Source: Owner Report a problem | ||
| 10/21/2017 | Listing removed | $850$1/sqft |
Source: Owner Report a problem | ||
| 10/7/2017 | Listed for rent | $850$1/sqft |
Source: Owner Report a problem | ||
| 7/24/2017 | Sold | $45,000+114.3%$47/sqft |
Source: Public Record Report a problem | ||
| 7/27/2011 | Sold | $21,000-44.7%$22/sqft |
Source: Public Record Report a problem | ||
| 4/22/2011 | Sold | $38,000+8.9%$40/sqft |
Source: Public Record Report a problem | ||
| 4/20/2011 | Price change | $34,900-5.4%$36/sqft |
Source: HUFF Realty, LLC #1250768 Report a problem | ||
| 3/18/2011 | Price change | $36,900-7.5%$38/sqft |
Source: HUFF Realty, LLC #1250768 Report a problem | ||
| 2/5/2011 | Price change | $39,900-6.1%$42/sqft |
Source: HUFF Realty, LLC #1250768 Report a problem | ||
| 12/30/2010 | Price change | $42,500-44.4%$44/sqft |
Source: foreclosure.com Report a problem | ||
| 12/27/2010 | Listed for sale | -- |
Source: foreclosure.com Report a problem | ||
| 10/12/2007 | Sold | $76,500+73.9%$80/sqft |
Source: Cincy MLS #1081060 Report a problem | ||
| 8/7/2006 | Sold | $44,000-18.5%$46/sqft |
Source: Cincy MLS #976308 Report a problem | ||
| 12/9/2005 | Sold | $54,000$56/sqft |
Source: Public Record Report a problem | ||
Public tax history
| Year | Property taxes | Tax assessment |
|---|---|---|
| 2025 | $2,276 +3.2% | $41,237 |
| 2024 | $2,205 +1.1% | $41,237 |
| 2023 | $2,182 +24% | $41,237 +70.8% |
| 2022 | $1,760 +1.9% | $24,143 |
| 2021 | $1,727 | $24,143 |
| 2020 | $1,727 +39.9% | $24,143 +53.3% |
| 2019 | $1,235 +4% | $15,750 |
| 2018 | $1,187 -17.1% | $15,750 -17.2% |
| 2017 | $1,431 +175.1% | $19,016 +181.2% |
| 2016 | $520 | $6,763 |
| 2015 | $520 +0.7% | $6,763 |
| 2014 | $516 -4.3% | $6,763 -8% |
| 2013 | $539 +0.9% | $7,350 |
| 2012 | $534 +7.5% | $7,350 |
| 2011 | $497 -78.6% | $7,350 -72.5% |
| 2010 | $2,319 +45.9% | $26,775 |
| 2009 | $1,589 +2% | $26,775 |
| 2008 | $1,559 +7.5% | $26,775 +4.1% |
| 2007 | $1,450 +0.7% | $25,725 |
| 2006 | $1,441 +4.8% | $25,725 |
| 2005 | $1,374 +13.2% | $25,725 +27.2% |
| 2003 | $1,214 +10.8% | $20,230 |
| 2002 | $1,096 +2.7% | $20,230 +7.6% |
| 2001 | $1,067 +2.4% | $18,795 |
| 2000 | $1,042 | $18,795 |
Find assessor info on the county website
Monthly payment
Est. payment
Payment breakdown
Explore the cost of this home by adjusting the details. Changes won't be saved.Climate risks
Neighborhood: Northbrook
Similar homes
- $129,9003 bd1 ba960 sqft2697 Topeka St, Cincinnati, OH 45231For Sale

 MLS ID #1888035, Michael Mcgee, Mainstay Brokerage LLC. Cincy MLS
 - $124,9003 bd1 ba918 sqft1305 Landis Ln, Cincinnati, OH 45231For Sale
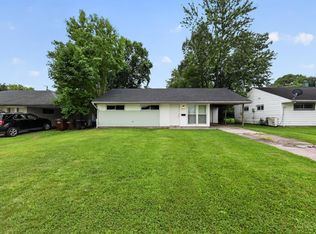 MLS ID #1887595, Timothy Settles, Trelora Realty, Inc. Cincy MLS
 - $144,9003 bd1 ba1.1k sqft1282 Aldrich Ave, Cincinnati, OH 45231For Sale
 MLS ID #1886725, Timothy Settles, Trelora Realty, Inc. Cincy MLS
 - $130,0002 bd2 ba936 sqft1556 Meredith Dr Unit 1, Cincinnati, OH 45231For Sale
 MLS ID #1890128, Freda R Allen, Comey & Shepherd. Cincy MLS
 - $115,0002 bd1 ba1.1k sqft2192 Pinney Ln, Cincinnati, OH 45231For SaleMLS ID #1870885, Jeff W. Bray, Keller Williams Distinctive RE. Cincy MLS
- $137,9002 bd2 ba986 sqft9192 Pippin Rd, Cincinnati, OH 45251For SaleMLS ID #1881626, Timothy Settles, Trelora Realty, Inc. Cincy MLS
- $131,5002 bd2 ba954 sqft1544 W Galbraith Rd Unit 412, North College Hill, OH 45231For SaleMLS ID #1888885, Christopher Ferneding, eXp Realty. Cincy MLS
- $114,9002 bd1 ba906 sqft6915 Kleindale Ave, Cincinnati, OH 45231For SaleMLS ID #1887487, Deandra Bryant, Trelora Realty, Inc. Cincy MLS
- $154,9003 bd1 ba1.3k sqft1263 W Galbraith Rd, Cincinnati, OH 45231For SaleMLS ID #1888527, Frederick A. Altieri, Trelora Realty, Inc. Cincy MLS
- $114,9003 bd1 ba1k sqft7412 Elizabeth St, Cincinnati, OH 45231For SaleMLS ID #1887477, Matthew Kalogeras, Trelora Realty, Inc. Cincy MLS
- $129,9003 bd1 ba1.2k sqft1694 Ashbrook Dr, Cincinnati, OH 45238For SaleMLS ID #1890801, Adam D. Woodring, Mainstay Brokerage LLC. Cincy MLS
- $181,0003 bd1 ba962 sqft9707 Wescott Rd, Cincinnati, OH 45231For SaleMLS ID #1890657, Daniel J. Beirne, Opendoor Brokerage LLC. Cincy MLS
- $129,9002 bd2 ba1k sqft3171 Preserve Ln APT 3A, Cincinnati, OH 45239For SaleMLS ID #1888935, Flor D McNally, Keller Williams Advisors. Cincy MLS
- $156,9003 bd1 ba1.4k sqft1530 Kinney Ave, Cincinnati, OH 45231For SaleMLS ID #1889387, Adam D. Woodring, Mainstay Brokerage LLC. Cincy MLS
- $164,9003 bd1 ba925 sqft3283 Ainsworth Ct, Cincinnati, OH 45251For SaleMLS ID #1890219, Michael Mcgee, Mainstay Brokerage LLC. Cincy MLS
- $119,9003 bd1 ba925 sqft1714 Monterey Ct, Cincinnati, OH 45223For SaleMLS ID #1881758, Matthew Kalogeras, Trelora Realty, Inc. Cincy MLS
- $134,9002 bd2 ba1.1k sqft3211 Heritage Square Dr Unit 5, Cincinnati, OH 45251For SaleMLS ID #1896063, Becky L Hoerst, Keller Williams Seven Hills Re. Cincy MLS
- $114,9003 bd1 ba1.1k sqft6801 Betts Ave, Cincinnati, OH 45239For SaleMLS ID #1890804, Michael Mcgee, Mainstay Brokerage LLC. Cincy MLS
- $155,0003 bd1 ba1.2k sqft1457 Adams Rd, Cincinnati, OH 45231For SaleMLS ID #1877607, Brandon Clark, Keller Williams Pinnacle Group. Cincy MLS
