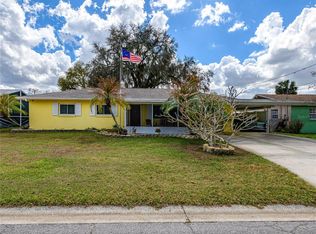

Beautiful 3 beds 2.5 baths townhouse is available for rent in Brandon, FL. with 10 Stars Property Management
Welcome to 2516 Oleander Lakes Drive, Brandon, FL 33511, a fantastic rental opportunity offering comfortable living in a convenient Brandon location! Enjoy nearby outdoor recreation at Providence Lakes Park and Paul Sanders Park, or venture out to Alafia River State Park for hiking, mountain biking, horseback riding, paddling, fishing, and scenic Florida nature. With shopping, dining, parks, entertainment, and everyday conveniences throughout the Brandon area, this home provides an inviting place to relax while keeping you close to plenty of ways to enjoy the Tampa Bay lifestyle.
3D Virtual Tour: Click Here to Explore:
Features:
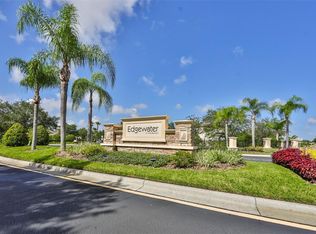
- A gated community with a peaceful residential setting for added privacy and everyday comfort
- Open living and dining layout for comfortable everyday living and easy entertaining
- Functional kitchen with breakfast bar for casual dining
- Combination of tile and carpet flooring for easy maintenance, added comfort, and versatile everyday living
- Basic kitchen appliances for convenient everyday meal preparation
- Convenient dishwasher for quick and effortless cleanup after meals
- Ceiling fans for added comfort, improved air circulation, and a refreshing feel throughout the home
- Window coverings for added privacy and light control
- Bathrooms feature both a walk-in shower and a tub/shower combination for added convenience
- Washer and dryer included for added convenience and easy at-home laundry
- Screened patio offering a relaxing outdoor space to enjoy fresh air
- Attached one-car garage for convenient parking and additional storage space
- Access to a community pool for relaxing, swimming, and enjoying sunny Florida days
- Part of HOA Community; no application fee and approval process
- Lawn care included by HOA
- Water, sewer and trash included
- Tenant is responsible in paying power
Pets are allowed. No more than 2 pets per property. Weight limit of 55lbs per pet. No aggressive breeds. Applicants must complete a free pet application and have animal approved with vaccination record. The monthly pet fee will be determined by your pet screening score. Does not apply to medically/emotional support prescribed and/or service animals.
Every applicant 18 years of age or older is required to complete a separate application. Each application is a $65 non refundable fee. A credit and background check will be conducted for all applicants, and management approval is required prior to signing the lease.
All residents are automatically enrolled in the 10 Stars Resident Benefits Package at a cost of $7.99 per month. This program was developed to enhance the overall rental experience by providing added convenience, protection, and value throughout the lease term. Enrollment is required and cannot be waived. The package may only be initiated at the time of lease signing or renewal and includes a range of benefits designed to promote a more efficient, flexible, and secure tenancy. Renter's insurance required prior to move-in.
Renter's insurance required prior to move-in. You may obtain coverage through our third-party provider, Beagle, for $12/month, which includes $100,000 liability coverage and $5,000 in personal property coverage.
At 10 Stars, we offer multiple services to make your stay with us easy and comfortable. We have a same-day application approval and a quick move-in for no additional cost. Our team is professionally trained and will be able to assist with any leasing, billing, or maintenance issues our tenants have. We also offer an emergency line available 24/7 for any urgent cases. Tenants have access to an online portal where they can make rent payments, communicate with our team and get updates on their payments and maintenance requests at all times.
Townhouse for rent
$1,995/moFees may apply
2516 Oleander Lakes Dr, Brandon, FL 33511
3beds
1,362sqft
Price may not include required fees and charges. Price shown reflects the lease term provided. Learn more|
Townhouse
Available now
Cats, dogs OK
Air conditioner, central air
In unit laundry
Attached garage parking
Central, forced air
What's special
- 3 days |
- -- |
- -- |
Zillow last checked:
Listing updated:
Travel times

Let’s turn your rent into credit progress
Build credit history with every on-time payment and get credit for the payment you’re already making.
Facts & features
Interior
Bedrooms & bathrooms
- Bedrooms: 3
- Bathrooms: 3
- Full bathrooms: 2
- 1/2 bathrooms: 1
Heating
- Central, Forced Air
Cooling
- Air Conditioner, Central Air
Appliances
- Included: Dishwasher, Dryer, Garbage Disposal, Range Oven, Refrigerator, Washer
- Laundry: In Unit
Features
- Ceiling Fan(s)
- Flooring: Carpet, Tile
Interior area
- Total interior livable area: 1,362 sqft
Video & virtual tour
Property
Parking
- Parking features: Attached, Garage
- Has attached garage: Yes
- Details: Contact manager
Features
- Patio & porch: Patio
- Pool features: Pool
Details
- Additional structures: Garage(s)
- Parcel number: 20293281E000029000040U
Construction
Type & style
- Home type: Townhouse
- Property subtype: Townhouse
Utilities & green energy
- Utilities for property: Garbage, Sewage, Water
Building
Management
- Pets allowed: Yes
Community & HOA
Community
- Features: Pool
HOA
- Amenities included: Pool
Location
- Region: Brandon
Financial & listing details
- Lease term: 1 Year
Nearby apartments for rent
Price history
| Date | Event | Price |
|---|---|---|
| 9/2/2026 | Listed for rent | $1,995-5%$1/sqft |
Source: Zillow Rentals Report a problem | ||
| 8/14/2026 | Sold | $219,900$161/sqft |
Source:  Stellar MLS #A4698885 Report a problem Stellar MLS #A4698885 Report a problem | ||
| 7/23/2026 | Pending sale | $219,900$161/sqft |
Source: Stellar MLS #A4698885 Report a problem | ||
| 7/2/2026 | Listed for sale | $219,900+25.7%$161/sqft |
Source: Stellar MLS #A4698885 Report a problem | ||
| 5/19/2026 | Listing removed | $2,100$2/sqft |
Source: Stellar MLS #TB8431683 Report a problem | ||
| 10/15/2025 | Price change | $2,100-8.7%$2/sqft |
Source: Stellar MLS #TB8431683 Report a problem | ||
| 9/27/2025 | Listed for rent | $2,300$2/sqft |
Source: Stellar MLS #TB8431683 Report a problem | ||
| 2/3/2007 | Sold | $175,000$128/sqft |
Source: Public Record Report a problem | ||
Neighborhood: 33511
Nearby schools
GreatSchools rating
- 7/10Lamb ElementaryGrades: PK-5Distance: 2.7 mi
- 2/10Giunta Middle SchoolGrades: 6-8Distance: 1.8 mi
- 3/10Spoto High SchoolGrades: 9-12Distance: 2.5 mi