**Highest and best offers due Saturday 3/9 at 6:00pm** Beautifully updated District 203 Naperville home perfectly located in the Riverwoods subdivision. 4 bedrooms + 2.5 bathrooms with nearly 3300sf of living space plus a 1,500sf of massive finished basement. Feel immediately welcome as you enter the foyer and are met with the cozy living room and the dining room, which connects to the large eat-in kitchen with a pantry, an island perfect for food prep, and tons of cabinet space; bonus room right off the kitchen could be used as an office, playroom, or additional bedroom; family room has a vaulted ceiling with a wood-burning fireplace. Hardwood floors refinished throughout the main level, new carpet in the family room and basement, and entire interior freshly painted. Convenient first-floor laundry. The upper level has four spacious bedrooms and a full hall bath; the primary bedroom features a full en-suite bath with a luxurious tub, double sinks, and heated floors. Incredible private wooded backyard oasis has a new deck right off the kitchen, perfect for grilling and entertaining. So much NEW: main level hardwood floors refinished (2024); carpet in family room and basement (2024); interior painted (2024); A/C (2022); hot water heater (2021); furnace (2021). Enjoys District 203 schools (River Woods, Madison, Naperville Central); easy access to train and highways; minutes from the DuPage River Park with beautiful walking paths and outdoor eating areas, downtown Lisle and Naperville! You won't want to miss this one!
Closed
$738,000
2516 River Woods Dr, Naperville, IL 60565
4beds
3,279sqft
Single Family Residence
Built in 1988
0.49 Acres Lot
$884,200 Zestimate®
$225/sqft
$4,166 Estimated rent
Home value
$884,200
$831,000 - $937,000
$4,166/mo
Zestimate® history
Owner options
List your home for rent
$4,166/mo
Rent Zestimate®
Find your next renter with Zillow Rental Manager. Plus, with online applications, you can quickly screen prospective tenants – for free.
$4,166/mo
Rent Zestimate®
Refinance and save
$5,348/mo
Est. payment
Refinancing to a lower rate could help reduce your monthly payments and save thousands over the life of the loan.
$5,348/mo
Est. payment
Explore your selling options
Work with a Zillow partner agent
Leverage their expertise and Zillow's premium Showcase listings to get your home seen by more buyers.
Get startedList with your own agent
Get your home in front of millions of buyers by listing it on Zillow.
Learn how to do itSell it yourself
Take full control of how buyers see your home on Zillow by listing For Sale by Owner (FSBO).
List your homeWhat's special
Luxurious tubHeated floorsSpacious bedroomsFull hall bathDouble sinksFull en-suite bathBeautiful walking paths
Zillow last checked:
Listing updated:
Listed by:
Bridget Carroll 630-545-9860,
Keller Williams Premiere Properties
Bought with:
Kim Preusch, CSC
@properties Christies International Real Estate
Source: MRED as distributed by MLS GRID,MLS#: 11995472
Facts & features
Interior
Bedrooms & bathrooms
- Bedrooms: 4
- Bathrooms: 3
- Full bathrooms: 2
- 1/2 bathrooms: 1
Rooms
- Room types: Office, Bonus Room, Recreation Room, Storage
Primary bedroom
- Features: Flooring (Hardwood), Bathroom (Full, Double Sink, Tub & Separate Shwr)
- Level: Second
- Area: 294 Square Feet
- Dimensions: 21X14
Bedroom 2
- Features: Flooring (Hardwood)
- Level: Second
- Area: 120 Square Feet
- Dimensions: 12X10
Bedroom 3
- Features: Flooring (Hardwood)
- Level: Second
- Area: 224 Square Feet
- Dimensions: 16X14
Bedroom 4
- Features: Flooring (Hardwood)
- Level: Second
- Area: 176 Square Feet
- Dimensions: 16X11
Bonus room
- Features: Flooring (Carpet)
- Level: Basement
- Area: 117 Square Feet
- Dimensions: 13X9
Dining room
- Features: Flooring (Hardwood)
- Level: Main
- Area: 168 Square Feet
- Dimensions: 14X12
Family room
- Features: Flooring (Carpet)
- Level: Main
- Area: 361 Square Feet
- Dimensions: 19X19
Kitchen
- Features: Kitchen (Eating Area-Breakfast Bar, Eating Area-Table Space, Island, Pantry), Flooring (Hardwood)
- Level: Main
- Area: 322 Square Feet
- Dimensions: 23X14
Laundry
- Features: Flooring (Ceramic Tile)
- Level: Main
- Area: 78 Square Feet
- Dimensions: 13X6
Living room
- Features: Flooring (Hardwood)
- Level: Main
- Area: 221 Square Feet
- Dimensions: 17X13
Office
- Features: Flooring (Ceramic Tile)
- Level: Main
- Area: 182 Square Feet
- Dimensions: 14X13
Recreation room
- Features: Flooring (Carpet)
- Level: Basement
- Area: 1189 Square Feet
- Dimensions: 41X29
Storage
- Features: Flooring (Other)
- Level: Basement
- Area: 384 Square Feet
- Dimensions: 24X16
Heating
- Natural Gas, Forced Air
Cooling
- Central Air
Appliances
- Included: Range, Microwave, Dishwasher, Refrigerator, Washer, Dryer, Disposal, Stainless Steel Appliance(s)
- Laundry: Main Level, In Unit, Sink
Features
- Built-in Features, Open Floorplan, Pantry
- Flooring: Hardwood
- Basement: Finished,Full
- Number of fireplaces: 1
- Fireplace features: Gas Log, Gas Starter, Living Room
Interior area
- Total structure area: 4,871
- Total interior livable area: 3,279 sqft
- Finished area below ground: 1,672
Property
Parking
- Total spaces: 2
- Parking features: Asphalt, Garage Door Opener, On Site, Garage Owned, Attached, Garage
- Attached garage spaces: 2
- Has uncovered spaces: Yes
Accessibility
- Accessibility features: No Disability Access
Features
- Stories: 2
- Patio & porch: Deck
- Fencing: Fenced
Lot
- Size: 0.49 Acres
- Dimensions: 72X266X137X191
- Features: Landscaped, Wooded
Details
- Parcel number: 1202053040210000
- Special conditions: None
Construction
Type & style
- Home type: SingleFamily
- Property subtype: Single Family Residence
Materials
- Vinyl Siding, Brick
- Roof: Asphalt
Condition
- New construction: No
- Year built: 1988
Utilities & green energy
- Sewer: Public Sewer
- Water: Lake Michigan, Public
Community & HOA
Community
- Features: Curbs, Sidewalks, Street Lights, Street Paved
- Subdivision: Riverwoods
HOA
- Services included: None
Location
- Region: Naperville
Financial & listing details
- Price per square foot: $225/sqft
- Tax assessed value: $743,247
- Annual tax amount: $13,067
- Date on market: 3/7/2024
- Listing terms: Cash
- Ownership: Fee Simple
Price history
| Date | Event | Price |
|---|---|---|
| 3/22/2024 | Sold | $738,000+1.8%$225/sqft |
Source:  MRED as distributed by MLS GRID #11995472 Report a problem MRED as distributed by MLS GRID #11995472 Report a problem | ||
| 3/11/2024 | Contingent | $725,000$221/sqft |
Source: MRED as distributed by MLS GRID #11995472 Report a problem | ||
| 3/7/2024 | Listed for sale | $725,000$221/sqft |
Source: MRED as distributed by MLS GRID #11995472 Report a problem | ||
Public tax history
| Year | Property taxes | Tax assessment |
|---|---|---|
| 2024 | $14,952 +4.6% | $247,749 +11.1% |
| 2023 | $14,297 +9.4% | $222,916 +10.9% |
| 2022 | $13,067 +7.3% | $200,970 +7% |
| 2021 | $12,176 +4% | $187,910 +3.4% |
| 2020 | $11,707 +3.7% | $181,731 +5% |
| 2019 | $11,292 +4.9% | $173,077 +4.5% |
| 2018 | $10,764 -7.1% | $165,656 -5.1% |
| 2017 | $11,582 -0.8% | $174,467 +0.8% |
| 2016 | $11,671 -0.7% | $173,000 +4.2% |
| 2015 | $11,753 | $166,000 +3% |
| 2014 | $11,753 +3.9% | $161,200 +2% |
| 2013 | $11,312 -1% | $158,100 -4.1% |
| 2012 | $11,422 +2.9% | $164,900 -5% |
| 2011 | $11,102 +6.4% | $173,600 |
| 2010 | $10,430 +1.1% | $173,600 -5% |
| 2009 | $10,317 +1.4% | $182,700 |
| 2008 | $10,170 | $182,700 +4.2% |
| 2007 | -- | $175,400 +5% |
| 2006 | $9,596 -3.5% | $167,100 |
| 2005 | $9,945 +11.6% | $167,100 +15% |
| 2004 | $8,908 +2.9% | $145,300 +4.8% |
| 2003 | $8,657 -0.5% | $138,700 +0.7% |
| 2002 | $8,704 +15.3% | $137,800 +14.9% |
| 2001 | $7,552 +7.3% | $119,900 |
| 2000 | $7,039 | $119,900 |
Find assessor info on the county website
Neighborhood: River Woods
Nearby homes
- $861,5004 bd2 ba3.1k sqft2512 River Woods Dr, Naperville, IL 60565Off Market
- $736,0005 bd4 ba3.2k sqft2520 River Woods Dr, Naperville, IL 60565Sold
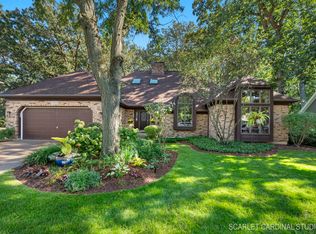
- $993,0004 bd4 ba3.2k sqft2508 River Woods Dr, Naperville, IL 60565Off Market

- $872,0005 bd4 ba3.4k sqft2524 River Woods Dr, Naperville, IL 60565Sold
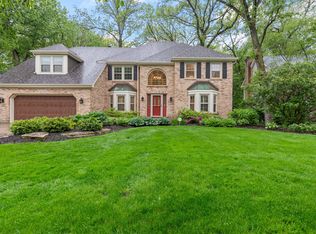
- $1,384,700-- bd2 ba3.4k sqft25W520 Royce Rd, Naperville, IL 60565Off Market
- $802,2004 bd2 ba2.9k sqft2517 River Woods Dr, Naperville, IL 60565Off Market
- $956,4004 bd4 ba3.7k sqft2504 River Woods Dr, Naperville, IL 60565Off Market
- $846,3005 bd3 ba3.5k sqft2511 River Woods Dr, Naperville, IL 60565Off Market
Nearby schools
GreatSchools rating
- 9/10River Woods Elementary SchoolGrades: K-5Distance: 0.3 mi
- 7/10Madison Jr High SchoolGrades: 6-8Distance: 1.3 mi
- 9/10Naperville Central High SchoolGrades: 9-12Distance: 3.9 mi
Schools provided by the listing agent
- Elementary: River Woods Elementary School
- Middle: Madison Junior High School
- High: Naperville Central High School
- District: 203
Source: MRED as distributed by MLS GRID. This data may not be complete. We recommend contacting the local school district to confirm school assignments for this home.
Get a cash offer in 3 minutes
Find out how much your home could sell for in as little as 3 minutes with a no-obligation cash offer.
Estimated market value
$884,200
Get a cash offer in 3 minutes
Find out how much your home could sell for in as little as 3 minutes with a no-obligation cash offer.
Estimated market value
$884,200
- Illinois
- Will County
- Naperville
- 60565
- River Woods
- 2516 River Woods Dr
Nearby cities
Nearby neighborhoods
Nearby zip codes
Other Naperville Topics
