MULTIPLE OFFERS RECEIVED; PLEASE MAKE YOUR FINAL AND BEST OFFER BY SUNDAY, MAY 12 AT 6 PM. Welcome home! 2524 River Woods Drive has a beautiful brick front. The backyard is a wooded, private oasis with a large deck and patio plus a fire pit surrounded by a seating area - perfect for entertaining family and friends or as a private retreat. The open two-story foyer provides a grand entrance for your guests. The expansive kitchen has granite counters and stainless steel appliances, plus a dedicated pantry, and overlooks the family room and eating area. The master bedroom suite is a spacious area, with an expansive bathroom and two large walk-in closets. Three more bedrooms share the second floor. On the first floor, the fifth bedroom with a vaulted ceiling and skylight is next to a full bath, with possible uses for multi-generational living, a dedicated office, or a den. The fully finished basement has open spaces for recreation and a dry bar, and leads to an abundance of storage space in the unfinished area. The first-floor laundry room serves as the mudroom, with its door to the garage. Every set of windows on the first floor is a bay window, for a touch of elegance along with the value of additional usable space. The current homeowners have lovingly invested over $120,000 of updates and upgrades into this house, including: a new roof with Owens Corning Duration Lifetime shingles (2023), siding by James Hardie (2023), a smart irrigation system with smart controller (2023), two new air conditioners and two new furnaces (2020), carpeting in the upstairs bedrooms (2020), GE Profile refrigerator (2022), and washer and dryer (2022). You can even enjoy the remote-controlled fireplace (2020) without any firewood, matches, or ashes! Not only do you benefit from the outstanding Naperville District 203 schools, but also this house is a leisurely walk to River Woods Elementary School. The HOA is a voluntary association. Come and see this house right away!
Closed
$872,000
2524 River Woods Dr, Naperville, IL 60565
5beds
3,404sqft
Single Family Residence
Built in 1988
0.27 Acres Lot
$995,900 Zestimate®
$256/sqft
$4,749 Estimated rent
Home value
$995,900
$946,000 - $1.05M
$4,749/mo
Zestimate® history
Owner options
List your home for rent
$4,749/mo
Rent Zestimate®
Find your next renter with Zillow Rental Manager. Plus, with online applications, you can quickly screen prospective tenants – for free.
$4,749/mo
Rent Zestimate®
Refinance and save
$6,309/mo
Est. payment
Refinancing to a lower rate could help reduce your monthly payments and save thousands over the life of the loan.
$6,309/mo
Est. payment
Explore your selling options
Work with a Zillow partner agent
Leverage their expertise and Zillow's premium Showcase listings to get your home seen by more buyers.
Get startedList with your own agent
Get your home in front of millions of buyers by listing it on Zillow.
Learn how to do itSell it yourself
Take full control of how buyers see your home on Zillow by listing For Sale by Owner (FSBO).
List your homeWhat's special
Beautiful brick frontExpansive bathroomMaster bedroom suiteSmart irrigation systemDedicated officePrivate oasisFire pit
Zillow last checked:
Listing updated:
Listed by:
Mike Berg 888-276-9959,
Berg Properties
Bought with:
Katie Minott
@properties Christies International Real Estate
Source: MRED as distributed by MLS GRID,MLS#: 12047069
Facts & features
Interior
Bedrooms & bathrooms
- Bedrooms: 5
- Bathrooms: 4
- Full bathrooms: 3
- 1/2 bathrooms: 1
Rooms
- Room types: Bedroom 5, Eating Area, Foyer, Pantry
Primary bedroom
- Features: Flooring (Hardwood), Window Treatments (Shades), Bathroom (Full)
- Level: Second
- Area: 270 Square Feet
- Dimensions: 18X15
Bedroom 2
- Features: Flooring (Carpet)
- Level: Second
- Area: 225 Square Feet
- Dimensions: 15X15
Bedroom 3
- Features: Flooring (Carpet)
- Level: Second
- Area: 180 Square Feet
- Dimensions: 15X12
Bedroom 4
- Features: Flooring (Carpet)
- Level: Second
- Area: 165 Square Feet
- Dimensions: 15X11
Bedroom 5
- Features: Flooring (Hardwood), Window Treatments (Blinds)
- Level: Main
- Area: 168 Square Feet
- Dimensions: 14X12
Dining room
- Features: Flooring (Hardwood), Window Treatments (Plantation Shutters)
- Level: Main
- Area: 168 Square Feet
- Dimensions: 14X12
Eating area
- Features: Flooring (Hardwood), Window Treatments (Plantation Shutters)
- Level: Main
- Area: 176 Square Feet
- Dimensions: 16X11
Family room
- Features: Flooring (Hardwood), Window Treatments (Plantation Shutters)
- Level: Main
- Area: 324 Square Feet
- Dimensions: 18X18
Foyer
- Features: Flooring (Hardwood)
- Level: Main
- Area: 180 Square Feet
- Dimensions: 18X10
Kitchen
- Features: Kitchen (Eating Area-Breakfast Bar, Eating Area-Table Space, Pantry-Butler, Pantry-Walk-in), Flooring (Hardwood), Window Treatments (Plantation Shutters)
- Level: Main
- Area: 414 Square Feet
- Dimensions: 23X18
Laundry
- Level: Main
- Area: 108 Square Feet
- Dimensions: 18X6
Living room
- Features: Flooring (Hardwood), Window Treatments (Plantation Shutters)
- Level: Main
- Area: 285 Square Feet
- Dimensions: 19X15
Pantry
- Features: Flooring (Hardwood)
- Level: Main
- Area: 24 Square Feet
- Dimensions: 6X4
Heating
- Natural Gas, Forced Air, Sep Heating Systems - 2+
Cooling
- Central Air
Appliances
- Included: Range, Microwave, Dishwasher, Refrigerator, Washer, Dryer, Disposal, Stainless Steel Appliance(s), Humidifier
- Laundry: Main Level
Features
- Cathedral Ceiling(s), Dry Bar, 1st Floor Bedroom, In-Law Floorplan, 1st Floor Full Bath
- Flooring: Hardwood
- Windows: Skylight(s)
- Basement: Finished,Full
- Attic: Full,Pull Down Stair,Unfinished
- Number of fireplaces: 1
- Fireplace features: Attached Fireplace Doors/Screen, Gas Log, Gas Starter, Includes Accessories, Family Room
Interior area
- Total structure area: 5,076
- Total interior livable area: 3,404 sqft
- Finished area below ground: 1,263
Property
Parking
- Total spaces: 2
- Parking features: Concrete, Garage Door Opener, Garage, On Site, Garage Owned, Attached
- Attached garage spaces: 2
- Has uncovered spaces: Yes
Accessibility
- Accessibility features: No Disability Access
Features
- Stories: 2
- Patio & porch: Deck, Patio
- Exterior features: Fire Pit
Lot
- Size: 0.27 Acres
- Features: Landscaped, Wooded
Details
- Parcel number: 0205304019000000
- Special conditions: None
- Other equipment: Ceiling Fan(s), Sump Pump, Sprinkler-Lawn, Radon Mitigation System
Construction
Type & style
- Home type: SingleFamily
- Property subtype: Single Family Residence
Materials
- Brick
- Foundation: Concrete Perimeter
- Roof: Asphalt
Condition
- New construction: No
- Year built: 1988
Utilities & green energy
- Electric: 200+ Amp Service
- Sewer: Public Sewer
- Water: Lake Michigan
Community & HOA
Community
- Features: Park, Curbs, Sidewalks, Street Lights, Street Paved
- Subdivision: Riverwoods
HOA
- Has HOA: Yes
- Services included: None
- HOA fee: $25 annually
Location
- Region: Naperville
Financial & listing details
- Price per square foot: $256/sqft
- Tax assessed value: $783,039
- Annual tax amount: $15,193
- Date on market: 5/10/2024
- Listing terms: Conventional
- Ownership: Fee Simple
Price history
| Date | Event | Price |
|---|---|---|
| 6/17/2024 | Sold | $872,000+9.1%$256/sqft |
Source:  MRED as distributed by MLS GRID #12047069 Report a problem MRED as distributed by MLS GRID #12047069 Report a problem | ||
| 5/13/2024 | Contingent | $799,000$235/sqft |
Source: MRED as distributed by MLS GRID #12047069 Report a problem | ||
| 5/10/2024 | Listed for sale | $799,000+35.4%$235/sqft |
Source: MRED as distributed by MLS GRID #12047069 Report a problem | ||
| 10/5/2020 | Sold | $590,000-0.8%$173/sqft |
Source: Public Record Report a problem | ||
| 7/26/2020 | Pending sale | $595,000$175/sqft |
Source: EXP Realty LLC #10794055 Report a problem | ||
| 7/24/2020 | Listed for sale | $595,000+7.2%$175/sqft |
Source: EXP Realty LLC #10794055 Report a problem | ||
| 2/14/2008 | Sold | $555,000-47.6%$163/sqft |
Source: Public Record Report a problem | ||
| 9/18/2002 | Sold | $1,060,000+138.2%$311/sqft |
Source: Public Record Report a problem | ||
| 7/20/2000 | Sold | $445,000+16.5%$131/sqft |
Source: Public Record Report a problem | ||
| 8/3/1994 | Sold | $382,000$112/sqft |
Source: Public Record Report a problem | ||
Public tax history
| Year | Property taxes | Tax assessment |
|---|---|---|
| 2024 | $16,324 +12.8% | $261,013 +20% |
| 2023 | $14,473 -4.7% | $217,465 -4.1% |
| 2022 | $15,193 +7.1% | $226,877 +6.9% |
| 2021 | $14,188 +3.9% | $212,134 +3.4% |
| 2020 | $13,657 +3.5% | $205,158 +5% |
| 2019 | $13,195 +4.7% | $195,388 +4.5% |
| 2018 | $12,598 -6.9% | $187,010 -5% |
| 2017 | $13,530 -0.8% | $196,956 +0.8% |
| 2016 | $13,638 -0.9% | $195,300 +4.2% |
| 2015 | $13,764 | $187,400 +3% |
| 2014 | $13,764 +3.9% | $181,900 +2% |
| 2013 | $13,250 +2.4% | $178,300 -4.1% |
| 2012 | $12,938 +2.9% | $186,000 -5% |
| 2011 | $12,573 +6.4% | $195,800 |
| 2010 | $11,811 +1.1% | $195,800 -5% |
| 2009 | $11,683 +1.5% | $206,100 |
| 2008 | $11,513 | $206,100 +4.1% |
| 2007 | -- | $197,900 +5% |
| 2006 | $10,857 -3.5% | $188,400 |
| 2005 | $11,251 +11.6% | $188,400 +15% |
| 2004 | $10,082 +3% | $163,800 +4.7% |
| 2003 | $9,791 -0.9% | $156,400 +0.3% |
| 2002 | $9,877 +16.7% | $155,900 +16.3% |
| 2001 | $8,466 +7.3% | $134,000 |
| 2000 | $7,892 | $134,000 |
Find assessor info on the county website
Neighborhood: River Woods
Nearby homes
- $859,1004 bd3 ba2.7k sqft2528 River Woods Dr, Naperville, IL 60565Off Market
- $736,0005 bd4 ba3.2k sqft2520 River Woods Dr, Naperville, IL 60565Sold
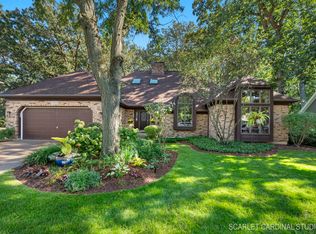
- $812,5004 bd3 ba3.1k sqft2532 River Woods Dr, Naperville, IL 60565Off Market
- $738,0004 bd3 ba3.2k sqft2516 River Woods Dr, Naperville, IL 60565Sold
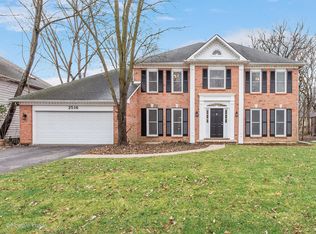
- $703,4004 bd3 ba2.7k sqft2523 River Woods Dr, Naperville, IL 60565Off Market
- $745,0004 bd3 ba2.9k sqft2529 River Woods Dr, Naperville, IL 60565Sold
- $793,6004 bd2 ba2.9k sqft2517 River Woods Dr, Naperville, IL 60565Off Market
- $830,4005 bd2 ba3.2k sqft2536 River Woods Dr, Naperville, IL 60565Off Market
Nearby schools
GreatSchools rating
- 9/10River Woods Elementary SchoolGrades: K-5Distance: 0.2 mi
- 7/10Madison Jr High SchoolGrades: 6-8Distance: 1.4 mi
- 9/10Naperville Central High SchoolGrades: 9-12Distance: 3.9 mi
Schools provided by the listing agent
- Elementary: River Woods Elementary School
- Middle: Madison Junior High School
- High: Naperville Central High School
- District: 203
Source: MRED as distributed by MLS GRID. This data may not be complete. We recommend contacting the local school district to confirm school assignments for this home.
Get a cash offer in 3 minutes
Find out how much your home could sell for in as little as 3 minutes with a no-obligation cash offer.
Estimated market value
$995,900
Get a cash offer in 3 minutes
Find out how much your home could sell for in as little as 3 minutes with a no-obligation cash offer.
Estimated market value
$995,900
- Illinois
- Will County
- Naperville
- 60565
- River Woods
- 2524 River Woods Dr
Nearby cities
Nearby neighborhoods
Nearby zip codes
Other Naperville Topics
