Are you ready to be wowed? This rare find in Naperville #203 school district boasts a massive 1st floor primary suite plus 2 additional suites on the 2nd level! Set on a gorgeous 1/3 acre wooded lot in the prestigious River Woods Subdivision, this stunning one owner home has been expertly maintained and cared for. As you step into the modern, open layout, the wow factor is present in this home with the gorgeous custom 2 story stone fireplace wall and a skylight in the massive foyer. Step down into the huge Great Room. There are so many different furniture layouts possible here to meet your needs. Enjoy the stone fireplace and beamed ceilings, while overlooking the gorgeous wooded back yard. The private dining room is right off the nicely refreshed kitchen. The kitchen features a vaulted eating area with skylights, white painted cabinets, granite counters, stainless appliances, the perfect coffee station area, a planning desk and a great sized pantry. There's even extra "bar" countertop seating into the great room. The bright and open kitchen ties in perfectly into the rest of the house. The first floor primary suite is absolutely huge and it boasts a soaring vaulted ceiling and a spacious walk in closet. The en suite features a relaxing jacuzzi tub and 2 extra large vanities with tons of counter top and storage space. A separate shower, skylights and water closet round out this luxury space. The 2 additional bedrooms on the 1st level feature gorgeous oversized windows which let in so much natural light, extra tall ceilings and great closet space. If you need a home office, either of these spaces would be a treat to work in. The 2nd full bathroom is located on the 1st level. Heading up the open staircase, you'll notice how light and bright it is with the skylights above. There are 2 incredibly sized full bedrooms suites here, both boasting tons of closet space and their own individual extra large bathrooms - a perfect guest room set up! It's like having 3 primary suite options! Out back, relax on your deck among the towering trees providing beautiful shade and privacy. The firepit area is the perfect place for evening s'mores. In the professionally landscaped front yard, enjoy the ease of an in ground sprinkler system. The big ticket items have already been taken care of for you here : 2022 - New dryer. 2021 - New Roof. (All skylights have been replaced over the years.) 2021 - New Dishwasher. 2020 - New Refrigerator. 2014 - New furnace with a 15 year warranty. This home also features a water softener and reverse osmosis system, security system and intercom. The lifestyle of Riverwoods Subdivision is really something special. Not only are you in walking distance to the renowned Riverwoods Elementary School, but you are also a 3 minute drive or short walk or bike ride to so many outdoor adventures! Fish or boat on Whalon Lake! Let your dog roam at the fenced in dog park. Miles of paved paths connect to The DuPage River Park, and the DuPage River Sports Complex - so many outdoor options here, and just a few minutes from downtown Naperville and highway access. All this plus no HOA!
Closed
$736,000
2520 River Woods Dr, Naperville, IL 60565
5beds
3,250sqft
Single Family Residence
Built in 1988
0.31 Acres Lot
$887,200 Zestimate®
$226/sqft
$4,542 Estimated rent
Home value
$887,200
$825,000 - $967,000
$4,542/mo
Zestimate® history
Owner options
List your home for rent
$4,542/mo
Rent Zestimate®
Find your next renter with Zillow Rental Manager. Plus, with online applications, you can quickly screen prospective tenants – for free.
$4,542/mo
Rent Zestimate®
Refinance and save
$5,316/mo
Est. payment
Refinancing to a lower rate could help reduce your monthly payments and save thousands over the life of the loan.
$5,316/mo
Est. payment
Explore your selling options
Work with a Zillow partner agent
Leverage their expertise and Zillow's premium Showcase listings to get your home seen by more buyers.
Get startedList with your own agent
Get your home in front of millions of buyers by listing it on Zillow.
Learn how to do itSell it yourself
Take full control of how buyers see your home on Zillow by listing For Sale by Owner (FSBO).
List your homeWhat's special
Extra tall ceilingsOversized windowsExtra large bathroomsCoffee station areaTons of closet spaceGreat closet spacePlanning desk
Zillow last checked:
Listing updated:
Listed by:
Jennifer Drohan 630-292-2696,
Keller Williams Infinity
Bought with:
Sandra Hannan, RENE
ICandy Realty LLC
Tim Wangler
ICandy Realty LLC
Source: MRED as distributed by MLS GRID,MLS#: 12201640
Facts & features
Interior
Bedrooms & bathrooms
- Bedrooms: 5
- Bathrooms: 4
- Full bathrooms: 4
Rooms
- Room types: Bedroom 5, Eating Area, Great Room
Primary bedroom
- Features: Flooring (Carpet), Bathroom (Full)
- Level: Main
- Area: 288 Square Feet
- Dimensions: 18X16
Bedroom 2
- Features: Flooring (Carpet)
- Level: Main
- Area: 196 Square Feet
- Dimensions: 14X14
Bedroom 3
- Level: Main
- Area: 144 Square Feet
- Dimensions: 12X12
Bedroom 4
- Features: Flooring (Carpet)
- Level: Second
- Area: 234 Square Feet
- Dimensions: 13X18
Bedroom 5
- Features: Flooring (Carpet)
- Level: Second
- Area: 221 Square Feet
- Dimensions: 13X17
Dining room
- Features: Flooring (Carpet)
- Level: Main
- Area: 208 Square Feet
- Dimensions: 16X13
Eating area
- Features: Flooring (Hardwood)
- Level: Main
- Area: 154 Square Feet
- Dimensions: 14X11
Great room
- Features: Flooring (Carpet)
- Level: Main
- Area: 441 Square Feet
- Dimensions: 21X21
Kitchen
- Features: Kitchen (Eating Area-Breakfast Bar, Eating Area-Table Space, Pantry-Closet), Flooring (Hardwood)
- Level: Main
- Area: 126 Square Feet
- Dimensions: 14X9
Laundry
- Level: Main
- Area: 48 Square Feet
- Dimensions: 8X6
Heating
- Natural Gas, Forced Air
Cooling
- Central Air
Appliances
- Included: Range, Microwave, Dishwasher, Refrigerator, Washer, Dryer, Disposal, Stainless Steel Appliance(s), Cooktop, Water Purifier Owned, Water Softener Owned, Humidifier
- Laundry: Main Level
Features
- Cathedral Ceiling(s), 1st Floor Bedroom, In-Law Floorplan, 1st Floor Full Bath, Walk-In Closet(s)
- Flooring: Hardwood
- Windows: Skylight(s)
- Basement: Unfinished,Partial
- Number of fireplaces: 1
- Fireplace features: Great Room
Interior area
- Total structure area: 0
- Total interior livable area: 3,250 sqft
Property
Parking
- Total spaces: 2
- Parking features: Other, Garage Door Opener, On Site, Garage Owned, Attached, Garage
- Attached garage spaces: 2
- Has uncovered spaces: Yes
Accessibility
- Accessibility features: No Disability Access
Features
- Stories: 2
Lot
- Size: 0.31 Acres
- Dimensions: 72X150X113X150
Details
- Parcel number: 1202053040200000
- Special conditions: None
- Other equipment: Water-Softener Owned, Central Vacuum, Intercom, Ceiling Fan(s), Sump Pump, Sprinkler-Lawn
Construction
Type & style
- Home type: SingleFamily
- Architectural style: Contemporary
- Property subtype: Single Family Residence
Materials
- Brick, Cedar
Condition
- New construction: No
- Year built: 1988
Details
- Builder model: EXPANDED COUNTRY VILLA BY KRUGHOFF
Utilities & green energy
- Sewer: Public Sewer
- Water: Public
Community & HOA
Community
- Features: Park, Curbs, Sidewalks, Street Lights
- Security: Security System, Carbon Monoxide Detector(s)
- Subdivision: Riverwoods
HOA
- Services included: None
Location
- Region: Naperville
Financial & listing details
- Price per square foot: $226/sqft
- Tax assessed value: $818,427
- Annual tax amount: $14,466
- Date on market: 11/1/2024
- Listing terms: Conventional
- Ownership: Fee Simple
Price history
| Date | Event | Price |
|---|---|---|
| 12/5/2024 | Sold | $736,000-1.9%$226/sqft |
Source:  MRED as distributed by MLS GRID #12201640 Report a problem MRED as distributed by MLS GRID #12201640 Report a problem | ||
| 11/5/2024 | Contingent | $750,000$231/sqft |
Source: MRED as distributed by MLS GRID #12201640 Report a problem | ||
| 11/1/2024 | Listed for sale | $750,000$231/sqft |
Source: MRED as distributed by MLS GRID #12201640 Report a problem | ||
| 11/1/2024 | Listing removed | $750,000$231/sqft |
Source: MRED as distributed by MLS GRID #12150091 Report a problem | ||
| 9/20/2024 | Contingent | $750,000$231/sqft |
Source: MRED as distributed by MLS GRID #12150091 Report a problem | ||
| 9/14/2024 | Price change | $750,000-3.2%$231/sqft |
Source: MRED as distributed by MLS GRID #12150091 Report a problem | ||
| 8/30/2024 | Listed for sale | $775,000+47.6%$238/sqft |
Source: MRED as distributed by MLS GRID #12150091 Report a problem | ||
| 7/15/2011 | Listing removed | $525,000$162/sqft |
Source: Coldwell Banker Residential Brokerage - Naperville #07743446 Report a problem | ||
| 3/5/2011 | Listed for sale | $525,000-4.5%$162/sqft |
Source: NRT Chicago #07743446 Report a problem | ||
| 11/15/2010 | Listing removed | $550,000$169/sqft |
Source: NRT Chicago #07588796 Report a problem | ||
| 7/25/2010 | Listed for sale | $550,000$169/sqft |
Source: NRT Chicago #07588796 Report a problem | ||
Public tax history
| Year | Property taxes | Tax assessment |
|---|---|---|
| 2024 | $16,569 +4.5% | $272,809 +11.1% |
| 2023 | $15,855 +9.6% | $245,465 +10.9% |
| 2022 | $14,466 +7.3% | $221,299 +6.9% |
| 2021 | $13,485 +4% | $206,919 +3.4% |
| 2020 | $12,968 +3.6% | $200,115 +5% |
| 2019 | $12,512 +4.9% | $190,585 +4.5% |
| 2018 | $11,930 -7% | $182,413 -5.1% |
| 2017 | $12,833 -0.8% | $192,115 +0.8% |
| 2016 | $12,932 -0.7% | $190,500 +4.3% |
| 2015 | $13,020 | $182,700 +3% |
| 2014 | $13,020 +3.9% | $177,400 +2% |
| 2013 | $12,527 +1.7% | $173,900 -4.1% |
| 2012 | $12,320 +2.8% | $181,400 -5% |
| 2011 | $11,990 +6.4% | $191,000 |
| 2010 | $11,264 +0.9% | $191,000 -5% |
| 2009 | $11,158 +1.5% | $201,100 |
| 2008 | $10,997 | $201,100 +4.1% |
| 2007 | -- | $193,100 +5% |
| 2006 | $10,383 -3.8% | $183,900 |
| 2005 | $10,791 +11.9% | $183,900 +15% |
| 2004 | $9,644 +1% | $159,900 +4.8% |
| 2003 | $9,547 -0.8% | $152,600 +0.4% |
| 2002 | $9,624 +16.4% | $152,000 +16.1% |
| 2001 | $8,265 +7.3% | $130,900 |
| 2000 | $7,705 | $130,900 |
Find assessor info on the county website
Neighborhood: River Woods
Nearby homes
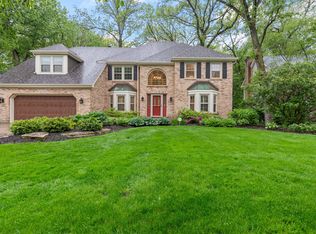
- $872,0005 bd4 ba3.4k sqft2524 River Woods Dr, Naperville, IL 60565Sold
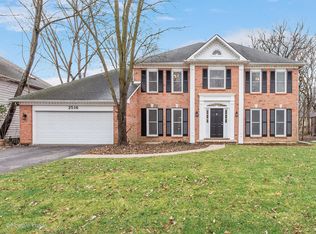
- $738,0004 bd3 ba3.2k sqft2516 River Woods Dr, Naperville, IL 60565Sold
- $874,9004 bd3 ba2.7k sqft2528 River Woods Dr, Naperville, IL 60565Off Market
- $861,5004 bd2 ba3.1k sqft2512 River Woods Dr, Naperville, IL 60565Off Market
- $802,2004 bd2 ba2.9k sqft2517 River Woods Dr, Naperville, IL 60565Off Market
- $712,9004 bd3 ba2.7k sqft2523 River Woods Dr, Naperville, IL 60565Off Market
- $1,363,800-- bd2 ba3.4k sqft25W520 Royce Rd, Naperville, IL 60565Off Market
- $821,5004 bd3 ba3.1k sqft2532 River Woods Dr, Naperville, IL 60565Off Market
Nearby schools
GreatSchools rating
- 9/10River Woods Elementary SchoolGrades: K-5Distance: 0.3 mi
- 7/10Madison Jr High SchoolGrades: 6-8Distance: 1.4 mi
- 9/10Naperville Central High SchoolGrades: 9-12Distance: 3.9 mi
Schools provided by the listing agent
- Elementary: River Woods Elementary School
- Middle: Madison Junior High School
- High: Naperville Central High School
- District: 203
Source: MRED as distributed by MLS GRID. This data may not be complete. We recommend contacting the local school district to confirm school assignments for this home.
Get a cash offer in 3 minutes
Find out how much your home could sell for in as little as 3 minutes with a no-obligation cash offer.
Estimated market value
$887,200
Get a cash offer in 3 minutes
Find out how much your home could sell for in as little as 3 minutes with a no-obligation cash offer.
Estimated market value
$887,200
- Illinois
- Will County
- Naperville
- 60565
- River Woods
- 2520 River Woods Dr
Nearby cities
Nearby neighborhoods
Nearby zip codes
Other Naperville Topics
