Skip main navigation
Off market
  • $618,500

    2516 S Arlington Mill Dr APT B, Arlington, VA 22206

    2beds
    1,240sqft
    Townhouse
    Built in ----
    -- sqft lot
    $618,500 Zestimate®
    $499/sqft
    $3,296 Estimated rent

    Home value

    $618,500

    $563,000 - $680,000

    $3,296/mo

    Zestimate® history
    Loading
    Loading...

    Owner options

    List your home for rent

    $3,296/mo

    Rent Zestimate®

    Find your next renter with Zillow Rental Manager. Plus, with online applications, you can quickly screen prospective tenants – for free.

    Learn more

    $3,296/mo

    Rent Zestimate®

    Refinance and save

    $3,900/mo

    Est. payment

    Refinancing to a lower rate could help reduce your monthly payments and save thousands over the life of the loan.

    See today's rates

    $3,900/mo

    Est. payment

    Explore your selling options

    Work with a Zillow partner agent

    Leverage their expertise and Zillow's premium Showcase listings to get your home seen by more buyers.

    Get started

    List with your own agent

    Get your home in front of millions of buyers by listing it on Zillow.

    Learn how to do it

    Sell it yourself

    Take full control of how buyers see your home on Zillow by listing For Sale by Owner (FSBO).

    List your home

    What's special

    Home officeCozy wood-burning fireplaceFinished basementMassive recreation roomPrivate fenced-in brick patioGuest retreatDedicated dining area

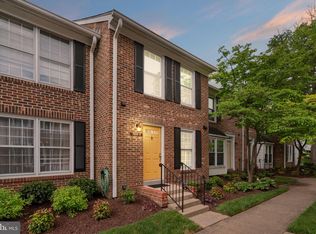
    Spacious 3-Level Townhome with Finished Basement Steps to Shirlington Village Experience the best of South Arlington living in this expansive 3-story townhome in the sought-after Windgate II community. Offering approximately 1,860 total square feet of renovated living space, this home provides the size and versatility of a three-bedroom property at an exceptional value. HOME HIGHLIGHTS: Three Levels of Living: The main level features gleaming hardwood floors, an upgraded kitchen with stainless steel appliances, a dedicated dining area, and a cozy wood-burning fireplace. Spacious Bedrooms: The upper level hosts two bright bedrooms and two full bathrooms, both ensuites. Bonus Lower Level: The 620 sq. ft. finished basement serves as a massive recreation room, home office, or guest retreat. It includes a third full bathroom, a laundry room with a full-size washer/dryer, and extra storage. Outdoor Living: Relax on your private, fenced-in brick patio, perfectly situated in a quiet, professionally landscaped courtyard. COMMUNITY & LOCATION: Amenities: Enjoy access to the private community pool, tennis/pickleball courts, and a gazebo for social gatherings. Unbeatable Walkability: A short stroll to Shirlington Village for Harris Teeter, AMC Theater, Signature Theatre, and over 20+ restaurants and cafes. Outdoor Recreation: Located directly across from the W&OD Bike Trail and the famous Shirlington Dog Park. Commuter's Dream: Minutes to I-395, the Pentagon, and Amazon HQ2. Easy access to the Shirlington Transit Center for quick bus routes to Metro. One-year lease term. Trash removal is included. Tenant pays for all other utilities including water, electric, and cable. Street parking included for up to two registered vehicles and visitor parking is available. No smoking permitted inside the home or on the patio.

    This property is not currently displayed as for sale or rent on Zillow. This may be different from what's on other websites or public sources.

    Zillow last checked:

    Listing updated:

    Source: Zillow Rentals

    Facts & features

    Interior

    Bedrooms & bathrooms
    • Bedrooms: 2
    • Bathrooms: 4
    • Full bathrooms: 3
    • 1/2 bathrooms: 1
    Heating
    • Heat Pump
    Cooling
    • Central Air
    Appliances
    • Included: Dishwasher, Dryer, Freezer, Microwave, Oven, Refrigerator, Washer
    • Laundry: In Unit
    Features
    • Flooring: Carpet, Hardwood, Tile
    Interior area
    • Total interior livable area: 1,240 sqft

    Property

    Parking
    • Parking features: Off Street
    • Details: Contact manager
    Features
    • Exterior features: Cable not included in rent, Electricity not included in rent, Garbage included in rent, Water not included in rent
    • Pool features: Pool

    Construction

    Type & style
    • Home type: Townhouse
    • Property subtype: Townhouse

    Utilities & green energy

    • Utilities for property: Garbage

    Community & HOA

    Community
    • Features: Pool
    • Deposit fee: $3,600
    HOA
    • Amenities included: Pool
    Location
    • Region: Arlington

    Financial & listing details

    • Price per square foot: $499/sqft
    • Date on market: 5/5/2026
    • Date available: 06/15/2026
    • Lease term: 1 Year

    Price history

    DateEventPrice
    5/14/2026Listing removed$3,600$3/sqft
    Source: Zillow Rentals Report a problem
    5/6/2026Listed for rent$3,600$3/sqft
    Source: Zillow Rentals Report a problem

    Public tax history

    Tax history is unavailable.

    Neighborhood: Fairlington-Shirlington

    Nearby schools

    GreatSchools rating
    Get a cash offer in 3 minutes
    Find out how much your home could sell for in as little as 3 minutes with a no-obligation cash offer.
    Estimated market value
    $618,500
    Get a cash offer in 3 minutes
    Find out how much your home could sell for in as little as 3 minutes with a no-obligation cash offer.
    Estimated market value
    $618,500