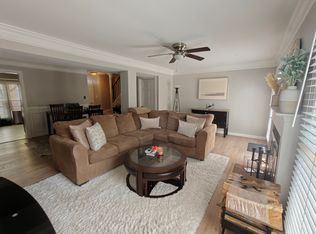
Discover your next home in Arlington's coveted Windgate II subdivision. This 2-bedroom, 1.5-bath townhome is a stone's throw from D.C. and a short walk to Shirlington Village's array of amenities and the popular Shirlington Dog Park. While in need of updating, this ultra-clean, well-maintained home is ripe for customization. It's an ideal canvas for those eager to personalize their space, offering a superb blend of location and potential. The townhome's layout is thoughtfully designed, featuring a spacious living room with cozy wood burning fireplace, two bedrooms and a 1.5 bath setup that caters to both privacy and convenience. The finished lower level adds additional space for recreation, crafts and hobbies, or a home office. Enjoy time outdoors on the charming back patio with full privacy fencing. The living spaces offer a canvas for your personal touch. Whether you're a first-time buyer, seeking an investment, or aiming to downsize, this property presents a unique opportunity to craft your ideal home in a vibrant, well-connected community. Seize the chance to create your dream home in a neighborhood that combines urban convenience with a friendly, community vibe.
Sold for $625,999
$625,999
2516 S Arlington Mill Dr #D-4, Arlington, VA 22206
2beds
1,632sqft
Townhouse
Built in 1982
-- sqft lot
$622,500 Zestimate®
$384/sqft
$3,169 Estimated rent
Home value
$622,500
$591,000 - $654,000
$3,169/mo
Zestimate® history
Owner options
List your home for rent
$3,169/mo
Rent Zestimate®
Find your next renter with Zillow Rental Manager. Plus, with online applications, you can quickly screen prospective tenants – for free.
$3,169/mo
Rent Zestimate®
Refinance and save
$3,856/mo
Est. payment
Refinancing to a lower rate could help reduce your monthly payments and save thousands over the life of the loan.
$3,856/mo
Est. payment
Explore your selling options
Work with a Zillow partner agent
Leverage their expertise and Zillow's premium Showcase listings to get your home seen by more buyers.
Get startedList with your own agent
Get your home in front of millions of buyers by listing it on Zillow.
Learn how to do itSell it yourself
Take full control of how buyers see your home on Zillow by listing For Sale by Owner (FSBO).
List your homeWhat's special
Zillow last checked:
Listing updated:
Listed by:
Tammy Irby 703-929-3540,
Samson Properties
Bought with:
Nicole Dash, 0225231466
eXp Realty LLC
Source: Bright MLS,MLS#: VAAR2042238
Facts & features
Interior
Bedrooms & bathrooms
- Bedrooms: 2
- Bathrooms: 2
- Full bathrooms: 1
- 1/2 bathrooms: 1
- Main level bathrooms: 1
Rooms
- Room types: Living Room, Dining Room, Primary Bedroom, Kitchen, Den, Foyer, Bedroom 1, Recreation Room, Storage Room, Full Bath
Basement
- Description: Percent Finished: 100.0
- Area: 544
Heating
- Forced Air, Natural Gas
Cooling
- Central Air, Electric
Appliances
- Included: Microwave, Dishwasher, Dryer, Disposal, Cooktop, Washer, Gas Water Heater
- Laundry: In Basement, Washer In Unit, Dryer In Unit
Features
- Attic, Cedar Closet(s), Dining Area, Eat-in Kitchen, Recessed Lighting, Bathroom - Stall Shower
- Flooring: Carpet, Vinyl
- Basement: Full
- Number of fireplaces: 1
- Fireplace features: Wood Burning, Brick, Mantel(s)
Interior area
- Total structure area: 1,632
- Total interior livable area: 1,632 sqft
- Finished area above ground: 1,088
- Finished area below ground: 544
Property
Parking
- Parking features: Assigned, Parking Lot
- Details: Assigned Parking
Accessibility
- Accessibility features: None
Features
- Levels: Three
- Stories: 3
- Pool features: Community
- Fencing: Back Yard,Wood,Privacy
Details
- Additional structures: Above Grade, Below Grade
- Parcel number: 29003644
- Zoning: RA14-26
- Zoning description: RA14-26 AP
- Special conditions: Standard
Construction
Type & style
- Home type: Townhouse
- Architectural style: Colonial
- Property subtype: Townhouse
Materials
- Brick
- Foundation: Permanent
Condition
- New construction: No
- Year built: 1982
Utilities & green energy
- Sewer: Public Sewer
- Water: Public
Community & HOA
Community
- Condo and coop fee: $495 monthly
- Subdivision: Windgate Ii
HOA
- Has HOA: No
- Amenities included: Pool, Tennis Court(s)
- Services included: Pool(s), Snow Removal, Trash, Management, Insurance, Water, Common Area Maintenance
- HOA name: WINDGATE II
Location
- Region: Arlington
Financial & listing details
- Price per square foot: $384/sqft
- Tax assessed value: $596,800
- Annual tax amount: $6,147
- Date on market: 5/11/2024
- Listing agreement: Exclusive Right To Sell
- Listing terms: Cash,Conventional,FHA,VA Loan
- Ownership: Condominium
Price history
| Date | Event | Price |
|---|---|---|
| 6/19/2024 | Sold | $625,999+0.2%$384/sqft |
Source:  Bright MLS #VAAR2042238 Report a problem Bright MLS #VAAR2042238 Report a problem | ||
| 6/1/2024 | Contingent | $625,000$383/sqft |
Source: Bright MLS #VAAR2042238 Report a problem | ||
| 5/31/2024 | Price change | $625,000-3.8%$383/sqft |
Source: Bright MLS #VAAR2042238 Report a problem | ||
| 5/11/2024 | Listed for sale | $650,000$398/sqft |
Source: Bright MLS #VAAR2042238 Report a problem | ||
Public tax history
Tax history is unavailable.
Neighborhood: Fairlington-Shirlington
Nearby homes
- $705,0003 bd4 ba1.8k sqft2516 S Arlington Mill Dr #1, Arlington, VA 22206Off Market

- $662,0002 bd2 ba1.3k sqft2516 S Arlington Mill Dr #5, Arlington, VA 22206Off Market
- $592,0002 bd4 ba1.2k sqft2516 S Arlington Mill Dr APT B, Arlington, VA 22206Off Market
- $3,4002 bd4 ba1.8k sqft2514 S Arlington Mill Dr APT C, Arlington, VA 22206For Rent

- $732,4002 bd4 ba1.8k sqft2514 S Arlington Mill Dr APT C-2514S, Arlington, VA 22206Off Market
- $--3 bd4 ba2k sqft2514 S Arlington Mill Dr APT E, Arlington, VA 22206Off Market
- $686,9003 bd3 ba1.8k sqft2514 S Arlington Mill Dr, Arlington, VA 22206Off Market
- $631,4002 bd2 ba1.2k sqft2514 S Arlington Mill Dr #1, Arlington, VA 22206Off Market
Nearby schools
GreatSchools rating
- 3/10Abingdon Elementary SchoolGrades: PK-5Distance: 0.3 mi
- 7/10Gunston Middle SchoolGrades: 6-8Distance: 1.5 mi
- 4/10Wakefield High SchoolGrades: 9-12Distance: 0.9 mi
Schools provided by the listing agent
- Elementary: Abingdon
- Middle: Gunston
- High: Wakefield
- District: Arlington County Public Schools
Source: Bright MLS. This data may not be complete. We recommend contacting the local school district to confirm school assignments for this home.
Get a cash offer in 3 minutes
Find out how much your home could sell for in as little as 3 minutes with a no-obligation cash offer.
Estimated market value
$622,500
Get a cash offer in 3 minutes
Find out how much your home could sell for in as little as 3 minutes with a no-obligation cash offer.
Estimated market value
$622,500
- Virginia
- Arlington County
- Arlington
- 22206
- Fairlington-Shirlington
- 2516 S Arlington Mill Dr Unit D-4
Nearby cities
Nearby neighborhoods
Nearby zip codes
Other Arlington Topics
