Welcome home to 2516 Stella Lane, an adorable 3-bedroom, 2-bathroom cottage-style gem nestled in the highly sought-after community of Pecan Square in Northlake, Texas. From the inviting American front porch to the extended patio out back, ideal for relaxing evenings or weekend BBQs. This home effortlessly blends charm, comfort, and functionality. Step inside and you'll immediately appreciate the open-concept layout, creating a space that feels both cozy and spacious. Classic dark wood floors stretch elegantly through the main living areas, complemented by thoughtfully selected ceramic tiles in the laundry room and bathrooms. The heart of the home is the generously sized kitchen, featuring traditional white cabinetry, striking dark gray quartz countertops, matching stainless steel appliances, and a large central island perfect for entertaining or quiet family nights. The Pecan Square HOA also handles all exterior yard maintenance beyond the fence line, freeing up your time to enjoy the incredible amenities of this vibrant community. Two sparkling pools, a fully equipped gym, numerous parks, scenic walking trails, and frequent HOA-hosted activities including the popular weekly food trucks. Served by the top-rated Northwest Independent School District, this location offers exceptional educational opportunities. Whether you're seeking relaxation, recreation, or community engagement, this neighborhood truly has something special for everyone. Don't miss your opportunity to own in one of Northlake’s most desirable communities!
Sold
Price Unknown
2516 Stella Ln, Northlake, TX 76247
3beds
1,668sqft
Single Family Residence
Built in 2020
4,399 Square Feet Lot
$342,100 Zestimate®
$--/sqft
$2,694 Estimated rent
Home value
$342,100
$322,000 - $363,000
$2,694/mo
Zestimate® history
Owner options
List your home for rent
$2,694/mo
Rent Zestimate®
Find your next renter with Zillow Rental Manager. Plus, with online applications, you can quickly screen prospective tenants – for free.
$2,694/mo
Rent Zestimate®
Refinance and save
$3,121/mo
Est. payment
Refinancing to a lower rate could help reduce your monthly payments and save thousands over the life of the loan.
$3,121/mo
Est. payment
Explore your selling options
Work with a Zillow partner agent
Leverage their expertise and Zillow's premium Showcase listings to get your home seen by more buyers.
Get startedList with your own agent
Get your home in front of millions of buyers by listing it on Zillow.
Learn how to do itSell it yourself
Take full control of how buyers see your home on Zillow by listing For Sale by Owner (FSBO).
List your homeWhat's special
Dark wood floorsDark gray quartz countertopsLarge central islandInviting american front porchTraditional white cabinetryOpen-concept layoutGenerously sized kitchen
Zillow last checked:
Listing updated:
Listed by:
Doug Matzke 0661183 972-599-7000,
Keller Williams Legacy 972-599-7000
Bought with:
Lily Moore
Lily Moore Realty
Brian Curneal, 0832099
Lily Moore Realty
Source: NTREIS,MLS#: 21019108
Facts & features
Interior
Bedrooms & bathrooms
- Bedrooms: 3
- Bathrooms: 2
- Full bathrooms: 2
Primary bedroom
- Level: First
- Dimensions: 14 x 12
Bedroom
- Level: First
- Dimensions: 10 x 11
Bedroom
- Level: First
- Dimensions: 10 x 10
Living room
- Level: First
- Dimensions: 22 x 15
Heating
- Central, Natural Gas
Cooling
- Central Air
Appliances
- Included: Dishwasher, Electric Cooktop, Electric Oven, Disposal, Microwave, Vented Exhaust Fan
- Laundry: Washer Hookup, Electric Dryer Hookup, Laundry in Utility Room
Features
- Built-in Features, Decorative/Designer Lighting Fixtures, Eat-in Kitchen, High Speed Internet, Kitchen Island, Open Floorplan, Pantry, Vaulted Ceiling(s), Walk-In Closet(s)
- Flooring: Carpet, Ceramic Tile, Luxury Vinyl Plank
- Windows: Window Coverings
- Has basement: No
- Has fireplace: No
- Fireplace features: None
Interior area
- Total interior livable area: 1,668 sqft
Property
Parking
- Total spaces: 2
- Parking features: Garage Faces Rear
- Attached garage spaces: 2
Features
- Levels: One
- Stories: 1
- Patio & porch: Rear Porch, Front Porch, Covered
- Exterior features: Private Yard, Rain Gutters
- Pool features: None, Community
- Fencing: Wood
Lot
- Size: 4,399 Square Feet
Details
- Parcel number: R751422
Construction
Type & style
- Home type: SingleFamily
- Architectural style: Detached
- Property subtype: Single Family Residence
Materials
- Foundation: Slab
- Roof: Composition
Condition
- Year built: 2020
Utilities & green energy
- Sewer: Public Sewer
- Water: Public
- Utilities for property: Cable Available, Sewer Available, Water Available
Community & HOA
Community
- Features: Clubhouse, Pool, Community Mailbox
- Subdivision: Pecan Square Ph 1b
HOA
- Has HOA: Yes
- Services included: All Facilities, Internet
- HOA fee: $3,121 annually
- HOA name: Pecan Square HOA
- HOA phone: 214-871-9700
Location
- Region: Northlake
Financial & listing details
- Tax assessed value: $446,670
- Annual tax amount: $8,930
- Date on market: 8/1/2025
- Cumulative days on market: 47 days
- Listing terms: Assumable,Cash,Conventional,FHA,VA Loan
- Exclusions: Fridge, Washer & Dryer, Curtain & Rods, TV's
Price history
| Date | Event | Price |
|---|---|---|
| 8/22/2025 | Sold | -- |
Source: NTREIS #21019108 Report a problem | ||
| 8/18/2025 | Pending sale | $365,000$219/sqft |
Source: NTREIS #21019108 Report a problem | ||
| 8/8/2025 | Contingent | $365,000$219/sqft |
Source: NTREIS #21019108 Report a problem | ||
| 8/1/2025 | Listed for sale | $365,000$219/sqft |
Source: NTREIS #21019108 Report a problem | ||
| 7/9/2025 | Listing removed | $365,000$219/sqft |
Source: NTREIS #20950386 Report a problem | ||
| 6/16/2025 | Contingent | $365,000$219/sqft |
Source: NTREIS #20950386 Report a problem | ||
| 5/29/2025 | Listed for sale | $365,000-2.1%$219/sqft |
Source: NTREIS #20950386 Report a problem | ||
| 2/11/2025 | Listing removed | $372,900$224/sqft |
Source: NTREIS #20673835 Report a problem | ||
| 12/28/2024 | Price change | $372,900-0.5%$224/sqft |
Source: NTREIS #20673835 Report a problem | ||
| 12/15/2024 | Price change | $374,900-1.3%$225/sqft |
Source: NTREIS #20673835 Report a problem | ||
| 12/12/2024 | Price change | $380,000-2.5%$228/sqft |
Source: NTREIS #20673835 Report a problem | ||
| 11/10/2024 | Price change | $389,900-1.3%$234/sqft |
Source: NTREIS #20673835 Report a problem | ||
| 7/15/2024 | Listed for sale | $394,900$237/sqft |
Source: NTREIS #20673835 Report a problem | ||
Public tax history
| Year | Property taxes | Tax assessment |
|---|---|---|
| 2025 | $10,854 +16.6% | $446,670 +18.3% |
| 2024 | $9,307 +0.2% | $377,460 -4.1% |
| 2023 | $9,285 +6.1% | $393,431 +16.3% |
| 2022 | $8,749 +259.6% | $338,384 +192.1% |
| 2021 | $2,433 +169.2% | $115,841 +150.8% |
| 2020 | $904 +130.1% | $46,195 +140% |
| 2019 | $393 | $19,248 |
Find assessor info on the county website
Neighborhood: 76247
Nearby homes
- $419,7004 bd3 ba2.6k sqft2512 Stella Ln, Northlake, TX 76247Off Market
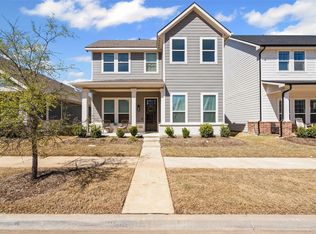
- $--3 bd2 ba1.6k sqft2520 Stella Ln, Northlake, TX 76247Sold

- $396,5003 bd2 ba2.3k sqft2508 Stella Ln, Northlake, TX 76247Off Market

- $--4 bd3 ba2.4k sqft2524 Stella Ln, Northlake, TX 76247Sold
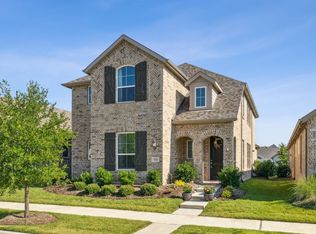
- $340,3003 bd2 ba1.6k sqft2504 Stella Ln, Northlake, TX 76247Off Market
- $344,7003 bd2 ba1.5k sqft2528 Stella Ln, Northlake, TX 76247Off Market
- $524,5003 bd2 ba2.5k sqft2513 Cobbler St, Northlake, TX 76247Off Market
- $420,900-- bd-- ba2.2k sqft2517 Stella Ln, Northlake, TX 76247Off Market
Nearby schools
GreatSchools rating
- 8/10Johnie R Daniel Elementary SchoolGrades: PK-5Distance: 0.5 mi
- 7/10Gene Pike Middle SchoolGrades: 6-8Distance: 6.2 mi
- 8/10Byron Nelson High SchoolGrades: 9-12Distance: 5.8 mi
Schools provided by the listing agent
- Elementary: Johnie Daniel
- Middle: Pike
- High: Byron Nelson
- District: Northwest ISD
Source: NTREIS. This data may not be complete. We recommend contacting the local school district to confirm school assignments for this home.
Get a cash offer in 3 minutes
Find out how much your home could sell for in as little as 3 minutes with a no-obligation cash offer.
Estimated market value
$342,100
Get a cash offer in 3 minutes
Find out how much your home could sell for in as little as 3 minutes with a no-obligation cash offer.
Estimated market value
$342,100
- Texas
- Denton County
- Northlake
- 76247
- 2516 Stella Ln
Nearby cities
Nearby zip codes
Other Northlake Topics
