Prepare to be captivated as you step into this exquisite home built by Highland Homes, showcasing impeccable craftsmanship & open floor plan that seamlessly blends style & functionality. The Belmont FP feat. a 2nd story Primary Suite, 3 secondary bedrooms, loft & study. This home maximizes space to have it all! Kitchen features oversized island, granite countertops, custom cabinetry. High performance stainless steel appliances. Luxury vinyl plank flooring, 8 ft first-floor doors create expansive ambiance. In Primary suite, relish in luxurious oversized shower w current colors and décor. Tankless HWH. Located on a quiet street, just steps away from all the action, where you can walk to the square with all the amenities, pools, recreation, and soon be able to walk your kids to the brand new onsite elementary. Your dream home awaits you where luxury, convenience, & an exceptional lifestyle converge.
Sold
Price Unknown
2524 Stella Ln, Northlake, TX 76247
4beds
2,454sqft
Single Family Residence
Built in 2021
4,399 Square Feet Lot
$435,900 Zestimate®
$--/sqft
$3,205 Estimated rent
Home value
$435,900
$414,000 - $458,000
$3,205/mo
Zestimate® history
Owner options
List your home for rent
$3,205/mo
Rent Zestimate®
Find your next renter with Zillow Rental Manager. Plus, with online applications, you can quickly screen prospective tenants – for free.
$3,205/mo
Rent Zestimate®
Refinance and save
$2,640/mo
Est. payment
Refinancing to a lower rate could help reduce your monthly payments and save thousands over the life of the loan.
$2,640/mo
Est. payment
Explore your selling options
Work with a Zillow partner agent
Leverage their expertise and Zillow's premium Showcase listings to get your home seen by more buyers.
Get startedList with your own agent
Get your home in front of millions of buyers by listing it on Zillow.
Learn how to do itSell it yourself
Take full control of how buyers see your home on Zillow by listing For Sale by Owner (FSBO).
List your homeWhat's special
Oversized islandOpen floor planPrimary suiteLuxury vinyl plank flooringGranite countertopsCustom cabinetry
Zillow last checked:
Listing updated:
Listed by:
Brian Seets 0638372 972-269-6265,
Coldwell Banker Apex, REALTORS 972-829-4450
Bought with:
Mike Ziober
Berkshire HathawayHS Worldwide
Source: NTREIS,MLS#: 20487305
Facts & features
Interior
Bedrooms & bathrooms
- Bedrooms: 4
- Bathrooms: 3
- Full bathrooms: 3
Primary bedroom
- Features: Dual Sinks, Garden Tub/Roman Tub, Separate Shower, Walk-In Closet(s)
- Level: Second
- Dimensions: 15 x 13
Bedroom
- Level: First
- Dimensions: 15 x 11
Bedroom
- Level: Second
- Dimensions: 11 x 10
Bedroom
- Level: Second
- Dimensions: 10 x 10
Bonus room
- Level: Second
- Dimensions: 16 x 13
Dining room
- Level: First
- Dimensions: 13 x 10
Kitchen
- Features: Breakfast Bar, Built-in Features, Eat-in Kitchen, Granite Counters, Kitchen Island, Pantry
- Level: First
- Dimensions: 17 x 13
Living room
- Level: First
- Dimensions: 17 x 16
Office
- Level: First
- Dimensions: 12 x 10
Utility room
- Level: First
- Dimensions: 7 x 5
Heating
- Central, Natural Gas
Cooling
- Central Air, Electric
Appliances
- Included: Dishwasher, Electric Oven, Gas Cooktop, Disposal, Tankless Water Heater
- Laundry: Laundry in Utility Room
Features
- High Speed Internet, Loft, Cable TV
- Flooring: Carpet, Ceramic Tile
- Has basement: No
- Has fireplace: No
- Fireplace features: Living Room
Interior area
- Total interior livable area: 2,454 sqft
Property
Parking
- Total spaces: 2
- Parking features: Door-Single, Garage Faces Rear
- Attached garage spaces: 2
Features
- Levels: Two
- Stories: 2
- Patio & porch: Covered
- Pool features: None
- Fencing: Back Yard,Wood
Lot
- Size: 4,399 Square Feet
- Features: Sprinkler System
Details
- Parcel number: 751424
Construction
Type & style
- Home type: SingleFamily
- Architectural style: Traditional,Detached
- Property subtype: Single Family Residence
Materials
- Brick
- Foundation: Slab
- Roof: Composition
Condition
- Year built: 2021
Utilities & green energy
- Sewer: Public Sewer
- Water: Public
- Utilities for property: Sewer Available, Water Available, Cable Available
Community & HOA
Community
- Subdivision: Pecan Square
HOA
- Has HOA: Yes
- Services included: All Facilities, Internet, Maintenance Grounds
- HOA fee: $2,640 annually
- HOA name: First Service Residential
- HOA phone: 855-333-5149
Location
- Region: Northlake
Financial & listing details
- Tax assessed value: $522,000
- Annual tax amount: $10,849
- Date on market: 12/2/2023
- Cumulative days on market: 199 days
Price history
| Date | Event | Price |
|---|---|---|
| 4/10/2024 | Sold | -- |
Source: NTREIS #20487305 Report a problem | ||
| 2/26/2024 | Pending sale | $465,000$189/sqft |
Source: NTREIS #20487305 Report a problem | ||
| 2/17/2024 | Contingent | $465,000$189/sqft |
Source: NTREIS #20487305 Report a problem | ||
| 1/24/2024 | Price change | $465,000-2.1%$189/sqft |
Source: NTREIS #20487305 Report a problem | ||
| 1/8/2024 | Price change | $475,000-3%$194/sqft |
Source: NTREIS #20487305 Report a problem | ||
| 12/7/2023 | Price change | $489,900-2%$200/sqft |
Source: NTREIS #20487305 Report a problem | ||
| 12/2/2023 | Listed for sale | $499,900$204/sqft |
Source: NTREIS #20487305 Report a problem | ||
| 12/2/2023 | Listing removed | -- |
Source: NTREIS #20363600 Report a problem | ||
| 10/27/2023 | Price change | $499,9000%$204/sqft |
Source: NTREIS #20363600 Report a problem | ||
| 9/30/2023 | Price change | $500,000-2.9%$204/sqft |
Source: NTREIS #20363600 Report a problem | ||
| 6/25/2023 | Listed for sale | $515,000$210/sqft |
Source: NTREIS #20363600 Report a problem | ||
Public tax history
| Year | Property taxes | Tax assessment |
|---|---|---|
| 2025 | $10,849 +25% | $522,000 +27.7% |
| 2024 | $8,677 +17.8% | $408,617 +10% |
| 2023 | $7,368 -7.3% | $371,470 +10% |
| 2022 | $7,950 +5.4% | $337,700 +1.9% |
| 2021 | $7,543 +51.5% | $331,497 +77.1% |
| 2020 | $4,980 +1168.1% | $187,130 +872.2% |
| 2019 | $393 | $19,248 |
Find assessor info on the county website
Neighborhood: 76247
Nearby homes
- $--3 bd2 ba1.6k sqft2520 Stella Ln, Northlake, TX 76247Sold

- $344,7003 bd2 ba1.5k sqft2528 Stella Ln, Northlake, TX 76247Off Market
- $--3 bd2 ba1.6k sqft2516 Stella Ln, Northlake, TX 76247Sold
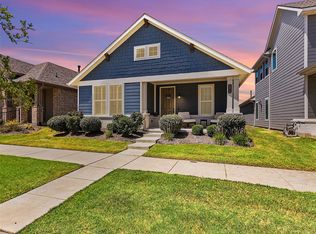
- $374,3003 bd2 ba1.6k sqft2532 Stella Ln, Northlake, TX 76247Off Market
- $419,7004 bd3 ba2.6k sqft2512 Stella Ln, Northlake, TX 76247Off Market
- $419,5004 bd3 ba2.6k sqft2536 Stella Ln, Northlake, TX 76247Off Market
- $--3 bd2 ba2k sqft2521 Cobbler St, Northlake, TX 76247Sold
- $396,5003 bd2 ba2.3k sqft2508 Stella Ln, Northlake, TX 76247Off Market
Nearby schools
GreatSchools rating
- 8/10Johnie R Daniel Elementary SchoolGrades: PK-5Distance: 0.5 mi
- 7/10Gene Pike Middle SchoolGrades: 6-8Distance: 6.2 mi
- 8/10Byron Nelson High SchoolGrades: 9-12Distance: 5.8 mi
Schools provided by the listing agent
- Elementary: Johnie Daniel
- Middle: Pike
- High: Northwest
- District: Northwest ISD
Source: NTREIS. This data may not be complete. We recommend contacting the local school district to confirm school assignments for this home.
Get a cash offer in 3 minutes
Find out how much your home could sell for in as little as 3 minutes with a no-obligation cash offer.
Estimated market value
$435,900
Get a cash offer in 3 minutes
Find out how much your home could sell for in as little as 3 minutes with a no-obligation cash offer.
Estimated market value
$435,900
- Texas
- Denton County
- Northlake
- 76247
- 2524 Stella Ln
Nearby cities
Nearby zip codes
Other Northlake Topics
