Welcome to a stunning barely lived in Highland Home.This meticulously maintained property boasts numerous upgrades, a nicely upgraded kitchen, cozy fireplace in the family rm,ensuite spa bath wi double shower and bubble glass window for natural light.Upgraded flooring adds elegance throughout.Extended covered patio offers a great place to relax and enjoy your very nice landscape.Enjoy the vibrant community with its Town Square, reminiscent of small town charm.Residents can gather at Jackson Hall for various activities.Co-work and plan at The Greeting House.Compete and celebrate at The Arena, or enjoy outdoor activities at The Lawn.Outside of the Town Square hosts parks, walking and bike paths and green spaces abound. The Barking Lot is a beautiful dog park, ready for the toss of a frisbee or ball. Beautiful and scenic Elm Tower sits at the highest point overlooking the community. And Fielding Park and Cobbler Park feature playgrounds and open areas perfect for family picnics and games.
Sold
Price Unknown
2520 Stella Ln, Northlake, TX 76247
3beds
1,620sqft
Single Family Residence
Built in 2020
4,399 Square Feet Lot
$368,500 Zestimate®
$--/sqft
$2,663 Estimated rent
Home value
$368,500
$350,000 - $387,000
$2,663/mo
Zestimate® history
Owner options
List your home for rent
$2,663/mo
Rent Zestimate®
Find your next renter with Zillow Rental Manager. Plus, with online applications, you can quickly screen prospective tenants – for free.
$2,663/mo
Rent Zestimate®
Refinance and save
$235/mo
Est. payment
Refinancing to a lower rate could help reduce your monthly payments and save thousands over the life of the loan.
$235/mo
Est. payment
Explore your selling options
Work with a Zillow partner agent
Leverage their expertise and Zillow's premium Showcase listings to get your home seen by more buyers.
Get startedList with your own agent
Get your home in front of millions of buyers by listing it on Zillow.
Learn how to do itSell it yourself
Take full control of how buyers see your home on Zillow by listing For Sale by Owner (FSBO).
List your homeWhat's special
Cozy fireplaceExtended covered patioOpen areasBarking lotNatural lightBubble glass windowFielding park
Zillow last checked:
Listing updated:
Listed by:
Karen Sefcik 0573036 972-539-3000,
Ebby Halliday, REALTORS 972-539-3000
Bought with:
Karli Vasek
Fathom Realty
Source: NTREIS,MLS#: 20567459
Facts & features
Interior
Bedrooms & bathrooms
- Bedrooms: 3
- Bathrooms: 2
- Full bathrooms: 2
Primary bedroom
- Features: Dual Sinks, En Suite Bathroom, Separate Shower, Walk-In Closet(s)
- Level: First
- Dimensions: 20 x 15
Bedroom
- Features: Split Bedrooms, Walk-In Closet(s)
- Level: First
- Dimensions: 11 x 10
Bedroom
- Features: Split Bedrooms, Walk-In Closet(s)
- Level: First
- Dimensions: 10 x 10
Primary bathroom
- Features: Built-in Features, Dual Sinks, En Suite Bathroom, Multiple Shower Heads, Solid Surface Counters
- Level: First
- Dimensions: 10 x 9
Breakfast room nook
- Features: Breakfast Bar, Built-in Features, Eat-in Kitchen, Granite Counters, Kitchen Island, Pantry
- Level: First
- Dimensions: 14 x 13
Other
- Features: Built-in Features, Solid Surface Counters
- Level: First
- Dimensions: 8 x 6
Kitchen
- Features: Breakfast Bar, Built-in Features, Eat-in Kitchen, Granite Counters, Kitchen Island, Stone Counters, Walk-In Pantry
- Level: First
- Dimensions: 14 x 11
Living room
- Features: Breakfast Bar, Built-in Features, Fireplace
- Level: First
- Dimensions: 20 x 12
Utility room
- Level: First
- Dimensions: 7 x 6
Heating
- Central, Natural Gas
Cooling
- Central Air, Ceiling Fan(s), Electric
Appliances
- Included: Some Gas Appliances, Convection Oven, Dishwasher, Electric Oven, Gas Cooktop, Disposal, Microwave, Plumbed For Gas, Tankless Water Heater, Water Purifier
- Laundry: Washer Hookup, Electric Dryer Hookup, Laundry in Utility Room
Features
- Built-in Features, Decorative/Designer Lighting Fixtures, Double Vanity, Eat-in Kitchen, Granite Counters, High Speed Internet, Kitchen Island, Open Floorplan, Pantry, Wired for Data, Walk-In Closet(s)
- Flooring: Carpet, Ceramic Tile, Luxury Vinyl Plank
- Windows: Window Coverings
- Has basement: No
- Number of fireplaces: 1
- Fireplace features: Decorative, Family Room, Gas, Glass Doors, Gas Log, Gas Starter, Raised Hearth, Stone
Interior area
- Total interior livable area: 1,620 sqft
Property
Parking
- Total spaces: 2
- Parking features: Covered, Door-Multi, Driveway, Enclosed, Garage, Garage Door Opener, Inside Entrance, Kitchen Level, Lighted, Garage Faces Rear, Secured, Side By Side
- Attached garage spaces: 2
- Has uncovered spaces: Yes
Features
- Levels: One
- Stories: 1
- Patio & porch: Covered
- Exterior features: Garden, Lighting, Rain Gutters
- Pool features: None, Community
- Fencing: Back Yard,Fenced,Wood
Lot
- Size: 4,399 Square Feet
- Dimensions: 0.1010
- Features: Interior Lot, Landscaped, Level, Subdivision, Sprinkler System, Few Trees
Details
- Parcel number: R751423
- Other equipment: Irrigation Equipment
Construction
Type & style
- Home type: SingleFamily
- Architectural style: Traditional,Detached
- Property subtype: Single Family Residence
Materials
- Brick, Fiber Cement, Radiant Barrier
- Foundation: Slab
- Roof: Composition
Condition
- Year built: 2020
Utilities & green energy
- Sewer: Public Sewer
- Water: Public
- Utilities for property: Cable Available, Electricity Connected, Natural Gas Available, Municipal Utilities, Sewer Available, Separate Meters, Underground Utilities, Water Available
Green energy
- Energy efficient items: Insulation, Thermostat, Water Heater, Windows
- Water conservation: Low-Flow Fixtures
Community & HOA
Community
- Features: Clubhouse, Fitness Center, Playground, Park, Pool, Racquetball, Tennis Court(s), Trails/Paths, Community Mailbox, Curbs, Sidewalks
- Security: Security System, Smoke Detector(s), Security Lights
- Subdivision: Pecan Square PH1
HOA
- Has HOA: Yes
- Amenities included: Maintenance Front Yard
- Services included: All Facilities, Association Management, Maintenance Grounds
- HOA fee: $235 monthly
- HOA name: First Residential
- HOA phone: 214-558-6905
Location
- Region: Northlake
Financial & listing details
- Tax assessed value: $405,000
- Annual tax amount: $6,948
- Date on market: 3/23/2024
- Cumulative days on market: 8 days
- Electric utility on property: Yes
Price history
| Date | Event | Price |
|---|---|---|
| 5/8/2024 | Sold | -- |
Source: NTREIS #20567459 Report a problem | ||
| 4/6/2024 | Pending sale | $405,000$250/sqft |
Source: NTREIS #20567459 Report a problem | ||
| 3/30/2024 | Contingent | $405,000$250/sqft |
Source: NTREIS #20567459 Report a problem | ||
| 3/23/2024 | Listed for sale | $405,000$250/sqft |
Source: NTREIS #20567459 Report a problem | ||
Public tax history
| Year | Property taxes | Tax assessment |
|---|---|---|
| 2025 | $6,948 +25% | $405,000 +15.6% |
| 2024 | $5,558 +12.1% | $350,319 +10% |
| 2023 | $4,958 -17.8% | $318,472 +10% |
| 2022 | $6,034 -0.6% | $289,520 +10% |
| 2021 | $6,068 +302.8% | $263,200 +241.9% |
| 2020 | $1,506 +283.5% | $76,992 +300% |
| 2019 | $393 | $19,248 |
Find assessor info on the county website
Neighborhood: 76247
Nearby homes
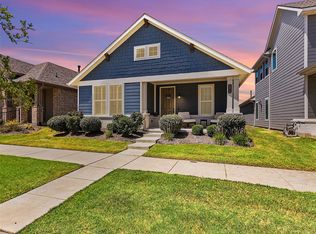
- $--3 bd2 ba1.6k sqft2516 Stella Ln, Northlake, TX 76247Sold
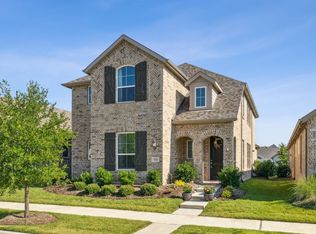
- $--4 bd3 ba2.4k sqft2524 Stella Ln, Northlake, TX 76247Sold
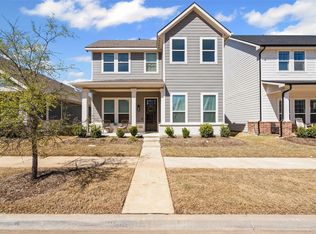
- $419,7004 bd3 ba2.6k sqft2512 Stella Ln, Northlake, TX 76247Off Market
- $344,7003 bd2 ba1.5k sqft2528 Stella Ln, Northlake, TX 76247Off Market
- $396,5003 bd2 ba2.3k sqft2508 Stella Ln, Northlake, TX 76247Off Market
- $374,3003 bd2 ba1.6k sqft2532 Stella Ln, Northlake, TX 76247Off Market
- $--3 bd2 ba2k sqft2521 Cobbler St, Northlake, TX 76247Sold
- $410,3004 bd3 ba2.4k sqft2521 Stella Ln, Northlake, TX 76247Off Market
Nearby schools
GreatSchools rating
- 8/10Johnie R Daniel Elementary SchoolGrades: PK-5Distance: 0.5 mi
- 7/10Gene Pike Middle SchoolGrades: 6-8Distance: 6.2 mi
- 8/10Byron Nelson High SchoolGrades: 9-12Distance: 5.8 mi
Schools provided by the listing agent
- Elementary: Lance Thompson
- Middle: Pike
- High: Northwest
- District: Northwest ISD
Source: NTREIS. This data may not be complete. We recommend contacting the local school district to confirm school assignments for this home.
Get a cash offer in 3 minutes
Find out how much your home could sell for in as little as 3 minutes with a no-obligation cash offer.
Estimated market value
$368,500
Get a cash offer in 3 minutes
Find out how much your home could sell for in as little as 3 minutes with a no-obligation cash offer.
Estimated market value
$368,500
- Texas
- Denton County
- Northlake
- 76247
- 2520 Stella Ln
Nearby cities
Nearby zip codes
Other Northlake Topics
