Brand New homesite #6 in Amiata. The Divini's bright foyer and stairs lead to the open-concept main living level, where the kitchen takes center stage. Overlooking the great room and casual dining area with desirable outdoor living space, the well-appointed kitchen is complemented by a large center island with breakfast bar, wraparound counter and cabinet space, and sizable walk-in pantry. The primary bedroom suite is complete with an ample walk-in closet and beautiful primary bath with dual-sink vanity, large luxe shower, and private water closet. Secondary bedrooms feature roomy closets and shared hall bath. Additional highlights include a secluded first floor bedroom and bath, convenient powder room on the second floor, centrally located laundry, and additional storage.
Pending
$520,000
2517 Cracked Stone St, Henderson, NV 89044
4beds
2,019sqft
:
Get pre-qualified$3,593/mo
Townhouse
Built in 2026
1,306 Square Feet Lot
$498,600 Zestimate®
$258/sqft
$277/mo HOA
What's special
Additional storageDesirable outdoor living spaceCentrally located laundryPrimary bedroom suiteBright foyer and stairsWell-appointed kitchenCasual dining area
- 111 days |
- 6 |
- 0 |
Zillow last checked:
Listing updated:
Listed by:
Ashley K. Saramosing S.0195754 702-243-9800,
TB Realty Las Vegas LLC
Source: LVR,MLS#: 2770193 Originating MLS: Greater Las Vegas Association of Realtors Inc
Originating MLS: Greater Las Vegas Association of Realtors IncFacts & features
Interior
Bedrooms & bathrooms
- Bedrooms: 4
- Bathrooms: 4
- Full bathrooms: 3
- 1/2 bathrooms: 1
Primary bedroom
- Description: Walk-In Closet(s)
- Dimensions: 13x13
Bedroom 2
- Description: Closet
- Dimensions: 12x11
Bedroom 3
- Description: Closet
- Dimensions: 11x10
Bedroom 4
- Description: Closet
- Dimensions: 10x10
Kitchen
- Description: Island,Walk-in Pantry
- Dimensions: 16x12
Heating
- Central, Gas
Cooling
- Central Air, Electric
Appliances
- Included: Built-In Gas Oven, Dishwasher, Gas Cooktop, Disposal, Microwave, Tankless Water Heater
- Laundry: Gas Dryer Hookup, Laundry Room, Upper Level
Features
- Bedroom on Main Level
- Flooring: Carpet, Tile
- Windows: Low-Emissivity Windows
- Has fireplace: No
Interior area
- Total structure area: 2,019
- Total interior livable area: 2,019 sqft
Video & virtual tour
Property
Parking
- Total spaces: 2
- Parking features: Attached, Garage, Garage Door Opener, Inside Entrance, Private
- Attached garage spaces: 2
Features
- Stories: 3
- Patio & porch: Balcony
- Exterior features: Balcony
- Pool features: Community
- Fencing: Block,Front Yard
- Has view: Yes
- View description: Mountain(s)
Lot
- Size: 1,306 Square Feet
- Features: Desert Landscaping, Landscaped, < 1/4 Acre
Details
- Parcel number: 19123218006
- Zoning description: Single Family
- Horse amenities: None
Construction
Type & style
- Home type: Townhouse
- Architectural style: Three Story
- Property subtype: Townhouse
- Attached to another structure: Yes
Materials
- Frame, Stucco
- Roof: Tile
Condition
- New Construction
- New construction: Yes
- Year built: 2026
Details
- Builder model: Divini
- Builder name: Toll Bros
Utilities & green energy
- Electric: Photovoltaics None
- Sewer: Public Sewer
- Water: Public
- Utilities for property: Underground Utilities
Green energy
- Energy efficient items: Windows
Community & HOA
Community
- Features: Pool
- Security: Fire Sprinkler System
- Subdivision: Inspirada Town Center Parcel 19
HOA
- Has HOA: Yes
- Amenities included: Pool
- Services included: Association Management, Maintenance Grounds, Water
- HOA fee: $277 monthly
- HOA name: Amiata
- HOA phone: 702-639-8410
Location
- Region: Henderson
Financial & listing details
- Price per square foot: $258/sqft
- Tax assessed value: $176,420
- Annual tax amount: $972
- Date on market: 4/4/2026
- Listing agreement: Exclusive Right To Sell
- Listing terms: Cash,Conventional,FHA,VA Loan
Estimated market value
$498,600
$474,000 - $524,000
$2,665/mo
Price history
| Date | Event | Price |
|---|---|---|
| 4/12/2026 | Pending sale | $520,000$258/sqft |
Source:  LVR #2770193 Report a problem LVR #2770193 Report a problem | ||
| 3/11/2026 | Listed for sale | $520,000$258/sqft |
Source:  Toll Brothers Inc. Report a problem Toll Brothers Inc. Report a problem | ||
Public tax history
| Year | Property taxes | Tax assessment |
|---|---|---|
| 2026 | $974 +8% | $61,747 +46.5% |
| 2025 | $902 +7.9% | $42,162 +49.8% |
| 2024 | $836 +0.5% | $28,144 +0.5% |
| 2023 | $832 | $28,000 |
Find assessor info on the county website
Monthly payment
Est. payment
Payment breakdown
Explore the cost of this home by adjusting the details. Changes won't be saved.Climate risks
Neighborhood: West Henderson
Nearby schools
GreatSchools rating
- 6/10Shirley & Bill Wallin Elementary SchoolGrades: PK-5Distance: 2.7 mi
- 7/10Del E Webb Middle SchoolGrades: 6-8Distance: 4.2 mi
- 5/10Liberty High SchoolGrades: 9-12Distance: 3.7 mi
Schools provided by the listing agent
- Elementary: Wallin, Shirley & Bill,Wallin, Shirley & Bill
- Middle: Webb, Del E.
- High: Liberty
Source: LVR. This data may not be complete. We recommend contacting the local school district to confirm school assignments for this home.
- $475,0004 bd4 ba1.8k sqft2515 Cracked Stone St, Henderson, NV 89044Pending
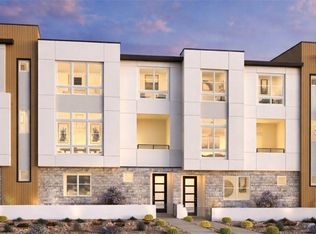
- $530,0004 bd4 ba2k sqft2524 Cracked Stone St, Henderson, NV 89044New Construction

- $176,4201,742 Square Feet2519 Cracked Stone St, Henderson, NV 89044Off Market
- $539,0004 bd4 ba2k sqft2513 Cracked Stone St, Henderson, NV 89044New Construction
- $508,8004 bd4 ba2k sqft2512 Silent View Ave, Henderson, NV 89044Off Market
- $548,8194 bd4 ba2.1k sqft2510 Silent View Ave, Henderson, NV 89044Sold
- $599,0004 bd4 ba2.1k sqft2502 Silent View Ave, Henderson, NV 89044Sold
- $500,8004 bd4 ba2k sqft2506 Indigo Mountain St, Henderson, NV 89044Off Market
A local agent can set up tours, give advice and negotiate with sellers.
Similar homes
- $539,0004 bd4 ba2k sqft2513 Cracked Stone St, Henderson, NV 89044New ConstructionLVR
- from $529,9954 bd4 ba2.1k sqftLustro Plan, Toll Brothers at Inspirada - Amiata Collection, Henderson, NV 89044New Construction
 Toll Brothers Inc.
 - from $489,9954 bd4 ba2k sqftDivini Plan, Toll Brothers at Inspirada - Amiata Collection, Henderson, NV 89044New Construction
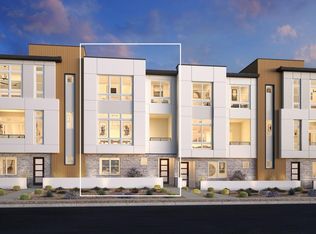 Toll Brothers Inc.
 - from $656,9905 bd3 ba3k sqftBobby Plan, Inspirada : Lucere Square, Henderson, NV 89044New Construction
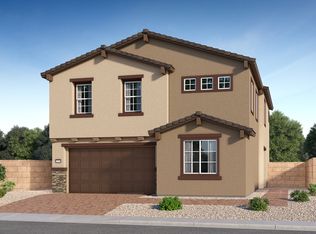 Lennar Homes
 - from $499,9904 bd3 ba2.4k sqftPlan 2469 Modeled Plan, Glades at Meriden, Henderson, NV 89014New ConstructionKB Home
- from $498,9903 bd3 ba2.2k sqft30 - Laurel Plan, Verona at Lake Las Vegas, Henderson, NV 89011New ConstructionTaylor Morrison
- from $569,9903 bd2 ba2.2k sqftStella Plan, Oasis Canyon at Aries, Henderson, NV 89015New ConstructionPulte
- from $520,9903 bd3 ba2.4k sqft30 - Magnolia Plan, Verona at Lake Las Vegas, Henderson, NV 89011New ConstructionTaylor Morrison
- from $533,9902 bd2 ba2k sqftBarnet Plan, Wesley Park, Las Vegas, NV 89141New ConstructionAmericanWest Homes
- from $518,9903 bd3 ba2.4k sqftElliot Plan, Cadence : Preston Terrace, Henderson, NV 89011New ConstructionLennar Homes
- from $509,9504 bd3 ba2.5k sqftLinden Plan 3 Plan, Serenata at Cadence, Henderson, NV 89015New ConstructionWoodside Homes
- $630,0005 bd3 ba2.6k sqft10291 Dallington St, Las Vegas, NV 89141New ConstructionLVR
- $593,0504 bd3 ba2.9k sqft525 Stella Terrace St, Henderson, NV 89011New ConstructionLennar Homes
- from $568,9904 bd4 ba2.7k sqftHalton Peak Plan, Wesley Park, Las Vegas, NV 89141New ConstructionAmericanWest Homes
- $429,7304 bd3 ba1.9k sqft367 Francis Peak Dr, Henderson, NV 89015New ConstructionLennar Homes
- from $549,9904 bd4 ba2.7k sqftWillow Plan, Opus at Cadence, Henderson, NV 89015New ConstructionTaylor Morrison
- from $490,9903 bd3 ba2.2k sqft30 - Juniper Plan, Verona at Lake Las Vegas, Henderson, NV 89011New ConstructionTaylor Morrison
- $365,2522 bd3 ba1.8k sqft373 Francis Peak Dr, Henderson, NV 89015New ConstructionLVR
- from $504,9904 bd4 ba2.7k sqftPine Plan, Opus at Cadence, Henderson, NV 89015New ConstructionTaylor Morrison
- from $522,9503 bd3 ba2.6k sqftMateo Plan 1 Plan, Serenata at Cadence, Henderson, NV 89015New ConstructionWoodside Homes
