Experience elevated living in this stunning three-story townhome in the award-winning Inspirada community. Homesite 51 features the sought-after Divini floor plan with 9-foot ceilings on the first floor, soaring 11-foot ceilings on the main living level, and 10-foot ceilings on the third floor, creating a bright, open atmosphere throughout. Enjoy unobstructed park views and exceptional privacy from the covered balcony, perfect for relaxing or entertaining. The gourmet kitchen showcases Whirlpool appliances, a large center island, abundant cabinetry, and a walk-in pantry. A first-floor bedroom and full bath offer flexibility for guests, a home office, or multigenerational living. The luxurious primary suite features a spacious walk-in closet and a spa-inspired bath with dual vanities, a large walk-in shower, and a private water closet. Additional highlights include a centrally located laundry room, a two-car garage, and access to the private community pool. Buyers still have the opportunity to personalize interior finishes through the Design Studio. Located in desirable Henderson near parks, trails, shopping, dining, and top-rated schools, this exceptional home offers the perfect blend of luxury, convenience, and lifestyle.
Active
$530,000
2524 Cracked Stone St, Henderson, NV 89044
4beds
2,019sqft
:
Get pre-qualified$3,658/mo
Townhouse
Built in 2026
1,306 Square Feet Lot
$-- Zestimate®
$263/sqft
$277/mo HOA
What's special
Bright open atmosphere throughoutTwo-car garageCentrally located laundry roomCovered balconyGourmet kitchenWalk-in pantryLarge center island
- 9 days |
- 119 |
- 2 |
Zillow last checked:
Listing updated:
Listed by:
Bryanne Chang-Fong S.0202196 702-243-9800,
TB Realty Las Vegas LLC
Source: LVR,MLS#: 2800059 Originating MLS: Greater Las Vegas Association of Realtors Inc
Originating MLS: Greater Las Vegas Association of Realtors IncFacts & features
Interior
Bedrooms & bathrooms
- Bedrooms: 4
- Bathrooms: 4
- Full bathrooms: 3
- 1/2 bathrooms: 1
Primary bedroom
- Description: Walk-In Closet(s)
- Dimensions: 14x14
Bedroom 2
- Description: Closet
- Dimensions: 12x11
Bedroom 3
- Description: Closet
- Dimensions: 11x10
Bedroom 4
- Description: Closet
- Dimensions: 10x10
Dining room
- Description: Dining Area
- Dimensions: 16x10
Great room
- Description: Upstairs
- Dimensions: 16x14
Kitchen
- Description: Island
- Dimensions: 16x12
Heating
- Central, Gas
Cooling
- Central Air, Electric
Appliances
- Included: Built-In Electric Oven, Dishwasher, ENERGY STAR Qualified Appliances, Gas Cooktop, Disposal, Microwave, Tankless Water Heater
- Laundry: Gas Dryer Hookup, Laundry Room
Features
- Bedroom on Main Level
- Flooring: Carpet
- Windows: Double Pane Windows
- Has fireplace: No
Interior area
- Total structure area: 2,019
- Total interior livable area: 2,019 sqft
Video & virtual tour
Property
Parking
- Total spaces: 2
- Parking features: Attached, Garage, Inside Entrance, Private
- Attached garage spaces: 2
Features
- Stories: 3
- Patio & porch: Balcony
- Exterior features: Balcony
- Pool features: Community
- Fencing: None
Lot
- Size: 1,306 Square Feet
- Features: Desert Landscaping, Landscaped, < 1/4 Acre
Details
- Parcel number: 19123218037
- Zoning description: Single Family
- Horse amenities: None
Construction
Type & style
- Home type: Townhouse
- Architectural style: Three Story
- Property subtype: Townhouse
- Attached to another structure: Yes
Materials
- Roof: Tile
Condition
- Under Construction
- New construction: Yes
- Year built: 2026
Details
- Builder model: Divini
- Builder name: Toll Bros
Utilities & green energy
- Electric: Photovoltaics None
- Sewer: Public Sewer
- Water: Public
- Utilities for property: Underground Utilities
Green energy
- Energy efficient items: Windows
Community & HOA
Community
- Features: Pool
- Security: Fire Sprinkler System
- Subdivision: Inspirada Town Center Parcel 19
HOA
- Has HOA: Yes
- Amenities included: Park, Pool
- Services included: Association Management, Sewer, Water
- HOA fee: $277 monthly
- HOA name: Inspirada Town Squar
- HOA phone: 702-835-6904
Location
- Region: Henderson
Financial & listing details
- Price per square foot: $263/sqft
- Tax assessed value: $176,420
- Annual tax amount: $5,000
- Date on market: 7/14/2026
- Listing agreement: Exclusive Right To Sell
- Listing terms: Cash,Conventional,FHA,VA Loan
- Ownership: Townhouse
Estimated market value
Not available
Estimated sales range
Not available
Not available
Price history
| Date | Event | Price |
|---|---|---|
| 7/14/2026 | Listed for sale | $530,000$263/sqft |
Source:  LVR #2800059 Report a problem LVR #2800059 Report a problem | ||
Public tax history
| Year | Property taxes | Tax assessment |
|---|---|---|
| 2026 | $974 +8% | $61,747 +46.5% |
| 2025 | $902 +7.9% | $42,162 +49.8% |
| 2024 | $836 +0.5% | $28,144 +0.5% |
| 2023 | $832 | $28,000 |
Find assessor info on the county website
Monthly payment
Est. payment
Payment breakdown
Explore the cost of this home by adjusting the details. Changes won't be saved.Climate risks
Neighborhood: West Henderson
Nearby schools
GreatSchools rating
- 6/10Shirley & Bill Wallin Elementary SchoolGrades: PK-5Distance: 2.7 mi
- 7/10Del E Webb Middle SchoolGrades: 6-8Distance: 4.2 mi
- 5/10Liberty High SchoolGrades: 9-12Distance: 3.7 mi
Schools provided by the listing agent
- Elementary: Wallin, Shirley & Bill,Wallin, Shirley & Bill
- Middle: Webb, Del E.
- High: Liberty
Source: LVR. This data may not be complete. We recommend contacting the local school district to confirm school assignments for this home.
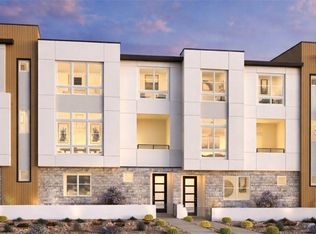
- $475,0004 bd4 ba1.8k sqft2515 Cracked Stone St, Henderson, NV 89044Pending
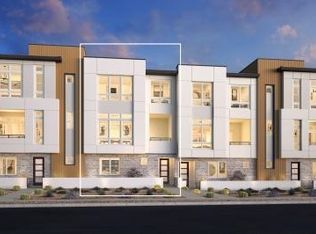
- $520,0004 bd4 ba2k sqft2517 Cracked Stone St, Henderson, NV 89044Pending
- $539,0004 bd4 ba2k sqft2513 Cracked Stone St, Henderson, NV 89044New Construction
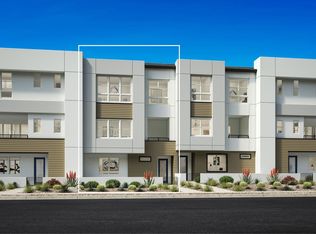
- $508,8004 bd4 ba2k sqft2512 Silent View Ave, Henderson, NV 89044Off Market
- $548,8194 bd4 ba2.1k sqft2510 Silent View Ave, Henderson, NV 89044Sold
- $599,0004 bd4 ba2.1k sqft2502 Silent View Ave, Henderson, NV 89044Sold
- $500,8004 bd4 ba2k sqft2506 Indigo Mountain St, Henderson, NV 89044Off Market
- $469,2004 bd4 ba1.8k sqft2508 Indigo Mountain St, Henderson, NV 89044Off Market
A local agent can set up tours, give advice and negotiate with sellers.
Similar homes
- $636,0004 bd4 ba2.1k sqft3327 Esker Ridge Ave, Henderson, NV 89044For Sale
 MLS ID #2802819, Martin J. Ojeda, Rothwell Gornt Companies. LVR
 - $550,0004 bd4 ba2.1k sqft2502 Indigo Mountain St, Henderson, NV 89044New Construction
 Toll Brothers Inc.
 - from $529,9954 bd4 ba2.1k sqftLustro Plan, Toll Brothers at Inspirada - Amiata Collection, Henderson, NV 89044New ConstructionToll Brothers Inc.
- $560,0004 bd3 ba2.1k sqft2852 Frabiele St, Henderson, NV 89044For Sale
 MLS ID #2802065, Damian Montijo, Simply Vegas. LVR
 - $539,0004 bd4 ba2k sqft2513 Cracked Stone St, Henderson, NV 89044New ConstructionLVR
- $550,0004 bd4 ba1.9k sqft2507 Silent View Ave, Henderson, NV 89044For SaleMLS ID #2746928, Alan J. Dolce, Realty ONE Group, Inc. LVR
- $525,0003 bd3 ba2.3k sqft2337 Via Alicante, Henderson, NV 89044For SaleMLS ID #2801383, Wasim Faranesh, Faranesh Real Estate. LVR
- $524,9993 bd3 ba1.9k sqft2687 Chance Canyon St, Henderson, NV 89044For SaleMLS ID #2785268, Aaron M. Granati, Galindo Group Real Estate. LVR
- $518,0004 bd3 ba2k sqft3160 Florence Falls Walk, Henderson, NV 89044For SaleMLS ID #2800667, Peter J. Benedicto, eXp Realty. LVR
- $549,9993 bd3 ba1.8k sqft2807 Donatello Manor Pl, Henderson, NV 89044For SaleMLS ID #2797308, Lesha Stull, Evolve Realty. LVR
- $549,0003 bd3 ba2.2k sqft3360 Santa Verdiana St, Henderson, NV 89044For SaleMLS ID #2784590, Brett S. Beck, Beck Realty. LVR
- from $489,9954 bd4 ba2k sqftDivini Plan, Toll Brothers at Inspirada - Amiata Collection, Henderson, NV 89044New ConstructionToll Brothers Inc.
- $555,0004 bd4 ba2.1k sqft3351 Roebling Opal Way, Henderson, NV 89044New ConstructionToll Brothers Inc.
- $498,9003 bd3 ba1.8k sqft3362 Santa Verdiana St, Henderson, NV 89044For SaleMLS ID #2795069, Mark M. Minelli, Realty ONE Group, Inc. LVR
- $409,0003 bd3 ba1.5k sqft2433 Bellinzona Pl, Henderson, NV 89044For SaleMLS ID #2801044, Allison J. Krueger, Love Las Vegas Realty. LVR
- $554,0143 bd3 ba1.7k sqft3361 San Ripalta St, Henderson, NV 89044New ConstructionLVR
- $459,0002 bd3 ba1.6k sqft3204 Vittoria Ave, Henderson, NV 89044For SaleMLS ID #2800402, Martha D. Egidio, Hudson Real Estate. LVR
- from $557,0143 bd3 ba1.7k sqftPlan 2X Plan, Highview, Henderson, NV 89044New ConstructionTRI Pointe Homes
- from $517,7643 bd3 ba1.9k sqftPlan 3 Plan, Highview, Henderson, NV 89044New ConstructionTRI Pointe Homes
- $430,0003 bd3 ba1.8k sqft3571 Credere Ln, Henderson, NV 89044For SaleMLS ID #2801469, Petko Hristov, Signature Real Estate Group. LVR
