Skip main navigation
Closed
  • Zestimate®
    $525,000

    3351 Roebling Opal Way, Henderson, NV 89044

    4beds
    2,154sqft
    Townhouse
    Built in 2026
    1,306 Square Feet Lot
    $525,000 Zestimate®
    $244/sqft
    $2,741 Estimated rent

    Home value

    $525,000

    $483,000 - $572,000

    $2,741/mo

    Zestimate® history
    Loading
    Loading...

    Owner options

    List your home for rent

    $2,741/mo

    Rent Zestimate®

    Find your next renter with Zillow Rental Manager. Plus, with online applications, you can quickly screen prospective tenants – for free.

    Learn more

    $2,741/mo

    Rent Zestimate®

    Refinance and save

    $3,454/mo

    Est. payment

    Refinancing to a lower rate could help reduce your monthly payments and save thousands over the life of the loan.

    See today's rates

    $3,454/mo

    Est. payment

    Explore your selling options

    Work with a Zillow partner agent

    Leverage their expertise and Zillow's premium Showcase listings to get your home seen by more buyers.

    Get started

    List with your own agent

    Get your home in front of millions of buyers by listing it on Zillow.

    Learn how to do it

    Sell it yourself

    Take full control of how buyers see your home on Zillow by listing For Sale by Owner (FSBO).

    List your home

    What's special

    Modern farmhouse designer-appointed selectionsPrivate community poolCentrally located laundry roomCovered balconyWraparound cabinetryGourmet kitchenWalk-in pantry
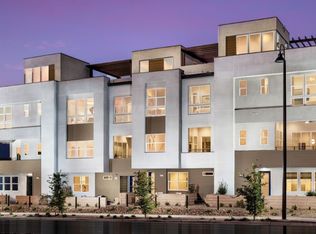
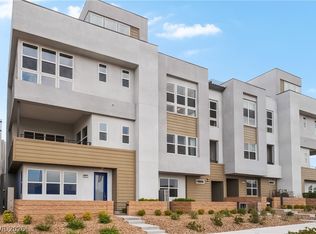
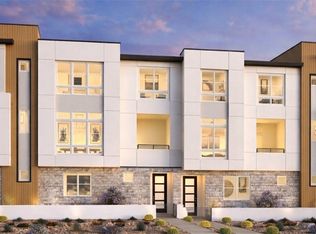
    Discover modern townhome living in the beautifully appointed Lustro floor plan on Homesite 45 in the exclusive Amiata community. Scheduled for completion in October 2026, this thoughtfully designed 4-bedroom, 3.5-bath residence offers 2,154 square feet of stylish, functional living across three spacious levels. Soaring 9-foot ceilings on the first floor, an impressive 11-foot ceiling on the main living level, and 10-foot ceilings on the third floor create an open, airy feel throughout. The expansive great room, casual dining area, and gourmet kitchen seamlessly connect to a covered balcony, providing the perfect setting for indoor-outdoor entertaining. The chef-inspired kitchen features Whirlpool stainless steel appliances, a large center island with breakfast bar, wraparound cabinetry, a walk-in pantry, and Modern Farmhouse designer-appointed selections throughout. The private first-floor bedroom with a full bath offers ideal flexibility for guests, a home office, or multigenerational living. Upstairs, the luxurious primary suite serves as a peaceful retreat with dual walk-in closets, a spa-inspired bath with dual vanities, a spacious tile shower, and a private water closet. Two additional secondary bedrooms, a centrally located laundry room, and an attached 2-car garage complete the home. Residents enjoy access to a private community pool and a low-maintenance lifestyle with convenient access to shopping, dining, parks, and everyday amenities. Estimated completion October 2026.

    Zillow last checked:

    Listing updated:

    Listed by:

    Bryanne Chang-Fong S.0202196 702-243-9800,

    TB Realty Las Vegas LLC

    Bought with:

    NON MLS

    NON-MLS OFFICE

    Source: LVR,MLS#: 2803638MLS LogoOriginating MLS: Greater Las Vegas Association of Realtors Inc

    Facts & features

    Interior

    Bedrooms & bathrooms
    • Bedrooms: 4
    • Bathrooms: 4
    • Full bathrooms: 3
    • 1/2 bathrooms: 1
    Primary bedroom
    • Description: Walk-In Closet(s)
    • Dimensions: 14x13
    Bedroom 2
    • Description: Closet
    • Dimensions: 12x10
    Bedroom 3
    • Description: Closet
    • Dimensions: 10x10
    Bedroom 4
    • Description: Closet
    • Dimensions: 11x10
    Dining room
    • Description: Dining Area
    • Dimensions: 15x11
    Great room
    • Description: Upstairs
    • Dimensions: 17x15
    Kitchen
    • Description: Island
    • Dimensions: 13x12
    Heating
    • Central, Gas
    Cooling
    • Central Air, Electric
    Appliances
    • Included: Built-In Electric Oven, Dishwasher, ENERGY STAR Qualified Appliances, Gas Cooktop, Disposal, Microwave, Tankless Water Heater
    • Laundry: Gas Dryer Hookup, Laundry Room
    Features
    • Bathroom on Main Level, Bedroom on Main Level, Full Bath on Main Level
    • Flooring: Carpet
    • Windows: Double Pane Windows
    • Has fireplace: No
    Interior area
    • Total structure area: 2,154
    • Total interior livable area: 2,154 sqft

    Property

    Parking
    • Total spaces: 2
    • Parking features: Attached, Garage, Inside Entrance, Private
    • Attached garage spaces: 2
    Features
    • Stories: 3
    • Patio & porch: Balcony
    • Exterior features: Balcony
    • Pool features: Community
    • Fencing: None
    Lot
    • Size: 1,306 Square Feet
    • Features: Desert Landscaping, Landscaped, < 1/4 Acre
    Details
    • Parcel number: 19123218031
    • Zoning description: Single Family
    • Horse amenities: None

    Construction

    Type & style
    • Home type: Townhouse
    • Architectural style: Three Story
    • Property subtype: Townhouse
    • Attached to another structure: Yes
    Materials
    • Roof: Tile
    Condition
    • New Construction
    • New construction: Yes
    • Year built: 2026
    Details
    • Builder model: Lustro
    • Builder name: Toll Bros

    Utilities & green energy

    • Electric: Photovoltaics None
    • Sewer: Public Sewer
    • Water: Public
    • Utilities for property: Underground Utilities
    Green energy
    • Energy efficient items: Windows

    Community & HOA

    Community
    • Features: Pool
    • Security: Fire Sprinkler System
    • Subdivision: Inspirada Town Center Parcel 19
    HOA
    • Has HOA: Yes
    • Amenities included: Park, Pool
    • Services included: Association Management, Sewer, Water
    • HOA fee: $277 monthly
    • HOA name: Amiata
    • HOA phone: 702-835-6904
    Location
    • Region: Henderson

    Financial & listing details

    • Price per square foot: $244/sqft
    • Tax assessed value: $176,420
    • Annual tax amount: $5,000
    • Date on market: 7/28/2026
    • Listing agreement: Exclusive Right To Sell
    • Listing terms: Cash,Conventional,FHA,VA Loan
    • Ownership: Townhouse

    Price history

    DateEventPrice
    10/23/2026Sold$525,000-1.9%$244/sqft
    Source: LVR #2803638 Report a problem
    10/8/2026Pending sale$535,000$248/sqft
    Source: LVR #2803638 Report a problem
    9/22/2026Price change$535,000-0.9%$248/sqft
    Source: Toll Brothers Inc. Report a problem
    8/11/2026Price change$540,000-2.7%$251/sqft
    Source: Toll Brothers Inc. Report a problem
    7/22/2026Price change$555,000+4.7%$258/sqft
    Source: Toll Brothers Inc. Report a problem
    5/13/2026Price change$530,000-2.8%$246/sqft
    Source: Toll Brothers Inc. Report a problem
    4/22/2026Listed for sale$545,000$253/sqft
    Source: Toll Brothers Inc. Report a problem

    Public tax history

    YearProperty taxesTax assessment
    2026$974 +8%$61,747 +46.5%
    2025$902 +7.9%$42,162 +49.8%
    2024$836 +0.5%$28,144 +0.5%
    2023$832 $28,000
    Find assessor info on the county website

    Neighborhood: West Henderson

    Nearby schools

    GreatSchools rating
    Schools provided by the listing agent
    • Elementary: Wallin, Shirley & Bill,Wallin, Shirley & Bill
    • Middle: Webb, Del E.
    • High: Liberty

    Source: LVR. This data may not be complete. We recommend contacting the local school district to confirm school assignments for this home.

    Get a cash offer in 3 minutes
    Find out how much your home could sell for in as little as 3 minutes with a no-obligation cash offer.
    Estimated market value

    $525,000

    Get a cash offer in 3 minutes
    Find out how much your home could sell for in as little as 3 minutes with a no-obligation cash offer.
    Estimated market value

    $525,000