Don't miss your chance to own the stunning Argento Model Home! This professionally designed townhome is packed with luxury upgrades and designer finishes throughout. The open-concept floor plan features a gourmet kitchen with premium KitchenAid stainless steel appliances, an oversized island, abundant cabinetry, and a custom walk-in pantry. A separate first-floor living room with a custom wine bar and convenient half bath creates the perfect space for entertaining. Retreat to the spacious primary suite featuring a luxurious spa-inspired shower and beautiful designer finishes. The showstopper? An incredible tiled rooftop deck complete with a built-in Coyote grill and INCLUDED outdoor dining and lounge furniture! Enjoy effortless indoor-outdoor living with everything already in place. Additional designer upgrades throughout make this home truly one of a kind. All appliances are included! Plus, enjoy access to the private community pool. This beautifully upgraded model home is a rare opportunity you won't want to miss! Ask about available builder incentives!
Active
Price cut: $15K (9/22)
$760,000
2525 Cracked Stone St, Henderson, NV 89044
3beds
1,929sqft
Townhouse
Built in 2023
1,306 Square Feet Lot
$-- Zestimate®
$394/sqft
$277/mo HOA
What's special
Incredible tiled rooftop deckSpacious primary suiteGourmet kitchenBuilt-in coyote grillCustom walk-in pantryOpen-concept floor planOversized island
- 93 days
- 46
- 6
Zillow last checked:
Listing updated:
Listed by:
Courtney L. Hoolihan S.0204991 702-243-9800,
TB Realty Las Vegas LLC
Source: LVR,MLS#: 2805682 Originating MLS: Greater Las Vegas Association of Realtors Inc
Facts & features
Interior
Bedrooms & bathrooms
- Bedrooms: 3
- Bathrooms: 4
- Full bathrooms: 2
- 1/2 bathrooms: 2
Primary bedroom
- Description: Walk-In Closet(s)
- Dimensions: 13x11
Bedroom 2
- Description: Closet
- Dimensions: 10x10
Bedroom 3
- Description: Closet
- Dimensions: 11x11
Den
- Description: Downstairs
- Dimensions: 13x10
Dining room
- Description: Dining Area
- Dimensions: 20x9
Great room
- Description: Upstairs
- Dimensions: 13x13
Kitchen
- Description: Island
- Dimensions: 16x10
Heating
- Central, Gas
Cooling
- Central Air, Electric
Appliances
- Included: Built-In Electric Oven, Dryer, Dishwasher, ENERGY STAR Qualified Appliances, Gas Cooktop, Disposal, Microwave, Refrigerator, Tankless Water Heater, Washer
- Laundry: Gas Dryer Hookup, Laundry Room
Features
- Bathroom on Main Level, Half Bath on Main Level
- Flooring: Carpet, Tile
- Windows: Double Pane Windows
- Has fireplace: No
- Furnished: Yes
Interior area
- Total structure area: 1,929
- Total interior livable area: 1,929 sqft
Property
Parking
- Total spaces: 2
- Parking features: Attached, Garage, Inside Entrance, Private
- Attached garage spaces: 2
Features
- Stories: 4
- Patio & porch: Balcony, Deck, Rooftop
- Exterior features: Balcony
- Pool features: Community
- Fencing: None
Lot
- Size: 1,306 Square Feet
- Features: Desert Landscaping, Landscaped, < 1/4 Acre
Details
- Parcel number: 19123218002
- Zoning description: Single Family
- Horse amenities: None
Construction
Type & style
- Home type: Townhouse
- Property subtype: Townhouse
- Attached to another structure: Yes
Materials
- Roof: Tile
Condition
- New Construction
- New construction: Yes
- Year built: 2023
Details
- Builder model: Argento
- Builder name: Toll Bros
Utilities & green energy
- Electric: Photovoltaics None
- Sewer: Public Sewer
- Water: Public
- Utilities for property: Underground Utilities
Green energy
- Energy efficient items: Windows
Community & HOA
Community
- Features: Pool
- Security: Security System Owned
- Subdivision: Inspirada Town Center Parcel 19
HOA
- Has HOA: Yes
- Amenities included: Park, Pool
- Services included: Association Management, Sewer, Water
- HOA fee: $277 monthly
- HOA name: Amiata
- HOA phone: 702-835-6904
Location
- Region: Henderson
Financial & listing details
- Price per square foot: $394/sqft
- Tax assessed value: $614,689
- Annual tax amount: $8,100
- Date on market: 8/4/2026
- Listing agreement: Exclusive Right To Sell
- Listing terms: Cash,Conventional,FHA,VA Loan
- Ownership: Townhouse
Estimated market value
Not available
Estimated sales range
Not available
Not available
Price history
| Date | Event | Price |
|---|---|---|
| 9/22/2026 | Price change | $760,000-1.9%$394/sqft |
Source:  Toll Brothers Inc. Report a problem | ||
| 8/25/2026 | Price change | $775,000-3%$402/sqft |
Source: Toll Brothers Inc. Report a problem | ||
| 8/14/2026 | Price change | $799,000-1.4%$414/sqft |
Source:  LVR #2805682 Report a problem | ||
| 8/4/2026 | Listed for sale | $810,000$420/sqft |
Source: LVR #2805682 Report a problem | ||
Public tax history
| Year | Property taxes | Tax assessment |
|---|---|---|
| 2026 | $6,135 +8% | $215,141 +9.5% |
| 2025 | $5,680 +34.5% | $196,405 +597.9% |
| 2024 | $4,223 +407.9% | $28,144 +0.5% |
| 2023 | $832 | $28,000 |
Find assessor info on the county website
Monthly payment
Est. payment
Payment breakdown
Explore the cost of this home by adjusting the details. Changes won't be saved.Climate risks
Neighborhood: West Henderson
Nearby schools
Schools provided by the listing agent
- Elementary: Wallin, Shirley & Bill,Wallin, Shirley & Bill
- Middle: Webb, Del E.
- High: Liberty
Source: LVR. This data may not be complete. We recommend contacting the local school district to confirm school assignments for this home.
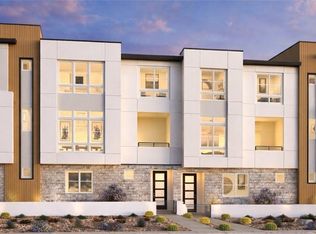
- $525,0004 bd4 ba2.1k sqft3351 Roebling Opal Way, Henderson, NV 89044Sold
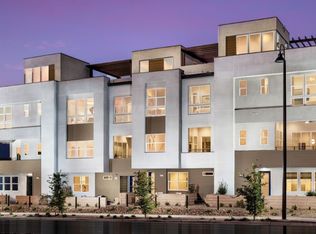
- $720,0003 bd4 ba2.1k sqft2523 Cracked Stone St, Henderson, NV 89044New Construction
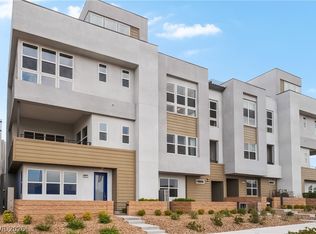
- $650,0003 bd4 ba2.1k sqft2521 Cracked Stone St, Henderson, NV 89044Sold
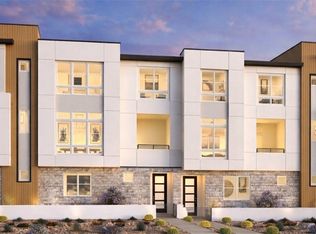
- $475,0004 bd4 ba1.8k sqft2515 Cracked Stone St, Henderson, NV 89044Pending
Similar homes
- $720,0003 bd4 ba2.1k sqft2523 Cracked Stone St, Henderson, NV 89044New ConstructionMLS ID #2805636, Courtney L. Hoolihan, TB Realty Las Vegas LLC. LVR
- $765,0003 bd3 ba2.7k sqft3263 Fountaintree Ave, Henderson, NV 89044For Sale
 MLS ID #2827969, Kristen Gerami, Huntington & Ellis, A Real Est. LVR
- $520,0004 bd4 ba2k sqft2513 Cracked Stone St, Henderson, NV 89044New Construction
 LVR
- $444,9003 bd3 ba1.8k sqft2436 Fasano St, Henderson, NV 89044For Sale
 MLS ID #2818392, Alberto Montano, Real Broker LLC. LVR
