Discover exceptional living in this highly upgraded Luminous model, ideally situated in the sought-after guard-gated community of Trilogy at Summerlin. With abundant designer touches, this beautiful home blends sophisticated finishes, thoughtful design, and inviting indoor-outdoor living. Luxury vinyl plank flooring, upgraded carpeting, custom cabinetry, a stunning backsplash, upgraded lighting and ceiling fans throughout, and remote-controlled roller shades create a polished, refined atmosphere. Two sets of triple-panel folding doors open the home to outdoor living spaces, inviting natural light and creating a seamless connection to the outdoors. The elevated private patio, set above street level, offers a wonderful sense of privacy, while mountain views can be enjoyed from both the main level and upstairs patio.
The spacious main-level primary suite is a relaxing retreat, featuring a beautifully appointed bath with a soaking tub, separate walk-in shower, double vanities, and a generous walk-in closet. The second bedroom and adjacent full bath are also conveniently located downstairs, offering flexibility for guests, a home office, or additional living space. Upstairs, the third bedroom offers a welcoming guest retreat with its own full bathroom, a versatile loft, and a private patio overlooking the mountains, perfect for guests to unwind and enjoy the views.
Additional highlights include an epoxy-coated garage floor, upgraded garage lighting, and a water softener and refrigerator that are included. Washer, dryer, and flat-screen TVs are negotiable.
Trilogy at Summerlin is more than a home; it is a lifestyle! Plan on visiting the vibrant clubhouse, the heartbeat of this welcoming active community, where resort-style amenities, social gatherings, and opportunities to connect make every day feel special. Here, neighbors become friends, friendships flourish, and an exceptional home is complemented by an engaging community lifestyle.
Pending
$899,900
10958 Zancada Ct, Las Vegas, NV 89135
3beds
2,500sqft
Townhouse
Built in 2023
5,603 Square Feet Lot
$873,600 Zestimate®
$360/sqft
$642/mo HOA
What's special
- 14 days
- 478
- 29
Likely to sell faster than
Zillow last checked:
Listing updated:
Listed by:
Ana D. Tracy S.0043404 (702)278-3004,
Equity Union Real Estate
Source: LVR,MLS#: 2830515 Originating MLS: Greater Las Vegas Association of Realtors Inc
Facts & features
Interior
Bedrooms & bathrooms
- Bedrooms: 3
- Bathrooms: 4
- Full bathrooms: 3
- 1/2 bathrooms: 1
Primary bedroom
- Description: Bedroom With Bath Downstairs,Ceiling Fan,Downstairs,Pbr Separate From Other,Walk-In Closet(s)
- Dimensions: 17x15
Bedroom 2
- Description: Ceiling Fan,Downstairs,Walk-In Closet(s),With Bath
- Dimensions: 14x11
Bedroom 3
- Description: Ceiling Fan,Upstairs,Walk-In Closet(s),With Bath
- Dimensions: 18x12
Primary bathroom
- Description: Double Sink,Separate Shower,Separate Tub
Dining room
- Description: Dining Area
- Dimensions: 20x14
Kitchen
- Description: Custom Cabinets,Island,Luxury Vinyl Plank,Quartz Countertops,Stainless Steel Appliances,Vented Outside
Heating
- Central, Electric, High Efficiency, Zoned
Cooling
- Central Air, Electric, High Efficiency
Appliances
- Included: Built-In Gas Oven, Dishwasher, ENERGY STAR Qualified Appliances, Gas Cooktop, Disposal, Gas Water Heater, Microwave, Refrigerator, Water Softener Owned, Tankless Water Heater
- Laundry: Cabinets, Gas Dryer Hookup, Main Level, Laundry Room, Sink
Features
- Bathroom on Main Level, Bedroom on Main Level, Ceiling Fan(s), Half Bath on Main Level, Primary Downstairs, Window Treatments, Programmable Thermostat
- Flooring: Carpet, Luxury Vinyl Plank
- Windows: Double Pane Windows, Low-Emissivity Windows, Window Treatments
- Has fireplace: No
Interior area
- Total structure area: 2,500
- Total interior livable area: 2,500 sqft
Video & virtual tour
Property
Parking
- Total spaces: 2
- Parking features: Attached, Epoxy Flooring, Finished Garage, Garage, Inside Entrance, Private, Guest
- Attached garage spaces: 2
Features
- Stories: 2
- Patio & porch: Patio
- Exterior features: Patio, Private Yard, Fire Pit, Irrigation Sprinklers
- Pool features: Community
- Fencing: Back Yard,Stucco Wall
Lot
- Size: 5,603 Square Feet
- Features: Cul-De-Sac, Drip Irrigation/Bubblers, Desert Landscaping, Landscaped, No Rear Neighbors, Sprinklers On Side, Trees, < 1/4 Acre
Details
- Parcel number: 16413414144
- Zoning description: Multi-Family
- Horse amenities: None
Construction
Type & style
- Home type: Townhouse
- Architectural style: Two Story
- Property subtype: Townhouse
Materials
- Drywall
- Roof: Flat
Condition
- Resale
- Year built: 2023
Details
- Builder model: Luminous
- Builder name: Shea
Utilities & green energy
- Electric: Photovoltaics None
- Sewer: Public Sewer
- Water: Public
- Utilities for property: Fiber Optic Available, Underground Utilities
Green energy
- Energy efficient items: Windows, HVAC
Community & HOA
Community
- Features: Pool
- Security: Gated Community
- Senior community: Yes
- Subdivision: Summerlin Village 15A Parcel 1 - Latitude Phase 2
HOA
- Has HOA: Yes
- Amenities included: Clubhouse, Dog Park, Fitness Center, Gated, Barbecue, Pickleball, Pool, Pet Restrictions, Guard, Spa/Hot Tub
- Services included: Association Management, Insurance, Maintenance Grounds, Security, Water
- HOA fee: $76 monthly
- HOA name: Summerlin South
- HOA phone: 725-214-1556
- Second HOA fee: $566 monthly
Location
- Region: Las Vegas
Financial & listing details
- Price per square foot: $360/sqft
- Tax assessed value: $858,646
- Annual tax amount: $7,971
- Date on market: 10/29/2026
- Listing agreement: Exclusive Right To Sell
- Listing terms: Cash
Estimated market value
$873,600
$830,000 - $917,000
$4,536/mo
Price history
| Date | Event | Price |
|---|---|---|
| 11/10/2026 | Pending sale | $899,900$360/sqft |
Source:  LVR #2830515 Report a problem | ||
| 11/5/2026 | Listed for sale | $899,900-5.2%$360/sqft |
Source: LVR #2830515 Report a problem | ||
| 7/12/2023 | Sold | $949,568$380/sqft |
Source: Public Record Report a problem | ||
Public tax history
| Year | Property taxes | Tax assessment |
|---|---|---|
| 2026 | $8,361 +8% | $300,526 -1.8% |
| 2025 | $7,741 +77% | $305,970 +260.8% |
| 2024 | $4,374 +324.2% | $84,807 +12.6% |
| 2023 | $1,031 +8% | $75,327 +0.3% |
| 2022 | $955 +7.7% | $75,104 +36.3% |
| 2021 | $886 +6.8% | $55,118 +12.1% |
| 2020 | $830 +5% | $49,163 +82.4% |
| 2019 | $790 | $26,950 |
Find assessor info on the county website
Monthly payment
Est. payment
Payment breakdown
Explore the cost of this home by adjusting the details. Changes won't be saved.Climate risks
Neighborhood: Summerlin South
Nearby schools
Schools provided by the listing agent
- Elementary: Goolsby, Judy & John,Goolsby, Judy & John
- Middle: Fertitta Frank & Victoria
- High: Durango
Source: LVR. This data may not be complete. We recommend contacting the local school district to confirm school assignments for this home.
Similar homes
- $915,0003 bd3 ba2.4k sqft4257 Solace St #1, Las Vegas, NV 89135For Sale
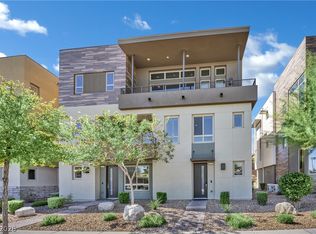 MLS ID #2827255, Brian Mercado, Huntington & Ellis, A Real Est. LVR
- $824,9992 bd3 ba1.7k sqft4308 Sunrise Flats St, Las Vegas, NV 89135For Sale
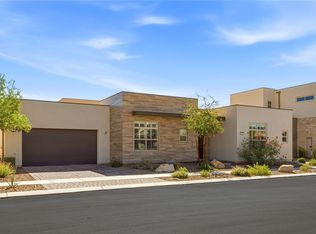 MLS ID #2816427, Hector Banuelos-Gramajo, Huntington & Ellis, A Real Est. LVR
- $899,8882 bd3 ba2.2k sqft4311 Solace St #2, Las Vegas, NV 89135For Sale
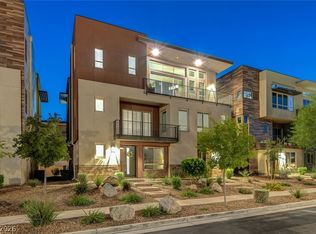 MLS ID #2806045, Rebecca Bray, Real Broker LLC. LVR
- $899,9993 bd3 ba2k sqft6783 Regency Valley St, Las Vegas, NV 89148For Sale
 MLS ID #2833912, Terri Dale, Simply Vegas. LVR
