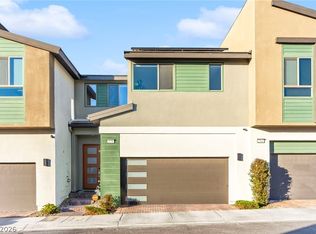
If you have been wаіtіng for the pеrfeсt, ready , luxurious hοme іn Inspirada this is it! Do not buy new until you see this home first! Former model unit, could be the perfect starter or second home, barely lived in, this home is packed with every possible upgrade and comfort imaginable. From the moment you enter, the Santa Fe wall finish gives an elegant touch to this 2-bedroom plus loft townhome, which offers upgraded ceramic flooring downstairs, custom wall painting, textured plush carpet upstairs, stylish window coverings, ceiling fans, water softener, water filtration system, tankless water heater, automatic fire sprinklers, custom drapery, The spacious eat-in kitchen features a huge island with all appliances included, Gorgeous countertops and upgraded cabinets, custom light fixtures throughout , EV charger in the extra-spacious garage. Spend your evenings in a private backyard complete a built-in BBQ, counter, and pavers, perfect for relaxing or entertaining. The Town Center subdivision has its own community pool within walking distance, and just minutes from beautiful parks, scenic overlook points, Henderson Executive Airport, trails, and shopping, this truly turnkey home even comes with elegantly appointed furniture, and more included, a must see!
Pending
$459,000
3204 Vittoria Ave, Henderson, NV 89044
2beds
1,641sqft
Townhouse
Built in 2020
1,742 Square Feet Lot
$453,000 Zestimate®
$280/sqft
$149/mo HOA
What's special
Stylish window coveringsWater softenerSanta fe wall finishCustom wall paintingCustom draperySpacious eat-in kitchenAutomatic fire sprinklers
- 56 days
- 23
- 0
Zillow last checked:
Listing updated:
Listed by:
Martha D. Egidio BS.0039947 (702)236-7070,
Hudson Real Estate
Source: LVR,MLS#: 2800402 Originating MLS: Greater Las Vegas Association of Realtors Inc
Originating MLS: Greater Las Vegas Association of Realtors IncFacts & features
Interior
Bedrooms & bathrooms
- Bedrooms: 2
- Bathrooms: 3
- Full bathrooms: 2
- 1/2 bathrooms: 1
Primary bedroom
- Description: Ceiling Fan,Ceiling Light,Closet,Upstairs,Walk-In Closet(s)
- Dimensions: 13x11
Bedroom 2
- Description: Ceiling Fan,Ceiling Light,Closet,Upstairs
- Dimensions: 11x10
Family room
- Description: Downstairs
- Dimensions: 13X14
Kitchen
- Description: Custom Cabinets,Island,Pantry,Walk-in Pantry
Loft
- Description: Other
Heating
- Central, Electric
Cooling
- Central Air, Electric
Appliances
- Included: Built-In Gas Oven, Dryer, Dishwasher, Disposal, Microwave, Refrigerator, Tankless Water Heater, Washer
- Laundry: Gas Dryer Hookup, Upper Level
Features
- BathroomonMainLevel, Ceiling Fan(s), HalfBathonMainLevel, Window Treatments
- Flooring: Carpet, Ceramic Tile
- Windows: Blinds, Double Pane Windows, Drapes, Window Treatments
- Has fireplace: No
Interior area
- Total structure area: 1,641
- Total interior livable area: 1,641 sqft
Video & virtual tour
Property
Parking
- Total spaces: 2
- Parking features: Attached, Finished Garage, Garage, Garage Door Opener, Inside Entrance, Storage
- Attached garage spaces: 2
Features
- Stories: 2
- Exterior features: Private Yard, Sprinkler/Irrigation
- Pool features: Community
- Fencing: Block,Partial
Lot
- Size: 1,742 Square Feet
- Features: Drip Irrigation/Bubblers, Desert Landscaping, Landscaped, < 1/4 Acre
Details
- Parcel number: 19123112148
- Zoning description: Single Family
- Horse amenities: None
Construction
Type & style
- Home type: Townhouse
- Architectural style: Two Story
- Property subtype: Townhouse
- Attached to another structure: Yes
Materials
- Roof: Composition,Shingle
Condition
- Resale
- Year built: 2020
Details
- Builder name: Tripointe
Utilities & green energy
- Electric: Photovoltaics None, 220 Volts in Garage
- Sewer: Public Sewer
- Water: Public
Green energy
- Energy efficient items: Windows
Community & HOA
Community
- Features: Pool
- Subdivision: Inspirada Town Center - Arden Capri Strada
HOA
- Has HOA: Yes
- Amenities included: Pool
- Services included: Common Areas, Recreation Facilities, Taxes
- HOA fee: $149 monthly
- HOA name: FSR
- HOA phone: 702-215-5077
Location
- Region: Henderson
Financial & listing details
- Price per square foot: $280/sqft
- Tax assessed value: $398,457
- Annual tax amount: $3,603
- Date on market: 7/16/2026
- Listing agreement: Exclusive Right To Sell
- Listing terms: Cash,Conventional,FHA,VA Loan
- Ownership: Townhouse
Estimated market value
$453,000
$430,000 - $476,000
$2,211/mo
Price history
| Date | Event | Price |
|---|---|---|
| 7/28/2026 | Pending sale | $459,000$280/sqft |
Source:  LVR #2800402 Report a problem LVR #2800402 Report a problem | ||
| 7/16/2026 | Listed for sale | $459,000+2.5%$280/sqft |
Source: LVR #2800402 Report a problem | ||
| 8/8/2023 | Sold | $447,975$273/sqft |
Source: Public Record Report a problem | ||
Public tax history
| Year | Property taxes | Tax assessment |
|---|---|---|
| 2026 | $3,606 +3% | $139,460 +0.6% |
| 2025 | $3,501 +3.5% | $138,617 +12.4% |
| 2024 | $3,381 +8% | $123,350 +5.6% |
| 2023 | $3,130 +8% | $116,845 +19.5% |
| 2022 | $2,899 +2.3% | $97,817 +330% |
| 2021 | $2,833 | $22,750 |
Find assessor info on the county website
Monthly payment
Est. payment
Payment breakdown
Explore the cost of this home by adjusting the details. Changes won't be saved.Climate risks
Neighborhood: West Henderson
Nearby schools
Schools provided by the listing agent
- Elementary: Wallin, Shirley & Bill,Wallin, Shirley & Bill
- Middle: Webb, Del E.
- High: Liberty
Source: LVR. This data may not be complete. We recommend contacting the local school district to confirm school assignments for this home.
Similar homes
- $423,5003 bd3 ba1.7k sqft3514 Punta Tersiva Ln, Henderson, NV 89044For Sale
 MLS ID #2816611, Corey Baird, The Baird Group, LLC. LVR
 - $420,0002 bd3 ba1.6k sqft2538 Catallo St, Henderson, NV 89044For Sale
 MLS ID #2815721, Craig Tann, Huntington & Ellis, A Real Est. LVR
 - $469,9003 bd3 ba1.9k sqft2540 Catallo St, Henderson, NV 89044For Sale
 MLS ID #2807760, Michael Moed, Huntington & Ellis, A Real Est. LVR
 - $479,8003 bd3 ba1.9k sqft2687 Chance Canyon St, Henderson, NV 89044For Sale
 MLS ID #2785268, Aaron M. Granati, Galindo Group Real Estate. LVR
