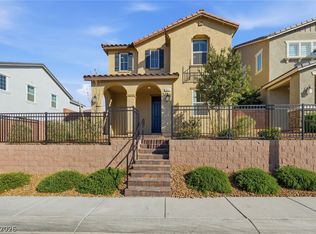
This sleek & modern townhouse in Town Center Inspirada is waiting for you! Be inspired by the open living floorplan that feels like a single family home!
Porcelain floors are throughout the first floor, an abundance of natural light, an oversized quartz island, countertops and a real back yard!
The synthetic grass and pavers make for low maintenance living and ready to decorate. The garage offers a tankless water heater, EV charging station and epoxy flooring.
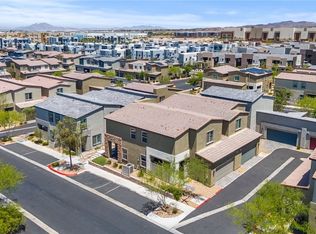
Upstairs you will find the laundry room for convenience and ease! The primary bedroom is separate from bedrooms #2 & 3 offering privacy and a true ensuite. The primary has a huge walk in closet. Bedroom #2 also has a walk in. Adding to the striking upgrades is brushed gold cabinet handles, hardware and faucets. This amenity Rich Tri Pointe winner has a low association fee, community pool, BBQ area, cornhole boards, playground and beautiful surroundings. Location x 10. Catch the spirit of Inspirada today!
Pending
Price cut: $10K (6/16)
$465,000
3208 Vittoria Ave, Henderson, NV 89044
3beds
1,822sqft
:
Get pre-qualified$3,111/mo
Townhouse
Built in 2023
2,178 Square Feet Lot
$459,000 Zestimate®
$255/sqft
$145/mo HOA
What's special
Abundance of natural lightBeautiful surroundings
- 85 days |
- 218 |
- 5 |
Zillow last checked:
Listing updated:
Listed by:
Janet Todrank-Koressel S.0051398 janetkoressel@aol.com,
Realty ONE Group, Inc
Source: LVR,MLS#: 2779063 Originating MLS: Greater Las Vegas Association of Realtors Inc
Originating MLS: Greater Las Vegas Association of Realtors IncFacts & features
Interior
Bedrooms & bathrooms
- Bedrooms: 3
- Bathrooms: 3
- Full bathrooms: 2
- 1/2 bathrooms: 1
Primary bedroom
- Description: Ceiling Fan,Ceiling Light,Pbr Separate From Other,Upstairs,Walk-In Closet(s)
- Dimensions: 14x13
Bedroom 2
- Description: Ceiling Fan,Upstairs,Walk-In Closet(s)
- Dimensions: 12x10
Bedroom 3
- Description: Ceiling Fan,Closet,Upstairs
- Dimensions: 12x10
Kitchen
- Description: Breakfast Nook/Eating Area,Island,Lighting Recessed,Marble/Stone Flooring,Pantry,Quartz Countertops,Stainless Steel Appliances
Heating
- Central, Gas
Cooling
- Central Air, Electric, ENERGY STAR Qualified Equipment
Appliances
- Included: Dryer, ENERGY STAR Qualified Appliances, Gas Cooktop, Disposal, Microwave, Refrigerator, Tankless Water Heater, Washer
- Laundry: Gas Dryer Hookup, Laundry Room
Features
- Flooring: Carpet, Porcelain Tile, Tile
- Windows: Double Pane Windows
- Has fireplace: No
Interior area
- Total structure area: 1,822
- Total interior livable area: 1,822 sqft
Video & virtual tour
Property
Parking
- Total spaces: 2
- Parking features: Attached, Epoxy Flooring, Electric Vehicle Charging Station(s), Garage, Garage Door Opener, Inside Entrance
- Attached garage spaces: 2
Features
- Stories: 2
- Exterior features: Barbecue, Sprinkler/Irrigation
- Pool features: Association, Community
- Fencing: Block,Back Yard
Lot
- Size: 2,178 Square Feet
- Features: Drip Irrigation/Bubblers, Desert Landscaping, Landscaped, Rocks, Synthetic Grass, < 1/4 Acre
Details
- Parcel number: 19123112150
- Zoning description: Single Family
- Horse amenities: None
Construction
Type & style
- Home type: Townhouse
- Architectural style: Two Story
- Property subtype: Townhouse
- Attached to another structure: Yes
Materials
- Roof: Tile
Condition
- Resale
- Year built: 2023
Details
- Builder name: Tri Point
Utilities & green energy
- Electric: Photovoltaics None
- Sewer: Public Sewer
- Water: Public
- Utilities for property: Underground Utilities
Green energy
- Energy efficient items: Windows, HVAC
Community & HOA
Community
- Features: Pool
- Security: Security System Owned
- Subdivision: Inspirada Town Center - Arden Capri Strada
HOA
- Has HOA: Yes
- Amenities included: Playground, Park, Pool, Spa/Hot Tub
- Services included: Maintenance Grounds, Recreation Facilities, Reserve Fund
- HOA fee: $145 monthly
- HOA name: Town Center
- HOA phone: 702-260-7939
Location
- Region: Henderson
Financial & listing details
- Price per square foot: $255/sqft
- Tax assessed value: $436,626
- Annual tax amount: $4,525
- Date on market: 5/5/2026
- Listing agreement: Exclusive Right To Sell
- Listing terms: Cash,Conventional,FHA,VA Loan
Estimated market value
$459,000
$436,000 - $482,000
$2,499/mo
Price history
| Date | Event | Price |
|---|---|---|
| 7/21/2026 | Pending sale | $465,000$255/sqft |
Source:  LVR #2779063 Report a problem LVR #2779063 Report a problem | ||
| 6/16/2026 | Price change | $465,000-2.1%$255/sqft |
Source: LVR #2779063 Report a problem | ||
| 6/3/2026 | Price change | $475,000-2.1%$261/sqft |
Source: LVR #2779063 Report a problem | ||
| 5/15/2026 | Price change | $485,000-2%$266/sqft |
Source: LVR #2779063 Report a problem | ||
| 5/5/2026 | Listed for sale | $495,000+3.9%$272/sqft |
Source: LVR #2779063 Report a problem | ||
| 12/11/2023 | Sold | $476,592$262/sqft |
Source: Public Record Report a problem | ||
Public tax history
| Year | Property taxes | Tax assessment |
|---|---|---|
| 2026 | $4,528 +6.8% | $152,819 +282% |
| 2025 | $4,240 +404.6% | $40,007 +29.3% |
| 2024 | $840 +8% | $30,944 +4.6% |
| 2023 | $778 +8% | $29,575 +12% |
| 2022 | $721 +7.8% | $26,416 +16.1% |
| 2021 | $669 | $22,750 |
Find assessor info on the county website
Monthly payment
Est. payment
Payment breakdown
Explore the cost of this home by adjusting the details. Changes won't be saved.Climate risks
Neighborhood: West Henderson
Nearby schools
GreatSchools rating
- 6/10Shirley & Bill Wallin Elementary SchoolGrades: PK-5Distance: 2.3 mi
- 7/10Del E Webb Middle SchoolGrades: 6-8Distance: 3.9 mi
- 5/10Liberty High SchoolGrades: 9-12Distance: 3.8 mi
Schools provided by the listing agent
- Elementary: Wallin, Shirley & Bill,Wallin, Shirley & Bill
- Middle: Webb, Del E.
- High: Liberty
Source: LVR. This data may not be complete. We recommend contacting the local school district to confirm school assignments for this home.
- $435,0003 bd3 ba1.7k sqft3210 Vittoria Ave, Henderson, NV 89044Sold

- $511,6253 bd2 ba1.9k sqft3206 Vittoria Ave, Henderson, NV 89044Sold
- $441,7873 bd2 ba1.6k sqft3212 Vittoria Ave, Henderson, NV 89044Sold
- $444,8003 bd2 ba1.8k sqft3209 Bertonico Ave, Henderson, NV 89044Off Market
- $459,0002 bd3 ba1.6k sqft3204 Vittoria Ave, Henderson, NV 89044Pending
- $434,4003 bd2 ba1.7k sqft3211 Bertonico Ave, Henderson, NV 89044Off Market
- $475,3063 bd2 ba1.9k sqft3207 Bertonico Ave, Henderson, NV 89044Sold
- $400,0003 bd3 ba1.6k sqft3213 Bertonico Ave, Henderson, NV 89044Sold
A local agent can set up tours, give advice and negotiate with sellers.
Similar homes
- $448,4442 bd3 ba1.6k sqft2387 San Siro St, Henderson, NV 89044For Sale
 MLS ID #2797669, Elizabeth M. Citores, Keller Williams MarketPlace. LVR
 - $475,0003 bd3 ba2k sqft3641 Portici Ln, Henderson, NV 89044For Sale
 MLS ID #2797321, Mike S. Roland, LPT Realty, LLC. LVR
 - $515,0003 bd3 ba1.8k sqft2553 Venetia Pointe St, Henderson, NV 89044For Sale
 MLS ID #2793255, Wasim Faranesh, Faranesh Real Estate. LVR
 - $399,9903 bd3 ba1.8k sqft530 Ripple Brook Ct, Henderson, NV 89044For Sale
 MLS ID #2802461, Rahel K. Yohannes, Keller Williams MarketPlace. LVR
 - $472,5004 bd3 ba2k sqft3660 Via Allegro, Henderson, NV 89044For SaleMLS ID #2794871, Jade D. Buckman, The Right Choice Realty. LVR
- $469,9003 bd3 ba1.6k sqft3761 Scafati Ave, Henderson, NV 89044For SaleMLS ID #2790294, Justin Perry, LIFE Realty District. LVR
- $490,0004 bd3 ba2k sqft3659 Bitonto Ln, Henderson, NV 89044For SaleMLS ID #2797341, Jerwin Laforteza, LIFE Realty District. LVR
- $484,0004 bd3 ba2k sqft3653 Portici Ln, Henderson, NV 89044For SaleMLS ID #2766807, Annabelle Matsubara, Platinum Real Estate Prof. LVR
- $636,0004 bd4 ba2.1k sqft3327 Esker Ridge Ave, Henderson, NV 89044For SaleMLS ID #2802819, Martin J. Ojeda, Rothwell Gornt Companies. LVR
- $525,0004 bd3 ba2k sqft3574 Via Elenora Ln, Henderson, NV 89044For SaleMLS ID #2795665, Frank Napoli II, BHHS Nevada Properties. LVR
- $368,5003 bd2 ba1.4k sqft535 Thistleberry Ave, Henderson, NV 89044For SaleMLS ID #2796097, Stacy L. Brazill, Brazill Team Real Estate. LVR
- $410,0003 bd3 ba1.6k sqft3724 Canis Minor Ln #21103, Henderson, NV 89052For SaleMLS ID #2799892, Robin I. Smith, Keller Williams Realty Las Veg. LVR
- $345,0003 bd2 ba1.3k sqft12726 Feathersong St, Henderson, NV 89044For SaleMLS ID #2793831, Jenny Li, BHHS Nevada Properties. LVR
- $684,9004 bd4 ba2.3k sqft3332 Birdseye Maple Ave, Henderson, NV 89044For SaleMLS ID #2768651, Brandon L. Bueltel, Coldwell Banker Premier. LVR
- $545,0004 bd3 ba2k sqft3543 Brittoli Ave, Henderson, NV 89044For SaleMLS ID #2786514, Lori Garlick, Redfin. LVR
- $539,0004 bd3 ba2k sqft3651 Almada Ln, Henderson, NV 89044For SaleMLS ID #2785149, Sherri F. Sagum, LIFE Realty District. LVR
- $584,9995 bd4 ba2.4k sqft2570 Ofanto St, Henderson, NV 89044For SaleMLS ID #2782673, John Diaz, IS Luxury. LVR
- $569,0005 bd3 ba2.4k sqft2277 Teatro Ave, Henderson, NV 89044For SaleMLS ID #2796791, Jason J. Schielke, Keller Williams Realty Las Veg. LVR
- $475,0002 bd2 ba1.7k sqft2555 Hampton Rd Unit 4104, Henderson, NV 89052For SaleMLS ID #2795456, Geoffrey W. Lavell, THE Brokerage A RE Firm. LVR
- $464,9903 bd3 ba1.7k sqft6860 Prairie Pearl St, Las Vegas, NV 89148For SaleMLS ID #2800832, Kim M Chitwood, Coldwell Banker Premier. LVR
