This ranch provides ideal one level living in a desirable neighborhood. The entire home has been updated and freshly painted. Outside you will find your entertainment space. This home is ready to move in! Subject to suitable housing. Already found.
For sale
$235,000
2517 Maiden Ln SW, Roanoke, VA 24015
2beds
735sqft
Single Family Residence
Built in 1950
6,534 Square Feet Lot
$229,200 Zestimate®
$320/sqft
$-- HOA
What's special
One level livingFreshly paintedEntertainment space
- 4 days
- 217
- 14
Zillow last checked:
Listing updated:
Listed by:
MELISSA ASSAID 540-353-8865,
VARNEY REALTY PARTNERS 540-427-7407
Source: RVAR,MLS#: 932296
Facts & features
Interior
Bedrooms & bathrooms
- Bedrooms: 2
- Bathrooms: 1
- Full bathrooms: 1
- Main level bathrooms: 1
- Main level bedrooms: 2
Bedroom 1
- Level: Entry
Bedroom 2
- Level: Entry
Other
- Level: Upper
Other
- Level: Entry
Den
- Level: Entry
Eat in kitchen
- Level: Entry
Family room
- Level: Entry
Kitchen
- Level: Entry
Laundry
- Level: Entry
Living room
- Level: Entry
Heating
- Heat Pump Electric
Cooling
- Heat Pump Electric
Features
- Flooring: Vinyl, Wood
- Windows: Insulated Windows, Tilt-In
- Basement: Crawl Space
Interior area
- Total structure area: 735
- Total interior livable area: 735 sqft
Property
Features
- Patio & porch: Rear Porch, Deck
- Fencing: Fenced
- Has view: Yes
- View description: Sunrise, Sunset
Lot
- Size: 6,534 Square Feet
- Features: Cleared, Level
Details
- Parcel number: 1520517
Construction
Type & style
- Home type: SingleFamily
- Architectural style: Ranch
- Property subtype: Single Family Residence
Materials
- Vinyl Siding
Condition
- Year built: 1950
Utilities & green energy
- Sewer: Public Sewer
- Water: Public
Community & HOA
Community
- Features: Public Transport, Trail Access
- Subdivision: Virginia Heights
HOA
- Has HOA: No
Location
- Region: Roanoke
Financial & listing details
- Price per square foot: $320/sqft
- Tax assessed value: $156,100
- Annual tax amount: $1,550
- Date on market: 10/12/2026
- Cumulative days on market: 6 days
Estimated market value
$229,200
$218,000 - $241,000
$1,313/mo
Price history
| Date | Event | Price |
|---|---|---|
| 10/12/2026 | Listed for sale | $235,000+12%$320/sqft |
Source:  RVAR #932296 Report a problem RVAR #932296 Report a problem | ||
| 1/29/2024 | Sold | $209,900+5%$286/sqft |
Source: RVAR #903786 Report a problem | ||
| 12/19/2023 | Pending sale | $199,900$272/sqft |
Source: RVAR #903786 Report a problem | ||
| 12/13/2023 | Listed for sale | $199,900+42.8%$272/sqft |
Source: RVAR #903786 Report a problem | ||
| 9/7/2021 | Sold | $139,950$190/sqft |
Source: RVAR #882414 Report a problem | ||
| 7/30/2021 | Pending sale | $139,950$190/sqft |
Source: RVAR #882414 Report a problem | ||
| 7/29/2021 | Listed for sale | $139,950+21.7%$190/sqft |
Source: RVAR #882414 Report a problem | ||
| 7/29/2011 | Sold | $115,000-2.1%$156/sqft |
Source: Public Record Report a problem | ||
| 5/11/2011 | Listed for sale | $117,500$160/sqft |
Source: RE/MAX VALLEY REALTORS #770593 Report a problem | ||
Public tax history
| Year | Property taxes | Tax assessment |
|---|---|---|
| 2025 | $1,904 +7.7% | $156,100 +7.7% |
| 2024 | $1,768 +14% | $144,900 +14% |
| 2023 | $1,551 +9.5% | $127,100 +9.5% |
| 2022 | $1,416 +15.1% | $116,100 +15.1% |
| 2021 | $1,231 -0.1% | $100,900 +6.5% |
| 2020 | $1,232 +9.9% | $94,700 +3% |
| 2019 | $1,121 -8.5% | $91,900 +0.7% |
| 2018 | $1,225 +10.2% | $91,300 +1.6% |
| 2017 | $1,112 +1.2% | $89,900 +2% |
| 2016 | $1,099 -1.1% | $88,100 -0.3% |
| 2015 | $1,111 | $88,400 |
| 2014 | $1,111 | $88,400 -5.4% |
| 2013 | -- | $93,400 -3.2% |
| 2012 | -- | $96,500 |
| 2011 | -- | $96,500 |
| 2010 | -- | $96,500 |
| 2009 | -- | $96,500 |
| 2008 | -- | $96,500 |
| 2007 | -- | $96,500 +18.7% |
| 2005 | -- | $81,300 +10.2% |
| 2004 | -- | $73,800 +5.9% |
| 2003 | -- | $69,700 +7.1% |
| 2002 | -- | $65,100 +1.6% |
| 2001 | -- | $64,100 |
Find assessor info on the county website
Monthly payment
Est. payment
Payment breakdown
Explore the cost of this home by adjusting the details. Changes won't be saved.Climate risks
Neighborhood: Raleigh Court
Nearby schools
Schools provided by the listing agent
- Elementary: Virginia Heights
- Middle: Woodrow Wilson
- High: Patrick Henry
Source: RVAR. This data may not be complete. We recommend contacting the local school district to confirm school assignments for this home.
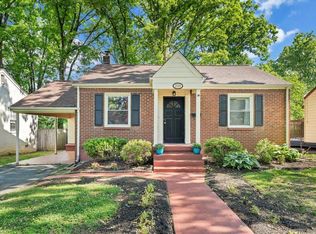
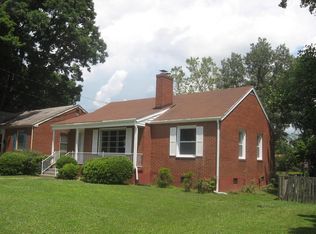
Similar homes
- $214,9502 bd1 ba787 sqft2750 Derwent Dr SW, Roanoke, VA 24015For Sale

 MLS ID #932323, BRENT STOVER. RVAR
 - $249,9503 bd1 ba1k sqft2538 Windsor Ave SW, Roanoke, VA 24015For Sale
 MLS ID #928936, NORA BELL. RVAR
 - $214,9992 bd1 ba894 sqft3031 Fleetwood Ave, Roanoke, VA 24015For Sale
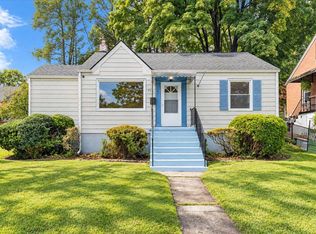 MLS ID #932432, KELLY GIARLA. RVAR
 - $269,5003 bd1 ba903 sqft816 Howbert Ave SW, Roanoke, VA 24015For Sale
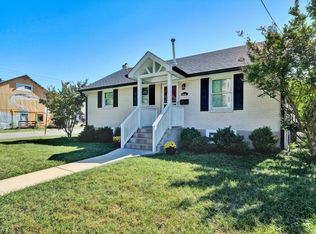 MLS ID #932287, ELISSA BENTON. RVAR
 - $259,9502 bd1 ba825 sqft2611 Fairway Dr SW, Roanoke, VA 24015For SaleMLS ID #930044, DIANA SHANKLIN. RVAR
- $154,0002 bd1 ba838 sqft2822 Sweetbrier Ave SW, Roanoke, VA 24015For SaleMLS ID #932399, BRADLEY VICTOR THOMAS. RVAR
- $149,0002 bd1 ba768 sqft2816 Sweetbrier Ave SW, Roanoke, VA 24015For SaleMLS ID #932393, BRADLEY VICTOR THOMAS. RVAR
- $198,0003 bd1 ba919 sqft1605 Syracuse Ave NW, Roanoke, VA 24017For SaleMLS ID #932307, ALYSHIA MERCHANT. RVAR
- $259,0002 bd1 ba1k sqft906 Brandon Ave SW, Roanoke, VA 24015For SaleMLS ID #930099, JASON RONALD ROGGENSEE. RVAR
- $209,9002 bd1 ba838 sqft2944 Fleetwood Ave SW, Roanoke, VA 24015For SaleMLS ID #931031, TAMMY SCOTT. RVAR
- $156,0002 bd1 ba764 sqft3421 Norway Ave NW, Roanoke, VA 24017For SaleMLS ID #932324, COURTNEE W BISHOP. RVAR
- $169,9502 bd1 ba804 sqft1601 Lawrence Ave SE, Roanoke, VA 24013For SaleMLS ID #932420, DAVID KEITH BELL. RVAR
- $201,7803 bd1 ba1k sqft3518 Barberry Ave NW, Roanoke, VA 24017For SaleMLS ID #929400, COURTNEE W BISHOP. RVAR
- $237,0003 bd2 ba1k sqft1152 Murray Ave SE, Roanoke, VA 24013For SaleMLS ID #931347, KELLY GIARLA. RVAR
- $245,0002 bd2 ba832 sqft304 Bowman Ave, Salem, VA 24153For SaleMLS ID #932106, DAVID MCCRAY. RVAR
- $224,5003 bd1 ba1k sqft4243 Tennessee Ave NW, Roanoke, VA 24017For SaleMLS ID #929815, ERIN REYNOLDS. RVAR
- $209,9503 bd1 ba1k sqft919 Glenn Ridge Rd NW, Roanoke, VA 24017For SaleMLS ID #931359, KEVIN WESTLAKE. RVAR
