Single-level living in Parkland Ridge, walking distance to Parkland College and minutes from schools, dining, and shopping in west Champaign. This 3-bedroom, 2-bath ranch gives you 1,800 square feet to spread out in, with spacious rooms throughout. The kitchen is a large galley layout that comfortably fits several people cooking or gathering at once, oak cabinets anchor the space, and it opens to a cheerful, inviting breakfast dining area with a view of Heritage Lake from the east-facing table. A separate formal dining room connects to the living room, which centers on a gas starting fireplace. Tile floors run through the kitchen and both baths. Step outside to mature trees in both the front and backyard, giving the lot shade and privacy most new construction can't match. The backyard is fenced with wood along with a separate chain-link enclosure ready for pets, plus a doghouse already in place. The sellers have already invested in tree pruning, tree removal, and fence and gate repairs. The price reflects the home's need for some updating, mainly carpet, which makes this a real opportunity for a renovation-minded buyer who wants sweat equity to translate into instant value. Sellers are offering a $5,000 carpet allowance. First-time buyers get a real garage and a real yard without a two-story price tag. Young families get a settled street in an established, mature neighborhood. Downsizers get one-level living without giving up the garage or the yard space they actually want to keep. Homes at this price point with a garage and a fenced yard in this neighborhood do not sit around. This one is worth a look.
Pending
$244,900
2518 Clayton Blvd, Champaign, IL 61822
3beds
1,800sqft
Single Family Residence
Built in 1986
-- sqft lot
$241,700 Zestimate®
$136/sqft
$-- HOA
What's special
Spacious rooms throughoutSingle-level livingSeparate formal dining roomLot shade and privacyReal yardOak cabinets
- 15 days
- 811
- 48
Likely to sell faster than
Zillow last checked:
Listing updated:
Listed by:
Rose Price, CIPS 217-202-8843,
LANDMARK REAL ESTATE
Source: MRED as distributed by MLS GRID,MLS#: 12749643
Facts & features
Interior
Bedrooms & bathrooms
- Bedrooms: 3
- Bathrooms: 2
- Full bathrooms: 2
Rooms
- Room types: No additional rooms
Primary bedroom
- Features: Flooring (Carpet), Bathroom (Full)
- Area: 252 Square Feet
- Dimensions: 14X18
Bedroom 2
- Features: Flooring (Carpet)
- Area: 176 Square Feet
- Dimensions: 11X16
Bedroom 3
- Features: Flooring (Carpet)
- Area: 121 Square Feet
- Dimensions: 11X11
Dining room
- Features: Flooring (Carpet)
- Area: 108 Square Feet
- Dimensions: 9X12
Kitchen
- Features: Flooring (Ceramic Tile)
- Area: 144 Square Feet
- Dimensions: 9X16
Living room
- Features: Flooring (Carpet)
- Area: 350 Square Feet
- Dimensions: 14X25
Heating
- Has Heating (Unspecified Type)
Cooling
- Central Air
Features
- Basement: Crawl Space
- Number of fireplaces: 1
- Fireplace features: Gas Starter, Living Room
Interior area
- Total structure area: 1,800
- Total interior livable area: 1,800 sqft
- Finished area below ground: 0
Property
Parking
- Total spaces: 2
- Parking features: Concrete, Yes, Garage Owned, Attached, Garage
- Attached garage spaces: 2
Accessibility
- Accessibility features: No Disability Access
Features
- Stories: 1
Lot
- Dimensions: 150 x 110x 70 x 85
Details
- Parcel number: 412010134003
- Special conditions: None
Construction
Type & style
- Home type: SingleFamily
- Architectural style: Ranch
- Property subtype: Single Family Residence
Materials
- Vinyl Siding, Brick
- Roof: Asphalt
Condition
- New construction: No
- Year built: 1986
Utilities & green energy
- Sewer: Public Sewer
- Water: Public
Community & HOA
Community
- Subdivision: Parkland Ridge
HOA
- Services included: None
Location
- Region: Champaign
Financial & listing details
- Price per square foot: $136/sqft
- Tax assessed value: $213,750
- Annual tax amount: $5,988
- Date on market: 10/9/2026
- Ownership: Fee Simple
Estimated market value
$241,700
$230,000 - $254,000
$2,154/mo
Price history
| Date | Event | Price |
|---|---|---|
| 10/19/2026 | Pending sale | $244,900$136/sqft |
Source:  MRED as distributed by MLS GRID #12749643 Report a problem | ||
| 10/9/2026 | Listed for sale | $244,900+78.8%$136/sqft |
Source: MRED as distributed by MLS GRID #12749643 Report a problem | ||
| 10/31/2016 | Sold | $137,000-1.4%$76/sqft |
Source: MRED as distributed by MLS GRID #09439596 Report a problem | ||
| 7/15/2016 | Pending sale | $139,000$77/sqft |
Source: RE/MAX REALTY ASSOCIATES-CHA #2162218 Report a problem | ||
| 5/23/2016 | Price change | $139,000-3.5%$77/sqft |
Source: RE/MAX REALTY ASSOCIATES-CHA #2162218 Report a problem | ||
| 5/10/2016 | Listed for sale | $144,000-5.8%$80/sqft |
Source: RE/MAX REALTY ASSOCIATES-CHA #2162218 Report a problem | ||
| 7/30/2008 | Sold | $152,900$85/sqft |
Source: MRED as distributed by MLS GRID #09419837 Report a problem | ||
| 6/1/2008 | Listed for sale | $152,900$85/sqft |
Source: NCI #2082844 Report a problem | ||
Public tax history
| Year | Property taxes | Tax assessment |
|---|---|---|
| 2025 | $5,988 +8.1% | $71,250 +12.2% |
| 2024 | $5,538 +6.2% | $63,500 +9.8% |
| 2023 | $5,215 +6.3% | $57,830 +8.4% |
| 2022 | $4,906 +2.4% | $53,350 +2% |
| 2021 | $4,789 +3.8% | $52,310 +4% |
| 2020 | $4,612 +5.7% | $50,300 +2.1% |
| 2019 | $4,363 | $49,270 +1.6% |
| 2018 | $4,363 +15.9% | $48,490 +1.7% |
| 2017 | $3,766 +11.9% | $47,680 +2.1% |
| 2016 | $3,367 | $46,700 +1.8% |
| 2015 | $3,367 +0.4% | $45,870 |
| 2014 | $3,354 +0.9% | $45,870 |
| 2013 | $3,324 +1% | $45,870 -2% |
| 2012 | $3,292 +4.4% | $46,810 |
| 2011 | $3,154 +0.6% | $46,810 -2.2% |
| 2010 | $3,136 | $47,860 |
| 2009 | -- | $47,860 -2.3% |
| 2008 | -- | $48,980 +2.9% |
| 2007 | $3,097 +2.1% | $47,600 +3.5% |
| 2006 | $3,032 +4.2% | $45,990 +6.3% |
| 2005 | $2,909 +2.3% | $43,280 +3.9% |
| 2004 | $2,843 +5.4% | $41,650 +3.1% |
| 2003 | $2,697 +4.6% | $40,390 +10% |
| 2002 | $2,578 +6.6% | $36,730 +5.5% |
| 2001 | $2,418 +6.2% | $34,820 +5.5% |
| 2000 | $2,276 | $33,000 |
Find assessor info on the county website
Monthly payment
Est. payment
Payment breakdown
Explore the cost of this home by adjusting the details. Changes won't be saved.Climate risks
Neighborhood: 61822
Nearby schools
Schools provided by the listing agent
- Middle: Champaign High School
- High: Central High School
- District: 4
Source: MRED as distributed by MLS GRID. This data may not be complete. We recommend contacting the local school district to confirm school assignments for this home.


Similar homes
- $239,0003 bd2 ba1.4k sqft808 S Fair St, Champaign, IL 61821New
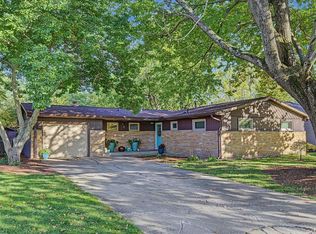 MLS ID #12788715, Michelle Trautman, Trautman Real Estate Agency & Appraisal LLC. MRED as distributed by MLS GRID
- $225,0003 bd2 ba2.1k sqft2803 Curtis Rd, Champaign, IL 61822Active
 MLS ID #12770684, Deana Gauze, Coldwell Banker R.E. Group. MRED as distributed by MLS GRID
- $244,9003 bd2 ba1.1k sqft1910 Branch Rd, Champaign, IL 61821New
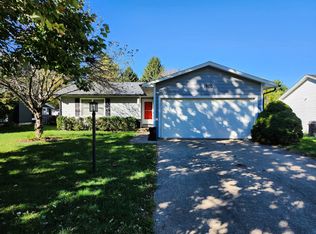 MLS ID #12786340, Barry Daniels, KELLER WILLIAMS-TREC. MRED as distributed by MLS GRID
- $239,9003 bd2 ba1.2k sqft1812 Stratford Dr, Champaign, IL 61821New
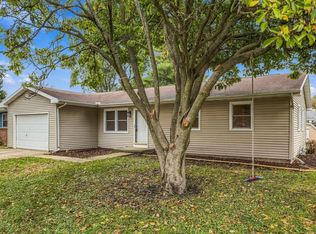 MLS ID #12782191, Joanna Smith, Real Broker, LLC. MRED as distributed by MLS GRID
