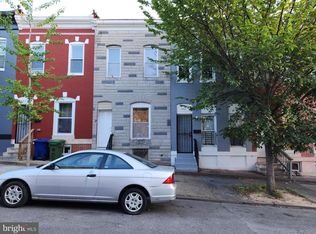
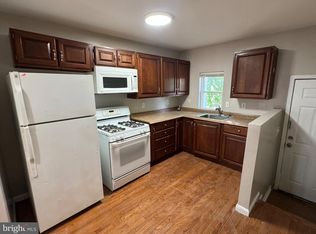
Experience the perfect blend of sleek design and home comfort in this stunning, newly renovated Baltimore townhome. Every detail has been meticulously curated to offer a turnkey residence that is both high-functioning and aesthetically beautiful. Stepping inside, you are greeted by an expansive open-concept living area. Your eyes will immediately be drawn to the impressive architectural details: A dramatic, dark gray geometric wood slat panel system provides a sophisticated backdrop. Look up to find custom coffered ceiling trim, expertly painted with a charcoal accent, housing modern recessed lighting and anchored by a striking, minimalist glass chandelier. Light-oak luxury plank flooring flows seamlessly through the space, providing durability and warmth. The kitchen is a functional work of art, designed to impress the home chef. It’s defined by a stunning corner wood-accent slat wall that complements the main living area. Brand new, fingerprint-resistant stainless steel Whirlpool and LG appliances. Bright white Shaker cabinetry is paired with dramatic, custom matte gold hardware pulls, adding a touch of glamour. Sleek Carrara-style quartz countertops and a glossy white subway tile backsplash complete the look. Follow the stylish black and white contrast staircase to the second floor, a sun-drenched hallway leading to serene personal spaces. Spacious secondary bedrooms feature new carpet, fresh paint, and ample natural light. This stunning full bath is a masterpiece of design. It features dramatic full-slab faux-marble walls, a massive black hexagonal-tiled shower niche, a sleek black-framed mirror, and modern black matte plumbing fixtures. The room is anchored by parallel wood slat paneling flanking a soft sage-green feature wall. The ultimate in luxury. This bathroom showcases a gold-trimmed mirror, gold plumbing fixtures, and a unique gold hexagonal tiled shower niche. The property’s features extend downstairs to a versatile and bright fully finished basement: The rear exit opens to a private, fully fenced-in patio, featuring clean gravel landscaping. It’s the perfect spot for container gardening, morning coffee, or safe outdoor play, offering a peaceful escape from the city hustle. Don’t miss your chance to own a home that truly stands out in the marketplace. Schedule your showing today! This property won’t last long.
For sale
Price cut: $3K (7/28)
$217,000
2518 W Fayette St, Baltimore, MD 21223
5beds
--sqft
Townhouse
Built in 1915
980 Square Feet Lot
$217,800 Zestimate®
$--/sqft
$-- HOA
What's special
Modern recessed lightingPrivate fully fenced-in patioSun-drenched hallwaySleek carrara-style quartz countertopsClean gravel landscapingStriking minimalist glass chandelierLight-oak luxury plank flooring
- 136 days
- 147
- 8
Zillow last checked:
Listing updated:
Listed by:
cesar tellez 443-640-8709,
Samson Properties 2406308689
Source: Bright MLS,MLS#: MDBA2212284
Facts & features
Interior
Bedrooms & bathrooms
- Bedrooms: 5
- Bathrooms: 4
- Full bathrooms: 3
- 1/2 bathrooms: 1
- Main level bathrooms: 1
Basement
- Area: 0
Heating
- Central, Electric
Cooling
- Central Air, Electric
Appliances
- Included: Electric Water Heater
Features
- Basement: Finished
- Has fireplace: No
Interior area
- Total structure area: 0
- Finished area above ground: 0
- Finished area below ground: 0
Property
Parking
- Parking features: Other
Accessibility
- Accessibility features: Other
Features
- Levels: Two
- Stories: 2
- Pool features: None
Lot
- Size: 980 Square Feet
Details
- Additional structures: Above Grade, Below Grade
- Parcel number: 0320072167B048
- Zoning: R-8
- Special conditions: Standard
Construction
Type & style
- Home type: Townhouse
- Property subtype: Townhouse
Materials
- Brick
- Foundation: Concrete Perimeter
Condition
- New construction: No
- Year built: 1915
Utilities & green energy
- Sewer: Public Sewer
- Water: Public
Community & HOA
Community
- Subdivision: Shipley Hill
HOA
- Has HOA: No
Location
- Region: Baltimore
- Municipality: Baltimore City
Financial & listing details
- Tax assessed value: $46,000
- Annual tax amount: $1,086
- Date on market: 4/23/2026
- Listing agreement: Exclusive Right To Sell
- Ownership: Fee Simple
Estimated market value
$217,800
$207,000 - $229,000
$2,043/mo
Price history
| Date | Event | Price |
|---|---|---|
| 7/28/2026 | Price change | $217,000-1.4% |
Source:  Bright MLS #MDBA2212284 Report a problem Bright MLS #MDBA2212284 Report a problem | ||
| 5/27/2026 | Price change | $220,000-2.2% |
Source: Bright MLS #MDBA2212284 Report a problem | ||
| 4/23/2026 | Listed for sale | $225,000+275% |
Source: Bright MLS #MDBA2212284 Report a problem | ||
| 10/28/2025 | Sold | $60,000+81.8% |
Source: Bright MLS #MDBA2166290 Report a problem | ||
| 12/26/2024 | Sold | $33,000 |
Source: Public Record Report a problem | ||
| 6/29/2024 | Sold | $33,000+10% |
Source: Bright MLS #MDBA2120374 Report a problem | ||
| 11/16/2018 | Sold | $30,000+100% |
Source: Public Record Report a problem | ||
| 8/22/2018 | Listed for sale | $15,000-73.2% |
Source: Ashland Auction Group LLC #1002282988 Report a problem | ||
| 10/1/2008 | Sold | $56,000+536.4% |
Source: Public Record Report a problem | ||
| 8/3/2006 | Sold | $8,800 |
Source: Public Record Report a problem | ||
Public tax history
| Year | Property taxes | Tax assessment |
|---|---|---|
| 2025 | $1,086 | $46,000 |
| 2024 | $1,086 -16.7% | $46,000 -16.7% |
| 2023 | $1,303 +17.9% | $55,200 |
| 2022 | $1,104 +21.9% | $55,200 +43.8% |
| 2021 | $906 +28% | $38,400 +28% |
| 2020 | $708 | $30,000 |
| 2019 | $708 | $30,000 |
| 2018 | $708 | $30,000 |
| 2017 | $708 +99.3% | $30,000 +20% |
| 2016 | $355 | $25,000 +25% |
| 2015 | $355 | $20,000 +33.3% |
| 2014 | $355 | $15,000 |
| 2013 | -- | $15,000 |
| 2012 | -- | $15,000 |
| 2011 | -- | $15,000 +7.1% |
| 2010 | -- | $14,000 +7.7% |
| 2009 | -- | $13,000 +333.3% |
| 2008 | -- | $3,000 |
| 2007 | -- | $3,000 |
| 2006 | -- | $3,000 -75% |
| 2005 | -- | $12,000 |
| 2004 | -- | $12,000 |
| 2003 | -- | $12,000 |
| 2002 | -- | $12,000 +6.2% |
| 2001 | -- | $11,300 |
Find assessor info on the county website
Monthly payment
Est. payment
Payment breakdown
Explore the cost of this home by adjusting the details. Changes won't be saved.Climate risks
Neighborhood: Shipley Hill
Nearby schools
Schools provided by the listing agent
- District: Baltimore City Public Schools
Source: Bright MLS. This data may not be complete. We recommend contacting the local school district to confirm school assignments for this home.
Similar homes
- $229,0003 bd2 ba2.6k sqft109 S Stricker St, Baltimore, MD 21223For Sale

 MLS ID #MDBA2229924, Rich Lamkin, Cummings & Co. Realtors. Bright MLS
 - $219,9005 bd2 ba2.1k sqft3012 Harford Rd, Baltimore, MD 21218For Sale
 MLS ID #MDBA2226080, Leif Eric Colon, Smart Realty, LLC. Bright MLS
 - $174,9003 bd2 ba1k sqft1123 Sargeant St, Baltimore, MD 21223For Sale
 MLS ID #MDBA2225154, Robert Griffin, Reliance Realty, LLC. Bright MLS
 - $120,0003 bd2 ba-- sqft2529 W Fairmount Ave, Baltimore, MD 21223For Sale
 MLS ID #MDBA2214626, Leonard White Jr, Douglas Realty, LLC. Bright MLS
 - $109,9993 bd2 ba-- sqft1904 W Lexington St, Baltimore, MD 21223For SaleMLS ID #MDBA2223024, Sharon Sims, S. Lee Martin Real Estate, LLC. Bright MLS
- $200,0003 bd3 ba2k sqft127 Albemarle St Unit 36, Baltimore, MD 21202AuctionMLS ID #MDBA2228884, Adam Shpritz, Ashland Auction Group LLC. Bright MLS
- $230,0005 bd2 ba1.9k sqft36 York Ct, Baltimore, MD 21218For SaleMLS ID #MDBA2204808, Mr. Jason yates, Iron Valley Real Estate Charm City. Bright MLS
- $120,0003 bd1 ba1.4k sqftNone Available, Baltimore, MD 21223For SaleMLS ID #MDBA2215302, Kevin Moody, KBM Realtors, LLC. Bright MLS
- $190,0004 bd2 ba1.1k sqft1024 Wicklow Rd, Baltimore, MD 21229For SaleMLS ID #MDBA2175094, Asila Sayedi, RLAH @properties. Bright MLS
- $209,9994 bd3 ba1.4k sqft1428 N Ellwood Ave, Baltimore, MD 21213For SaleMLS ID #MDBA2223598, neset sogut, Smart Realty, LLC. Bright MLS
- $245,0004 bd2 ba2k sqft2835 Brendan Ave, Baltimore, MD 21213For SaleMLS ID #MDBA2223482, Marie Mameza, ExecuHome Realty. Bright MLS
- $205,0004 bd2 ba1.7k sqft3601 Ravenwood Ave, Baltimore, MD 21213For SaleMLS ID #MDBA2211666, Yolanda Brown, Samson Properties. Bright MLS
- $187,0004 bd2 ba-- sqft1729 N Bond St, Baltimore, MD 21213For SaleMLS ID #MDBA2199450, Silvia Calderon Arzu, Allfirst Realty, Inc.. Bright MLS
- $179,9003 bd2 ba2.1k sqft426 N Linwood Ave, Baltimore, MD 21224For SaleMLS ID #MDBA2223120, Kelly Snow, Better Choice Real Estate. Bright MLS
- $117,0003 bd1 ba1k sqft3134 Wilkens Ave, Baltimore, MD 21223For SaleMLS ID #MDBA2208388, Gregory Gray, ExecuHome Realty. Bright MLS
- $235,0003 bd3 ba1.7k sqft937 Stubblefield Ln, Baltimore, MD 21202For SaleMLS ID #MDBA2226846, Sharon Sims, S. Lee Martin Real Estate, LLC. Bright MLS
- $185,0004 bd1 ba1.3k sqft2916 Freeway, Halethorpe, MD 21227For SaleMLS ID #MDBC2172590, Marge McCreesh, EXP Realty, LLC. Bright MLS
- $184,5003 bd2 ba1k sqft2625 Waterview Ave, Baltimore, MD 21230For SaleMLS ID #MDBA2226792, Alvaro Malca, Fairfax Realty Premier. Bright MLS
- $189,9003 bd2 ba1.1k sqft206 W Lorraine Ave, Baltimore, MD 21211For SaleMLS ID #MDBA2205350, Jack Leary, Cummings & Co. Realtors. Bright MLS
- $152,0004 bd3 ba-- sqft812 N Monroe St, Baltimore, MD 21217For SaleMLS ID #MDBA2223756, NWABUEZE OKWODU, Samson Properties. Bright MLS
