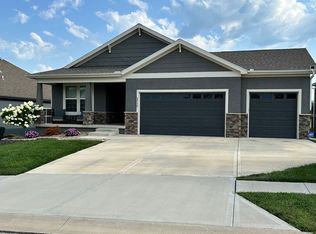
This breathtaking 4 bedroom, 3-full-bath RANCH is a true masterpiece! Step inside and be greeted by an abundance of natural light streaming through large windows, illuminating the spacious great room featuring a stunning fireplace and vaulted ceilings, perfect for cozy nights in. Indulge in luxury with a sitting room in the primary bedroom, complete with wood blinds (throughout most of the home), and dual closets. Enjoy the spa-like primary bath where you’ll also find a spacious vanity, large shower, and radiant floor heating for added comfort.
Entertain effortlessly in the open kitchen, boasting a breakfast nook with built-in cabinets for storage. The daylight finished basement with security windows offers even more space to relax and unwind, with a wet bar, family room, bonus room, and a SAFE ROOM (needs safety door) for added security. Need a workshop? The sump pump room doubles as the perfect space for all your DIY projects. Don't also forget the large storage room.
With upgrades including a NEW furnace and air conditioner in 2022, a REMODELED primary bathroom in 2015, and a kitchen UPGRADE in 2017, this home is truly turnkey and ready for you to move right in. Outside, you’ll find an attached shed and storage under the deck, completing this picture-perfect property. Enjoy seamless indoor-outdoor living on the large deck, gated for safety and overlooking a plentiful back yard. Sq footages are an estimate and should be verified by buyer. HOA information shall be verified by buyer.
Don’t miss your chance to own this incredible home – schedule your showing today!”
Sold
Price Unknown
25190 W 142nd St, Olathe, KS 66061
4beds
3,142sqft
Single Family Residence
Built in 2008
8,587 Square Feet Lot
$521,800 Zestimate®
$--/sqft
$3,276 Estimated rent
Home value
$521,800
$496,000 - $548,000
$3,276/mo
Zestimate® history
Owner options
List your home for rent
$3,276/mo
Rent Zestimate®
Find your next renter with Zillow Rental Manager. Plus, with online applications, you can quickly screen prospective tenants – for free.
$3,276/mo
Rent Zestimate®
Refinance and save
Refinancing to a lower rate could help reduce your monthly payments and save thousands over the life of the loan.
Explore your selling options
Work with a Zillow partner agent
Leverage their expertise and Zillow's premium Showcase listings to get your home seen by more buyers.
Get startedList with your own agent
Get your home in front of millions of buyers by listing it on Zillow.
Learn how to do itSell it yourself
Take full control of how buyers see your home on Zillow by listing For Sale by Owner (FSBO).
List your homeWhat's special
Family roomOpen kitchenNew furnaceWet barBuilt-in cabinetsBreakfast nookSafe room
Zillow last checked:
Listing updated:
Listed by:
Tanya Jones 913-710-1028,
KW Diamond Partners
Bought with:
Tonja Spruyt, SP00236206
RE/MAX State Line
Source: Heartland MLS as distributed by MLS GRID,MLS#: 2472155
Facts & features
Interior
Bedrooms & bathrooms
- Bedrooms: 4
- Bathrooms: 3
- Full bathrooms: 3
Primary bedroom
- Features: All Carpet, Ceiling Fan(s), Walk-In Closet(s)
- Level: Main
- Dimensions: 17 x 19
Bedroom 2
- Features: All Carpet
- Level: Main
- Dimensions: 10.6 x 11.4
Bedroom 3
- Features: All Carpet, Ceiling Fan(s)
- Level: Main
- Dimensions: 11.4 x 10.8
Bedroom 4
- Features: All Carpet
- Level: Basement
- Dimensions: 10 x 1.7
Primary bathroom
- Features: Ceramic Tiles, Double Vanity, Quartz Counter, Shower Only
- Level: Main
- Dimensions: 13 x 9.6
Bathroom 2
- Features: Quartz Counter, Shower Over Tub, Wood Floor
- Level: Main
- Dimensions: 7.7 x 4.11
Bathroom 3
- Features: Ceramic Tiles, Shower Only
- Level: Basement
- Dimensions: 8.9 x 7.3
Bonus room
- Features: All Carpet
- Level: Basement
- Dimensions: 10.6 x 10.2
Breakfast room
- Features: Ceiling Fan(s), Wood Floor
- Level: Main
Dining room
- Features: Wood Floor
- Level: Main
- Dimensions: 11 x 9
Family room
- Features: All Carpet
- Level: Basement
Great room
- Features: Fireplace, Wood Floor
- Level: Main
- Dimensions: 18 x 16
Kitchen
- Features: Pantry, Quartz Counter, Wood Floor
- Level: Main
- Dimensions: 21 x 10
Laundry
- Level: Main
- Dimensions: 5.7 x 8.6
Other
- Level: Basement
Workshop
- Level: Basement
Heating
- Natural Gas, Forced Air, Radiant Floor
Cooling
- Gas
Appliances
- Included: Dishwasher, Disposal, Microwave, Built-In Electric Oven
- Laundry: Bedroom Level, Laundry Room
Features
- Ceiling Fan(s), Custom Cabinets, Kitchen Island, Pantry, Stained Cabinets, Vaulted Ceiling(s), Walk-In Closet(s), Wet Bar
- Flooring: Carpet, Tile, Wood
- Doors: Storm Door(s)
- Windows: Storm Window(s)
- Basement: Daylight,Finished,Radon Mitigation System,Sump Pump
- Number of fireplaces: 1
- Fireplace features: Electric, Great Room, Heat Circulator, Fireplace Screen
Interior area
- Total structure area: 3,142
- Total interior livable area: 3,142 sqft
- Finished area above ground: 1,804
- Finished area below ground: 1,338
Property
Parking
- Total spaces: 2
- Parking features: Attached, Garage Door Opener, Garage Faces Front
- Attached garage spaces: 2
Accessibility
- Accessibility features: Stair Lift
Features
- Patio & porch: Deck
- Fencing: Metal
Lot
- Size: 8,587 Square Feet
- Features: City Limits
Details
- Additional structures: Shed(s)
- Parcel number: DP392500000026
Construction
Type & style
- Home type: SingleFamily
- Architectural style: Traditional
- Property subtype: Single Family Residence
Materials
- Board & Batten Siding
- Roof: Composition
Condition
- Year built: 2008
Utilities & green energy
- Sewer: Public Sewer
- Water: Public
Community & HOA
Community
- Security: Security System, Smoke Detector(s)
- Subdivision: Lakeshore Meadows
HOA
- Has HOA: Yes
- HOA name: See Disclosure
Location
- Region: Olathe
Financial & listing details
- Tax assessed value: $492,600
- Annual tax amount: $5,193
- Date on market: 2/15/2024
- Listing terms: Cash,Conventional,FHA,VA Loan
- Ownership: Private
- Road surface type: Paved
Price history
| Date | Event | Price |
|---|---|---|
| 4/10/2024 | Sold | -- |
Source:  Heartland MLS as distributed by MLS GRID #2472155 Report a problem Heartland MLS as distributed by MLS GRID #2472155 Report a problem | ||
| 3/1/2024 | Pending sale | $485,000$154/sqft |
Source: Heartland MLS as distributed by MLS GRID #2472155 Report a problem | ||
| 2/26/2024 | Contingent | $485,000$154/sqft |
Source: Heartland MLS as distributed by MLS GRID #2472155 Report a problem | ||
| 2/26/2024 | Pending sale | $485,000$154/sqft |
Source: Heartland MLS as distributed by MLS GRID #2472155 Report a problem | ||
| 2/15/2024 | Listed for sale | $485,000$154/sqft |
Source: Heartland MLS as distributed by MLS GRID #2472155 Report a problem | ||
| 3/15/2010 | Sold | -- |
Source: Agent Provided Report a problem | ||
Public tax history
| Year | Property taxes | Tax assessment |
|---|---|---|
| 2025 | $6,340 +13.9% | $56,649 +15% |
| 2024 | $5,566 +7.2% | $49,278 +9% |
| 2023 | $5,193 +11.9% | $45,206 +14.9% |
| 2022 | $4,643 | $39,353 +5.9% |
| 2021 | -- | $37,168 +3.4% |
| 2020 | $4,668 | $35,961 +7.6% |
| 2019 | -- | $33,431 +8.6% |
| 2018 | -- | $30,786 +7.1% |
| 2017 | -- | $28,750 +2.5% |
| 2016 | $3,904 -7.5% | $28,049 -8% |
| 2015 | $4,222 +8.1% | $30,498 +8.4% |
| 2013 | $3,906 +13.7% | $28,140 +4.3% |
| 2012 | $3,434 -7.3% | $26,967 -0.8% |
| 2010 | $3,705 +470.3% | $27,197 +402.1% |
| 2009 | $650 | $5,417 |
Find assessor info on the county website
Neighborhood: Whitetail
Nearby homes
- $580,3004 bd3 ba2.7k sqft25178 W 142nd St, Olathe, KS 66061Off Market
- $451,3003 bd2 ba1.7k sqft25216 W 142nd St, Olathe, KS 66061Off Market

- $551,500-- bd-- ba-- sqft25040 W 142nd St, Olathe, KS 66061Off Market
- $558,800-- bd-- ba-- sqft25028 W 142nd St, Olathe, KS 66061Off Market
- $--5 bd4 ba2.7k sqft25189 W 141st Ter, Olathe, KS 66061Sold
- $--4 bd3 ba2.7k sqft25177 W 141st Ter, Olathe, KS 66061Sold
- $558,900-- bd-- ba-- sqft25016 W 142nd St, Olathe, KS 66061Off Market
- $--4 bd4 ba2.5k sqft25238 W 142nd St, Olathe, KS 66061Sold
Nearby schools
GreatSchools rating
- 10/10Clearwater Creek Elementary SchoolGrades: PK-5Distance: 1.5 mi
- 5/10Oregon Trail Middle SchoolGrades: 6-8Distance: 1.6 mi
- 9/10Olathe West High SchoolGrades: 9-12Distance: 1.6 mi
Schools provided by the listing agent
- Middle: Oregon Trail
- High: Olathe West
Source: Heartland MLS as distributed by MLS GRID. This data may not be complete. We recommend contacting the local school district to confirm school assignments for this home.
Get a cash offer in 3 minutes
Find out how much your home could sell for in as little as 3 minutes with a no-obligation cash offer.
Estimated market value
$521,800
Get a cash offer in 3 minutes
Find out how much your home could sell for in as little as 3 minutes with a no-obligation cash offer.
Estimated market value
$521,800
- Kansas
- Johnson County
- Olathe
- 66061
- Whitetail
- 25190 W 142nd St
Nearby cities
Nearby neighborhoods
Nearby zip codes
Other Olathe Topics
