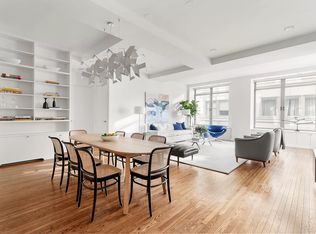
Experience loft style living in one of Chelsea's most iconic full-service condominiums. Residence 10P is a spacious and light-filled home, offering the perfect balance of scale, comfort and downtown sophistication. Oversized windows flood the apartment with natural light, highlighting the residence's airy proportions, high ceilings and warm hardwood floors. The expansive living and dining area offers a flexible layout ideal for both entertaining and everyday living, while the open kitchen is designed for functionality and style with abundant cabinetry, and generous counter space. The primary bedroom is thoughtfully positioned for privacy and features enviable closets, and a gut renovated spa-like bathroom, creating a serene retreat from city life. The second king-sized bedroom has an en-suite bath and generous closet space, and a bonus room provides flexibility as a home office, third bedroom or a welcoming guest space.
Residents of the Chelsea Mercantile enjoy an exceptional suite of amenities, including a 24-hour doorman and concierge, state of the art fitness center, children's playroom, on-site parking garage and a spectacular landscaped roof deck with panoramic Manhattan views. Perfectly situated at the crossroads of Chelsea, Flatiron and NoMad, this coveted address is moments from the High Line, Madison Square Park, Chelsea Market, world-class galleries, restaurants and multiple subway and bus lines, placing the very best of Manhattan just outside your door.
Assessment of $528.28/month. RE Taxes include abatement of $8,622.76.
In contract
Price cut: $200K (4/22)
$3,600,000
252 7th Ave APT 10P, New York, NY 10001
2beds
2,203sqft
Condominium
Built in 1910
-- sqft lot
$3,476,200 Zestimate®
$1,634/sqft
$2,000/mo HOA
What's special
Loft style livingGut renovated spa-like bathroomHigh ceilingsGenerous closet spaceEnviable closetsSpacious and light-filled homeGenerous counter space
- 122 days |
- 68 |
- 0 |
Zillow last checked:
Listing updated:
Listed by:
Corcoran 212-769-6797,
Jennifer Ingram
Source: StreetEasy,MLS#: S1817300
Facts & features
Interior
Bedrooms & bathrooms
- Bedrooms: 2
- Bathrooms: 3
- Full bathrooms: 3
Rooms
- Room types: Childrens Playroom
Appliances
- Included: Dishwasher, Washer/Dryer
- Laundry: Inside
Features
- Flooring: Hardwood
- Has fireplace: No
Interior area
- Total structure area: 2,203
- Total interior livable area: 2,203 sqft
Property
Features
- Has view: Yes
- View description: City, Skyline
Details
- Parcel number: 007741203
- Special conditions: Resale
Construction
Type & style
- Home type: Condo
- Property subtype: Condominium
Condition
- Year built: 1910
Community & HOA
Community
- Features: Doorman, Full Time Doorman
- Security: Doorman, Full-Time Doorman
- Subdivision: Chelsea
HOA
- Has HOA: Yes
- Amenities included: Laundry, Roof Deck, Fitness Center, Elevator(s), Concierge
- Services included: Maintenance
- HOA fee: $2,000 monthly
Location
- Region: New York
Financial & listing details
- Price per square foot: $1,634/sqft
- Tax assessed value: $913,531
- Annual tax amount: $40,644
- Date on market: 3/20/2026
Estimated market value
$3,476,200
$3.30M - $3.65M
$18,499/mo
Price history
| Date | Event | Price |
|---|---|---|
| 7/14/2026 | Contingent | $3,600,000$1,634/sqft |
Source: StreetEasy #S1817300 Report a problem | ||
| 4/22/2026 | Price change | $3,600,000-5.3%$1,634/sqft |
Source: StreetEasy #S1817300 Report a problem | ||
| 3/20/2026 | Listed for sale | $3,800,000-5%$1,725/sqft |
Source: StreetEasy #S1817300 Report a problem | ||
| 1/25/2019 | Sold | $4,000,000-10.8%$1,816/sqft |
Source: Public Record Report a problem | ||
| 11/7/2018 | Pending sale | $4,485,000$2,036/sqft |
Source: Douglas Elliman #3478877 Report a problem | ||
| 9/12/2018 | Listed for sale | $4,485,000-13.8%$2,036/sqft |
Source: Douglas Elliman #3478877 Report a problem | ||
| 2/3/2017 | Listing removed | $12,500$6/sqft |
Source: Sotheby's International Realty Report a problem | ||
| 1/13/2017 | Listed for rent | $12,500-3.1%$6/sqft |
Source: Sotheby's International Realty Report a problem | ||
| 11/22/2016 | Listing removed | $12,900-13.4%$6/sqft |
Source: Fionn Campbell #39105 Report a problem | ||
| 10/5/2016 | Listing removed | $5,200,000$2,360/sqft |
Source: Fionn Campbell #15431368 Report a problem | ||
| 9/2/2016 | Listed for sale | $5,200,000+100.4%$2,360/sqft |
Source: Fionn Campbell #15431368 Report a problem | ||
| 8/6/2016 | Listing removed | $14,900$7/sqft |
Source: Fionn Campbell #39105 Report a problem | ||
| 3/9/2016 | Listed for rent | $14,900$7/sqft |
Source: Fionn Campbell #39105 Report a problem | ||
| 9/28/2006 | Sold | $2,595,000$1,178/sqft |
Source: Public Record Report a problem | ||
| 3/3/2005 | Sold | $2,595,000$1,178/sqft |
Source: Public Record Report a problem | ||
Public tax history
| Year | Property taxes | Tax assessment |
|---|---|---|
| 2025 | $48,978 0% | $411,089 +6.3% |
| 2024 | $48,996 -0.7% | $386,667 +2.4% |
| 2023 | $49,319 | $377,448 -9.8% |
| 2022 | -- | $418,524 +3% |
| 2021 | -- | $406,391 -10.6% |
| 2020 | -- | $454,829 +1.9% |
| 2019 | $48,558 +7.5% | $446,444 -0.7% |
| 2018 | $45,158 +10.3% | $449,787 +21.7% |
| 2017 | $40,942 +6.4% | $369,725 +0.2% |
| 2016 | $38,476 | $368,810 +6.5% |
| 2015 | $38,476 +224.1% | $346,387 +6.4% |
| 2014 | $11,873 | $325,704 +6.5% |
| 2013 | -- | $305,719 +3.6% |
| 2012 | -- | $295,200 -4.2% |
| 2011 | -- | $308,006 +48.3% |
| 2010 | -- | $207,673 -11.9% |
| 2009 | -- | $235,707 |
Find assessor info on the county website
Monthly payment
Climate risks
Neighborhood: Chelsea
Nearby schools
GreatSchools rating
- 9/10PS 11 Sarah J Garnett Elementary School (The)Grades: PK-5Distance: 0.3 mi
- 8/10Jhs 104 Simon BaruchGrades: 6-8Distance: 1 mi
- 4/10The High School of Fashion IndustriesGrades: 9-12Distance: 0.1 mi
- $2,574,1002 bd2 ba1.5k sqft252 7th Ave APT 14B, New York, NY 10001Off Market
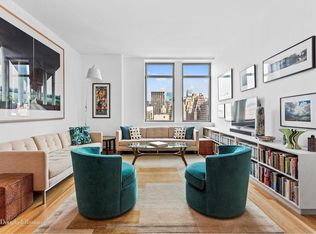
- $2,320,2002 bd2 ba1.2k sqft252 7th Ave APT 17F, New York, NY 10001Off Market
- $2,341,600-- bd-- ba1.6k sqft252 7th Ave APT 16H, New York, NY 10001Off Market
- $2,078,8002 bd2 ba2k sqft252 7th Ave APT 3A, New York, NY 10001Off Market
- $1,750,0001 bd1 ba1k sqft252 7th Ave APT 3B, New York, NY 10001Sold
- $1,820,0001 bd1 ba997 sqft252 7th Ave APT 3C, New York, NY 10001Sold
- $3,499,0003 bd3 ba1.8k sqft252 7th Ave APT 3D, New York, NY 10001Off Market
- $2,279,5002 bd2 ba1.3k sqft252 7th Ave APT 3E, New York, NY 10001Off Market
- $2,555,5002 bd2 ba1.5k sqft252 7th Ave APT 3F, New York, NY 10001Off Market
A local agent can set up tours, give advice and negotiate with sellers.
Similar homes
- $2,995,0002 bd2 ba1.5k sqftLoft 25, New York, NY 10001Active
 MLS ID #S1835909, Clayton Orrigo, Listing by: Compass. StreetEasy
 - $3,795,0002 bd3 ba1.9k sqftThe Porter House, New York, NY 10011Active
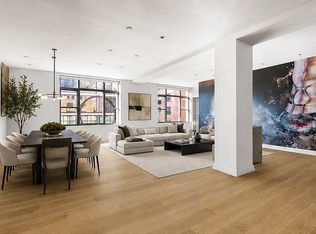 MLS ID #S1819687, Aeen Avini, Listing by: Compass. StreetEasy
 - $3,295,0003 bd3 ba2.7k sqft16 W 21st St APT 8A, New York, NY 10010Active
 MLS ID #S1837244, Ian Slater, Listing by: Compass. StreetEasy
 - $3,625,0002 bd3 ba1.9k sqftTwo Northside Piers, Brooklyn, NY 11249Active
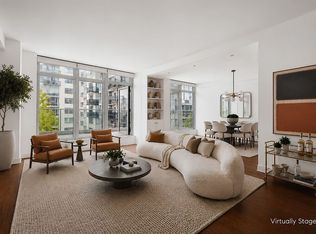 MLS ID #S1836057, Danielle Sevier, Listing by: Compass. StreetEasy
 - $3,450,0002 bd4 ba1.8k sqftThe Tower At Gramercy Square, New York, NY 10003ActiveMLS ID #S1736906, Jason Walker, Listing by: Douglas Elliman. StreetEasy
- $3,395,0002 bd3 ba1.7k sqftThe Tower At Gramercy Square, New York, NY 10003ActiveMLS ID #S1700359, Jason Walker, Listing by: Douglas Elliman. StreetEasy
- $3,495,0003 bd3 ba1.8k sqftZeckendorf Towers, New York, NY 10003ActiveMLS ID #S1826371, Elizabeth Kertes, Listing by: One Irving Place Realty. StreetEasy
- $4,600,0002 bd3 ba1.9k sqftJardim, New York, NY 10001ActiveMLS ID #S1829068, Shannon Eidman, Listing by: Compass. StreetEasy
- $3,195,0002 bd3 ba1.7k sqftThe Tower At Gramercy Square, New York, NY 10003ActiveMLS ID #S1721279, Jason Walker, Listing by: Douglas Elliman. StreetEasy
- $3,150,0002 bd2 ba1.5k sqftSoho 25, New York, NY 10012ActiveMLS ID #S1837153, Jeffrey Wachtenheim, Listing by: Corcoran. StreetEasy
- $3,495,0002 bd3 ba1.5k sqftMorton Square, New York, NY 10014ActiveMLS ID #S1821544, Jared Freedman, Listing by: SERHANT.. StreetEasy
- $4,300,0003 bd4 ba2.3k sqft88 Lexington Ave APT 307, New York, NY 10016ActiveMLS ID #S1824953, Devra Miller, Listing by: Corcoran. StreetEasy
- $2,995,0002 bd2 ba1.8k sqft63 W 17th St APT 5B, New York, NY 10011ActiveMLS ID #S1758614, Brett Mitchell, Listing by: Compass. StreetEasy
- $2,285,0002 bd2 ba1.3k sqftThe Noma, New York, NY 10001ActiveMLS ID #S1830716, Erez Rose, Listing by: Compass. StreetEasy
- $2,250,0002 bd2 ba1.1k sqftThe Cammeyer, New York, NY 10011ActiveMLS ID #S1837671, Daniel Blatman, Listing by: Compass. StreetEasy
- $2,495,0002 bd3 ba1.4k sqftGraydon Chelsea, New York, NY 10011ActiveMLS ID #S1817338, Adam Hakimian, Listing by: REAL New York. StreetEasy
- $3,350,0003 bd3 ba1.9k sqft200 E 62, New York, NY 10065ActiveMLS ID #S1835051, William Bekisz, Listing by: William J Farmer Inc. StreetEasy
- $4,200,0002 bd2 ba1.8k sqftThe North Moore, New York, NY 10013ActiveMLS ID #S1835791, Ildiko Gugan, Listing by: Compass. StreetEasy
- $2,750,0003 bd3 ba1.4k sqft305w16, New York, NY 10011ActiveMLS ID #S1835705, Patrick Mills, Listing by: CORE. StreetEasy
- $3,895,0003 bd2 ba2k sqft129 Lafayette St APT 8C, New York, NY 10013ActiveMLS ID #S1789148, Jill Letts, Listing by: Corcoran. StreetEasy
