Welcome to Leetes Island Manor, a quaint, smaller community conveniently located near all that Branford and Stony Creek have to offer. This beautifully remodeled 720-square-foot mobile home is truly move-in ready and offers a fresh, modern interior throughout. The updated kitchen features beautiful cabinetry, granite countertops, stainless steel appliances, and plenty of workspace and storage. The spacious living room is bright and comfortable, with its own mini-split providing efficient heating and air conditioning. Two generously sized bedrooms each feature new carpeting and individual mini splits for year-round comfort. The completely remodeled full bath includes a walk-in shower and convenient stackable laundry. Luxury vinyl flooring, tasteful finishes, and thoughtful updates complete this charming home. Enjoy easy, low-maintenance living in a peaceful setting just minutes from Branford's shops, restaurants, shoreline amenities, and the village of Stony Creek. Nothing to do but move in and enjoy! Land lease fee is $525.00 a month and includes water.
For sale
$135,000
252 Leetes Island Road LOT 13, Branford, CT 06405
2beds
720sqft
Single Family Residence, Mobile Home
Built in 1968
-- sqft lot
$-- Zestimate®
$188/sqft
$525/mo HOA
What's special
Convenient stackable laundryBeautiful cabinetryWalk-in showerTasteful finishesFresh modern interior throughoutTwo generously sized bedroomsGranite countertops
- 40 days
- 545
- 38
Zillow last checked:
Listing updated:
Listed by:
Gigi Giordano (203)671-2155,
Compass Connecticut, LLC 860-767-5390
Source: Smart MLS,MLS#: 24205582
Facts & features
Interior
Bedrooms & bathrooms
- Bedrooms: 2
- Bathrooms: 1
- Full bathrooms: 1
Primary bedroom
- Features: Wall/Wall Carpet
- Level: Main
Bedroom
- Features: Wall/Wall Carpet
- Level: Main
Bathroom
- Features: Remodeled, Stall Shower, Laundry Hookup, Vinyl Floor
- Level: Main
Kitchen
- Features: Remodeled, Granite Counters, Eating Space, Vinyl Floor
- Level: Main
Living room
- Features: Vinyl Floor
- Level: Main
Heating
- Heat Pump, Electric
Cooling
- Heat Pump
Appliances
- Included: Gas Range, Microwave, Refrigerator, Dishwasher, Washer, Dryer, Electric Water Heater, Tankless Water Heater
- Laundry: Main Level
Features
- Open Floorplan
- Windows: Thermopane Windows
- Basement: None
- Attic: None
- Has fireplace: No
Interior area
- Total structure area: 720
- Total interior livable area: 720 sqft
- Finished area above ground: 720
- Finished area below ground: 0
Property
Parking
- Total spaces: 2
- Parking features: Off Street
Features
- Patio & porch: Deck
Lot
- Features: Level
Details
- Parcel number: 1070829
- On leased land: Yes
- Zoning: MDL
Construction
Type & style
- Home type: MobileManufactured
- Property subtype: Single Family Residence, Mobile Home
Materials
- Metal Siding
- Foundation: None
- Roof: Other
Condition
- New construction: No
- Year built: 1968
Utilities & green energy
- Sewer: Septic Tank
- Water: Public
- Utilities for property: Cable Available
Green energy
- Energy efficient items: Windows
Community & HOA
Community
- Features: Near Public Transport, Shopping/Mall
HOA
- Has HOA: Yes
- Services included: Maintenance Grounds, Trash, Snow Removal, Water, Sewer, Road Maintenance
- HOA fee: $525 monthly
Location
- Region: Branford
Financial & listing details
- Price per square foot: $188/sqft
- Tax assessed value: $11,700
- Annual tax amount: $259
- Date on market: 10/1/2026
Estimated market value
Not available
Estimated sales range
Not available
Not available
Price history
| Date | Event | Price |
|---|---|---|
| 10/1/2026 | Listed for sale | $135,000+390.9%$188/sqft |
Source:  Smart MLS #24205582 Report a problem | ||
| 4/3/2000 | Sold | $27,500$38/sqft |
Source: Agent Provided Report a problem | ||
Public tax history
| Year | Property taxes | Tax assessment |
|---|---|---|
| 2025 | $250 +3.7% | $11,700 +48.1% |
| 2024 | $241 +2.1% | $7,900 |
| 2023 | $236 +1.3% | $7,900 |
| 2022 | $233 | $7,900 |
| 2021 | $233 +0.1% | $7,900 |
| 2020 | $233 +8.2% | $7,900 +6.8% |
| 2019 | $215 +1.4% | $7,400 |
| 2018 | $212 +0.5% | $7,400 |
| 2017 | $211 +6% | $7,400 |
| 2015 | $199 -15.7% | $7,400 -17.8% |
| 2014 | $236 +2.6% | $9,000 |
| 2013 | $230 +2.2% | $9,000 |
| 2012 | $225 +3.2% | $9,000 |
| 2011 | $218 +2.8% | $9,000 |
| 2010 | $212 -42.4% | $9,000 -42.3% |
| 2009 | $368 +1.7% | $15,600 |
| 2008 | $362 +4% | $15,600 |
| 2007 | $348 | $15,600 |
Find assessor info on the county website
Monthly payment
Climate risks
Neighborhood: 06405
Nearby schools
Schools provided by the listing agent
- High: Branford
Source: Smart MLS. This data may not be complete. We recommend contacting the local school district to confirm school assignments for this home.
- $120,0002 bd1 ba560 sqft252 Leetes Island Rd TRAILER 12, Branford, CT 06405For Sale

- $125,0002 bd1 ba828 sqft252 Leetes Island Rd TRAILER 18, Branford, CT 06405Sold

- $849,9004 bd3 ba2.4k sqft294 Leetes Island Rd, Branford, CT 06405Sold

- $103,5003 bd1 ba980 sqft252 Leetes Island Rd TRAILER 1, Branford, CT 06405Off Market

Similar homes
- $120,0002 bd1 ba560 sqft252 Leetes Island Road LOT 12, Branford, CT 06405For Sale
 MLS ID #24205594, Gigi Giordano, Compass Connecticut, LLC. Smart MLS
- $114,0002 bd1 ba720 sqft525 East Main Street #22, Branford, CT 06405For Sale
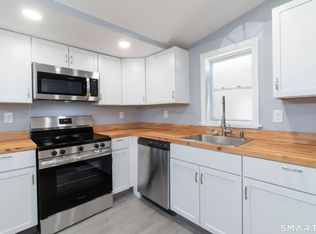 MLS ID #24200125, Patrick S. Conetta, Urban Connections Realty. Smart MLS
- $119,9001 bd1 ba507 sqft11 School Ground Road LOT 8, Branford, CT 06405For Sale
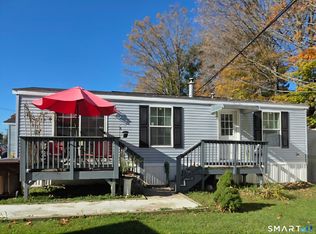 MLS ID #24215774, Gene Pica, RE/MAX Alliance. Smart MLS
- $99,9002 bd1 ba720 sqft11 School Ground Road LOT 18, Branford, CT 06405For Sale
 MLS ID #24200877, Susan Mullane, Century 21 AllPoints Realty. Smart MLS
- $84,9002 bd1 ba784 sqft19 Leetes Island Road LOT 40, Branford, CT 06405For SaleMLS ID #24207213, Joey McVety Jr, mygoodagent. Smart MLS
- $99,0001 bd1 ba492 sqft525 East Main Street #52, Branford, CT 06405For SaleMLS ID #24213710, Patrick S. Conetta, Urban Connections Realty. Smart MLS
- $120,0002 bd1 ba899 sqftRidgeview, New Haven, CT 06513For SaleMLS ID #24219582, Jeremy Goun, KNG Realty LLC. Smart MLS
- $120,0002 bd1 ba899 sqftRidgeview, New Haven, CT 06513For SaleMLS ID #24219577, Jeremy Goun, KNG Realty LLC. Smart MLS
- $145,0002 bd2 ba1k sqftFirst Meadowbrook Co-Op, Hamden, CT 06518For SaleMLS ID #24220605, Donna L. Frandy, Coldwell Banker Realty. Smart MLS
- $199,9992 bd1 ba840 sqftOak Woods, Branford, CT 06405For SaleMLS ID #24217640, Janelle Maffeo, Realty ONE Group Connect. Smart MLS
- $140,0002 bd1 ba728 sqft17 Marble Lane, Milford, CT 06460For SaleMLS ID #24217189, Dena Liberman, Weichert, Realtors-On The Mark. Smart MLS
- $130,0002 bd1 ba896 sqftThe Village, East Haven, CT 06512For SaleMLS ID #24208264, Diana L. Nastri, GRL & Realtors, LLC. Smart MLS
- $140,0001 bd1 ba690 sqftBaybrook Arms, West Haven, CT 06516For SaleMLS ID #24218789, Kimberly Hammac, Kimberly Hammac, Broker. Smart MLS
- $189,9001 bd1 ba578 sqftThe Commons, Branford, CT 06405For SaleMLS ID #24209860, Jana M. Ghidossi, Coldwell Banker Realty. Smart MLS
- $125,0002 bd1 ba710 sqftOak Ridge (6, New Haven, CT 06513For SaleMLS ID #24183429, Robert Davis, Nomade. Smart MLS
- $165,0002 bd2 ba1k sqftOrange Landing, West Haven, CT 06516For SaleMLS ID #24219979, Sunny Rajvansh, Coldwell Banker Realty. Smart MLS
- $139,9002 bd1 ba784 sqft230 Main Street LOT 38, Wallingford, CT 06492For SaleMLS ID #24195515, Marisa Wetter, Preston Gray Real Estate. Smart MLS
- $109,9001 bd1 ba790 sqftParkside Manor, Hamden, CT 06517For SaleMLS ID #24219665, Richard Tirado, New England Realty Assoc LLC. Smart MLS
